
Price Reduction - New Construction - Primary on Main - Eco Friendly
Address
960 Speckled Teal, Aiken, SC
Price
$ 324,900
Property Attributes
- MLS#220931
- TypeSingle Family
- Listing Status Pending
- CountyAiken
- CityAiken
- AreaNW
- NeighborhoodThe Sanctuary
- Zip29803
- Style
- Year Built2025
- Price$ 324,900
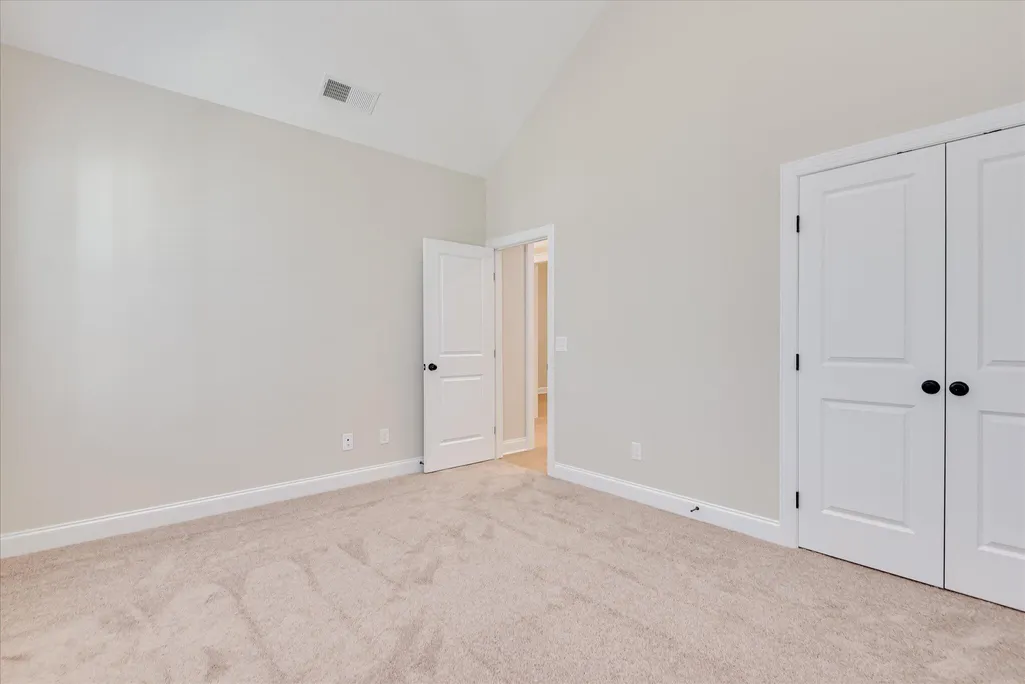
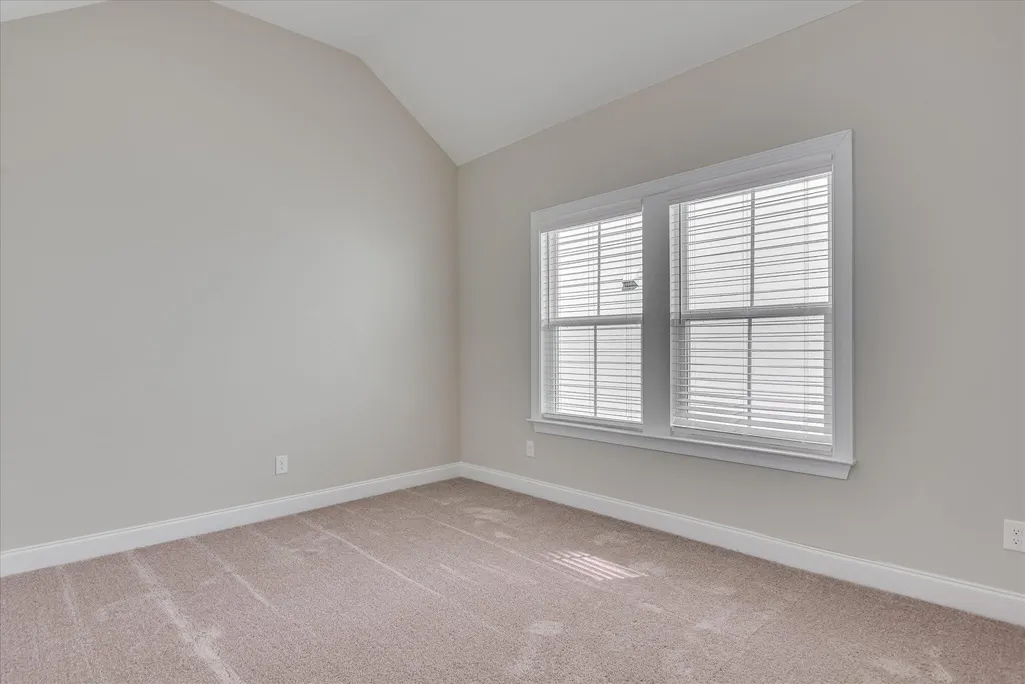
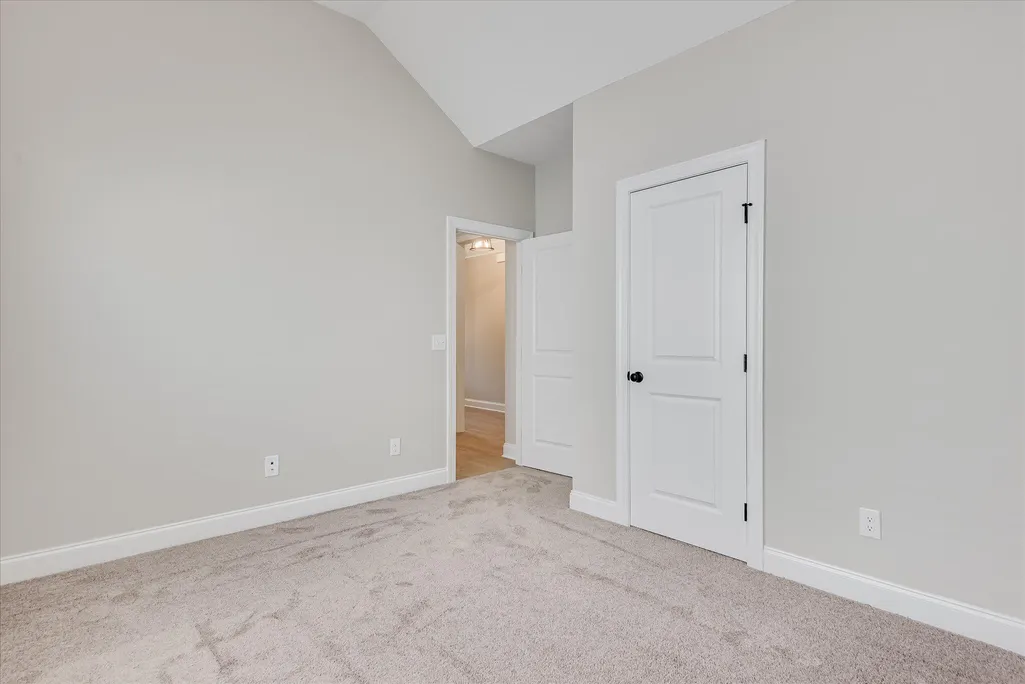
- Bedrooms3
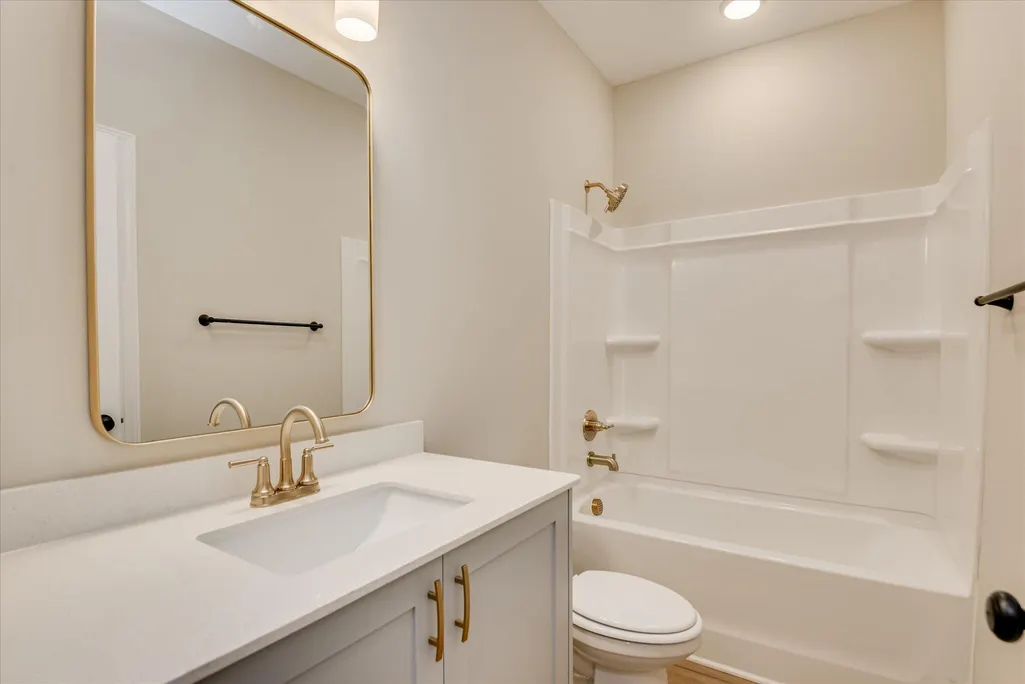
- Full Bathrooms2
- Half Bathrooms0
- Sqr Footage1771
Data Source:
Aiken MLS (AMLS)
Property Description
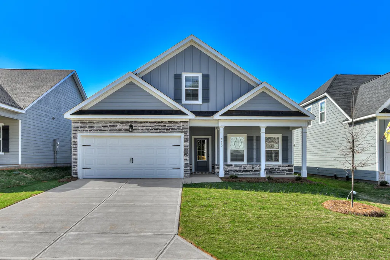
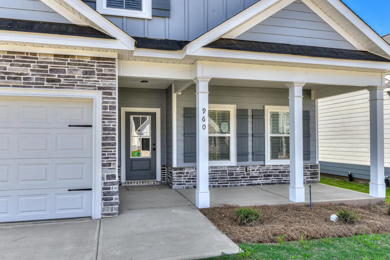
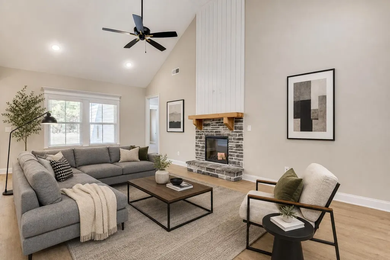
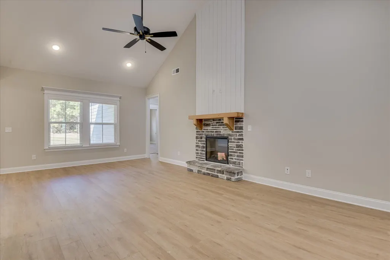
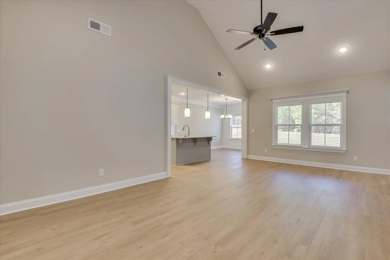
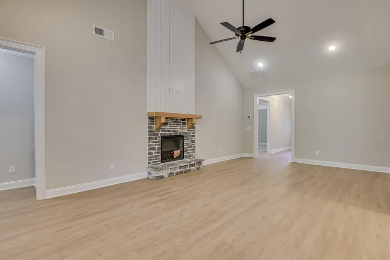
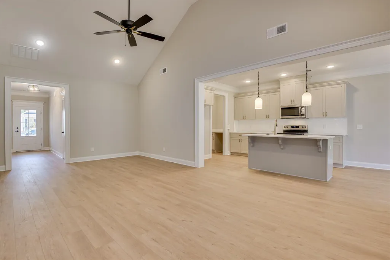
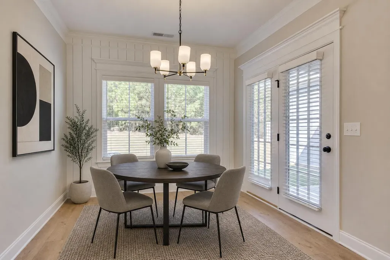
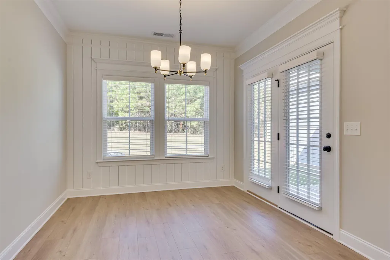
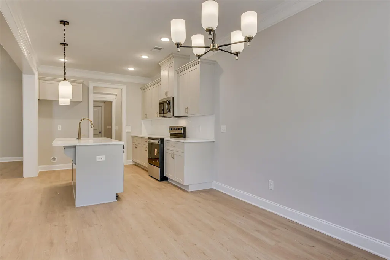
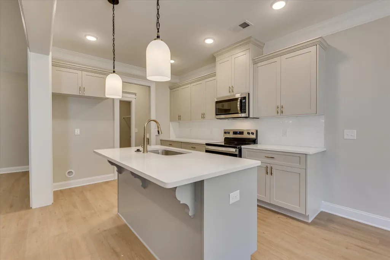
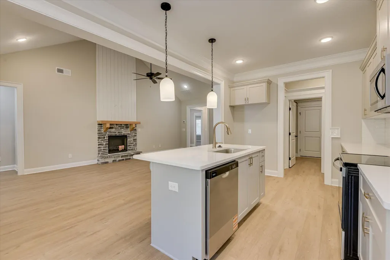
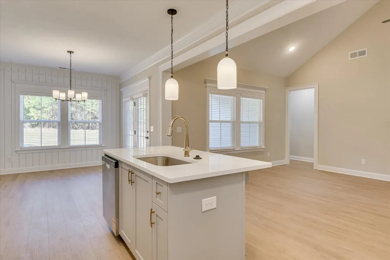
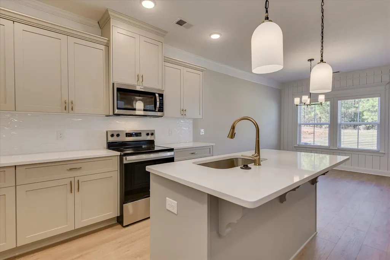
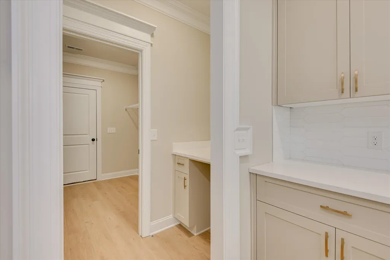
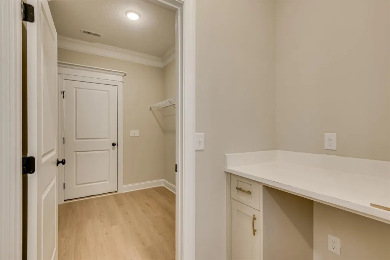
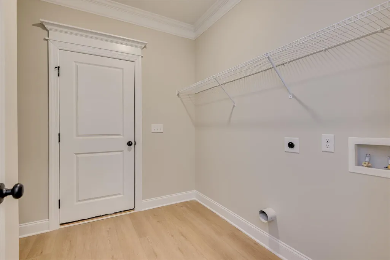
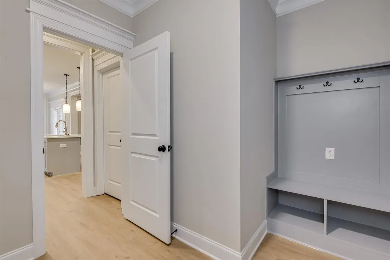
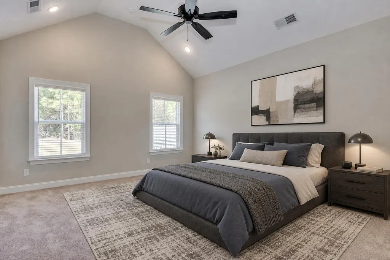
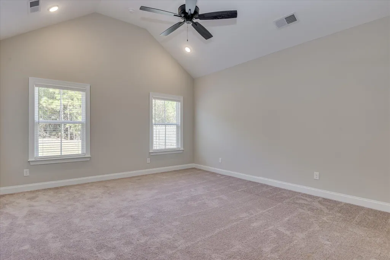
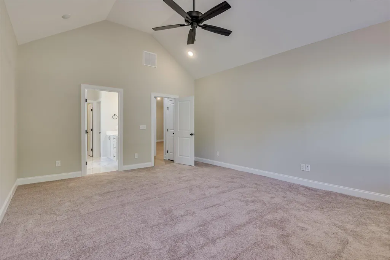
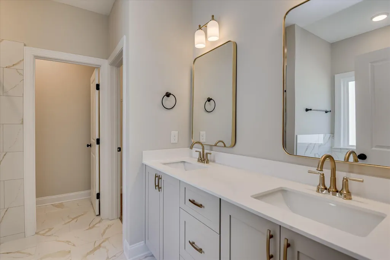
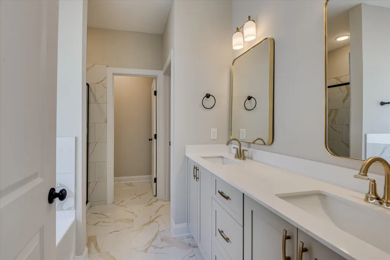
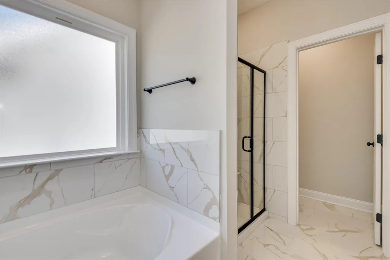
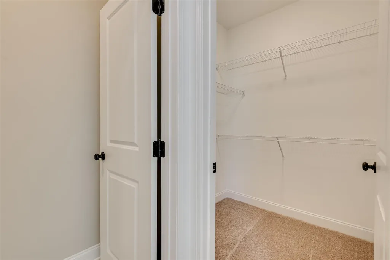
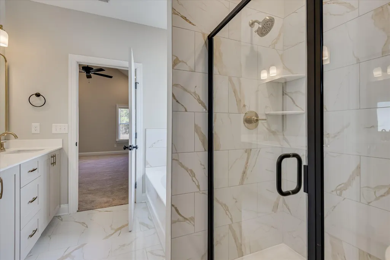
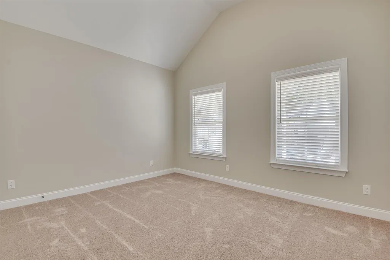
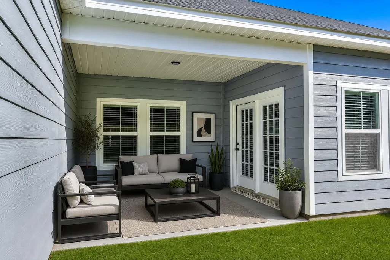
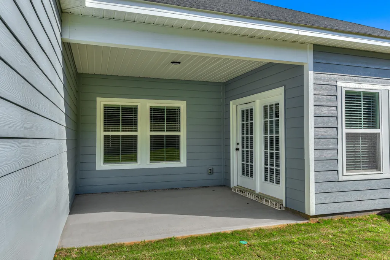
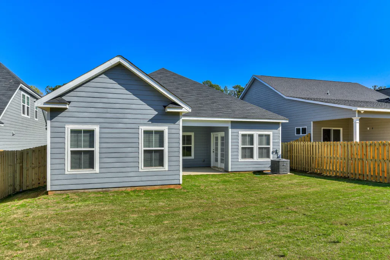
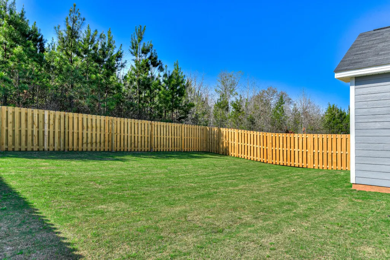
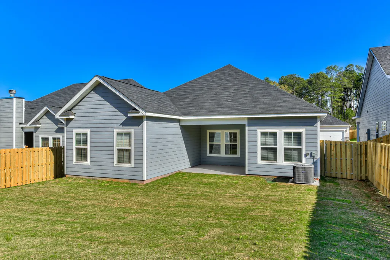
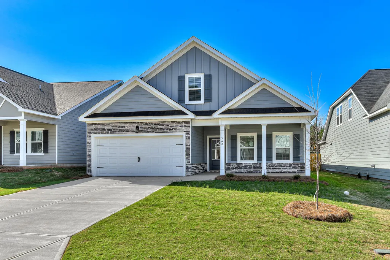
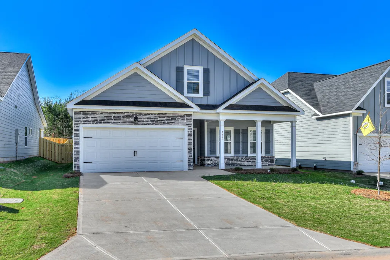
The builder is offering $10,000 toward closing costs, a privacy fence, and installed blinds. The Beaufort Plan by PlanDwell Homes is a charming ranch-style residence offering 1,771 heated square feet of thoughtfully designed living space, including three spacious bedrooms and two full baths. Start your mornings and unwind in the evenings on the inviting covered front and back porches. Inside, the open-concept layout welcomes you with a light-filled great room featuring a cozy fireplace, seamlessly flowing into the dining area--ideal for both everyday living and entertaining. The stylish kitchen is equipped with granite countertops, a tile backsplash, stainless steel appliances, and ample prep space to inspire your culinary creativity. The owner's suite provides a private retreat, complete with a spa-inspired en suite bath, dual vanities, and a generously sized walk-in closet. Located in The Sanctuary, residents enjoy a relaxed, community-focused lifestyle with sidewalks, streetlights, a large community garden, and a scenic walking trail. All of this is just minutes from Downtown Aiken, Bruce's Field, Hitchcock Woods, premier equestrian venues, shopping, and fine dining.
| Elementary School | Middle School | High School |
|---|---|---|
| East Aiken Elementary School | Aiken Intermediate 6th-Kennedy Middle 7th&8th Middle School | South Aiken High School |
| Price History | |
|---|---|
| 2/19/2026 | Listed $329,900 |
| 8/19/2026 | 2$324,900 |
General Features
| Sewer | Other,Public Sewer |
|---|---|
| Heating | Electric,Forced Air |
| Cooling | Central Air,Electric |
| Possession | Close Of Escrow |
| Roof | Composition |
| Appliances | Microwave,Range,Dishwasher,Disposal,Electric Water Heater |
| HOA Fee | 450 |
| Garage Spaces | 2 |
| Patio/Porch Features | Patio,Porch |
| Architectural Style | Ranch |
| Pool Features | None |
| Security Features | Smoke Detector(s) |
| Construction Materials | HardiPlank Type |
| Year Built | 2025 |
| Levels | One |
| Property Subtype | Single Family Residence |
| Community Features | See Remarks |
| Assoc Fee Paid Per | Annually |
| County | Aiken |
| New Construction | true |
| Property Type | Residential |
| HOA | true |
| Attached Garage | true |
| Energy Efficient | Appliances,Insulation,Windows |
| Subdivision Name | The Sanctuary |
| Garage Y/N | true |
| Other Structures | None |
| Total Rooms | 10 |
| Full Baths | 2 |
| Status | Pending |
| Directions | From SC-302/Pine Log Rd. Turn right onto Powderhouse Rd SE, turn left onto Longford Street, and stay straight to Speckled Teal Path |
| High School | South Aiken |
| City | Aiken |
| MLS Area | NW |
| Carport Y/N | false |
| Elementary School | East Aiken |
| Middle/Junior High School | Aiken Intermediate 6th-Kennedy Middle 7th&8th |
| Virtual Tour | https://www.propertypanorama.com/instaview/aiken/220931 |
| Builder Name | PlanDwell Homes |
| Standard Status | Pending |
Interior Features
| Interior Amenities | Walk-In Closet(s),Bedroom on 1st Floor,Ceiling Fan(s),Kitchen Island,Primary Downstairs,Pantry,Eat-in Kitchen |
|---|---|
| Basement | None |
| Flooring | Carpet,Hardwood,Tile |
| Total Fireplaces | 1 |
| Fireplace Features | Electric |
| Air Conditioning Y/N | true |
| Heating Y/N | true |
| Fireplace Y/N | true |
| Above Grade Finished Area | 1771 |
| Total Bedrooms | 3 |
| LivingAreaSource | Builder |
| Total Baths | 2 |
Exterior Features
| Exterior Amenities | See Remarks |
|---|---|
| Parking Features | Attached |
| Lot Features | See Remarks,Other,Landscaped,Sprinklers In Front,Sprinklers In Rear |
| Water Source | Other,Public |
| Foundation Details | Slab |
| Building Area Total | 1771 |
| Road Surface Type | Paved |
| Horse Y/N | false |
| Horse Amenities | None |
Amenities
- Foreclosure
- Views
- Short Sale
- New Construction
- Adult 55+
- Lease To Own
- No HOA Fees
- Furnished
- Primary On Main
- Air Conditioning
- Seller Finance
- Green
- Fixer Upper
- Horse
- Golf
- Fireplace
- Deck
- Garage
- Basement
- Pool
Property vs Single Family Average in 29803
Price
Year Built
 Aiken Board of Realtors® All information deemed reliable but not guaranteed. All properties are subject to prior sale, change or withdrawal. Neither listing broker(s) or information provider(s) shall be responsible for any typographical errors, misinformation, misprints and shall be held totally harmless. Listing(s) information is provided for consumer's personal, non-commercial use and may not be used for any purpose other than to identify prospective properties consumers may be interested in
 The data relating to real estate on this web site comes in part from the Internet Data Exchange program of Hive MLS LLC, and is updated as of September 16, 2026 9:56 PM UTC All information is deemed reliable but not guaranteed and should be independently verified. All properties are subject to prior sale, change, or withdrawal. Neither listing broker(s) nor 1 Percent Lists CSRA shall be responsible for any typographical errors, misinformation, or misprints, and shall be held totally harmless from
