
Price Reduction - Eco Friendly








Address
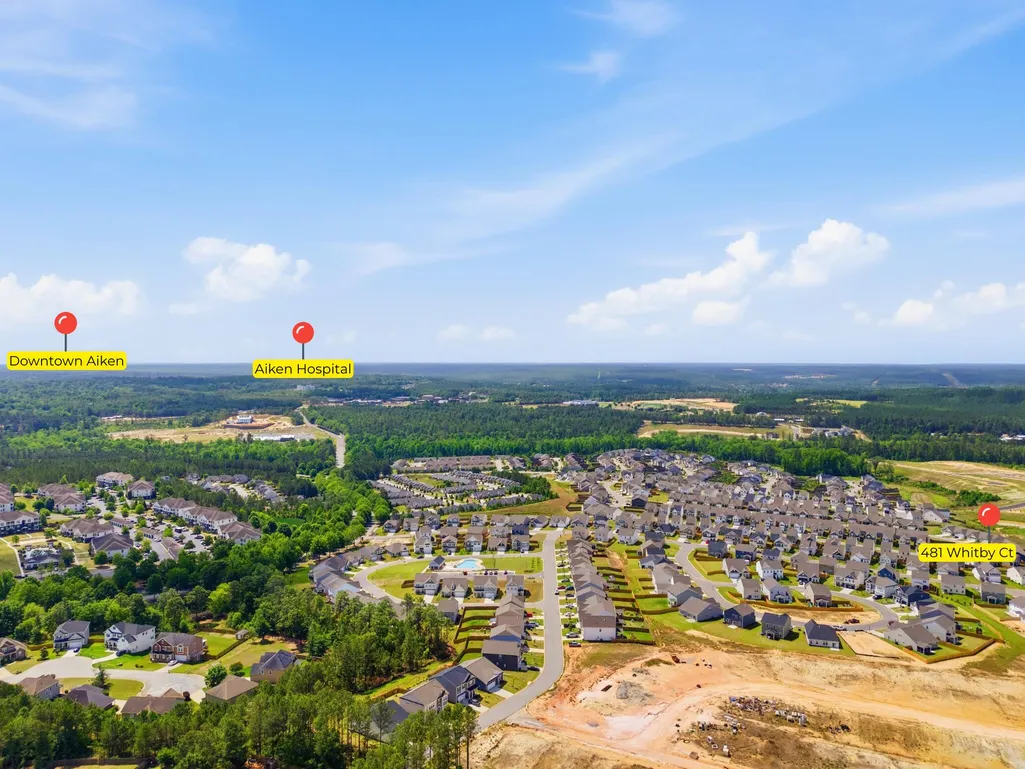
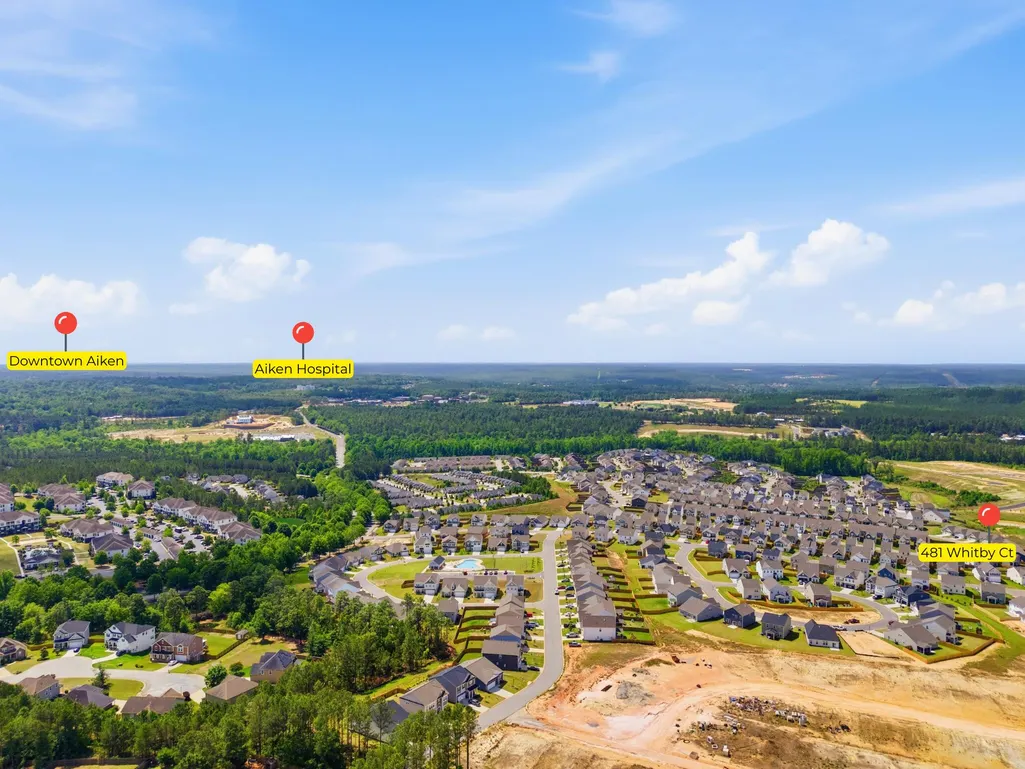
481 Whitby Court, Aiken, SC
Price
$ 274,900
Property Attributes
- MLS#223456
- TypeSingle Family
- Listing Status Active
- CountyAiken
- CityAiken
- AreaNW
- NeighborhoodTrolley Run The Abbey Station
- Zip29801
- Style
- Year Built2025
- Price$ 274,900
- Bedrooms4
- Full Bathrooms2
- Half Bathrooms1
- Sqr Footage2176
- Lot Size0.15 Acres
Data Source:
Aiken MLS (AMLS)
Property Description
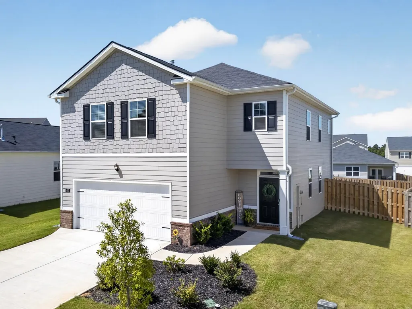
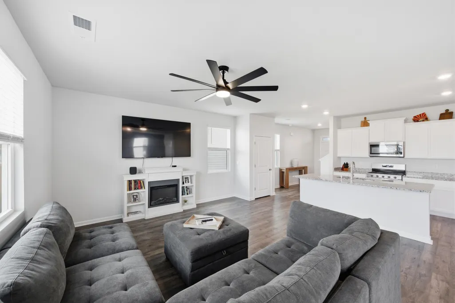
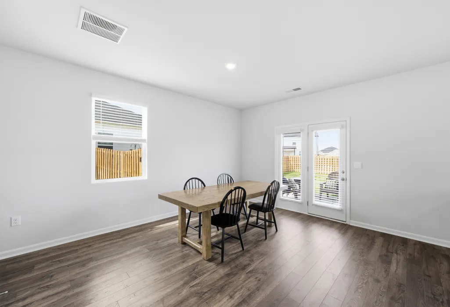
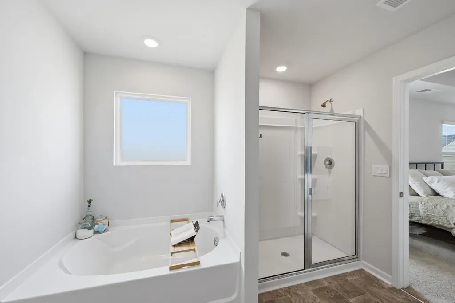
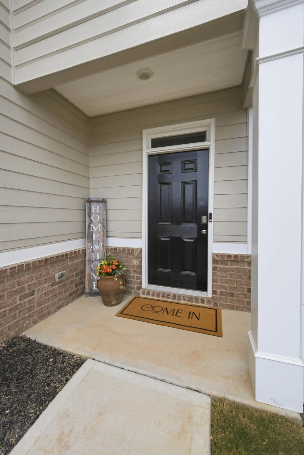
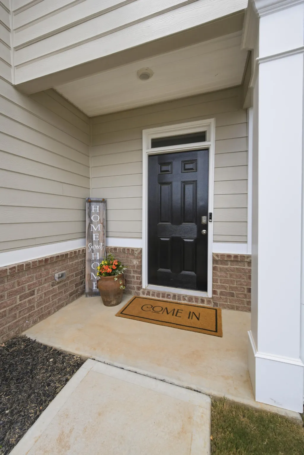
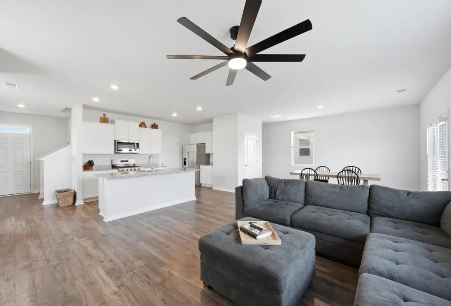
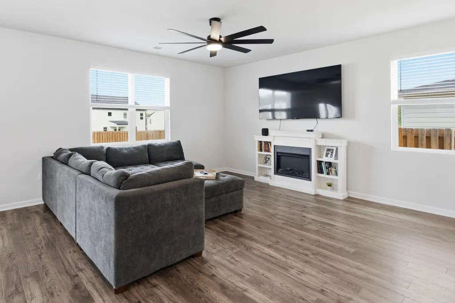
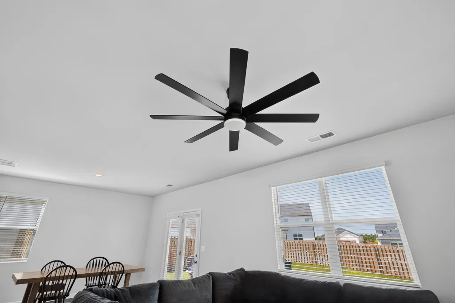
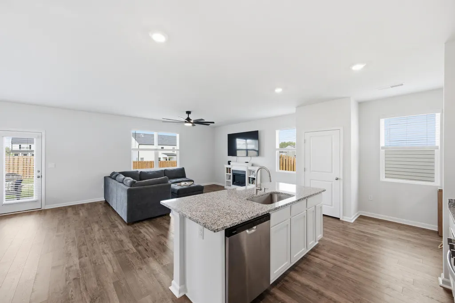
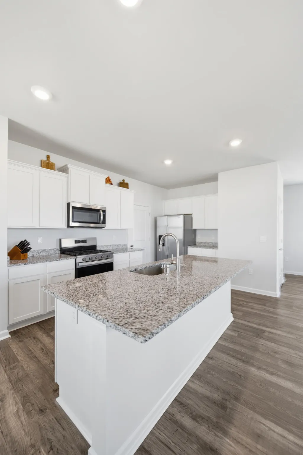
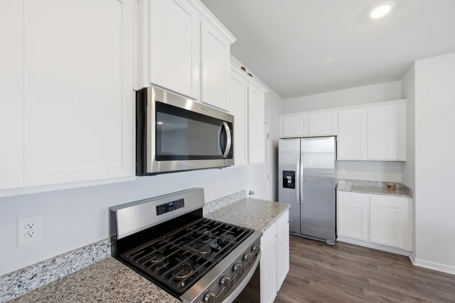
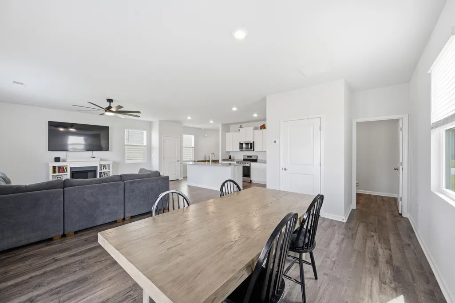
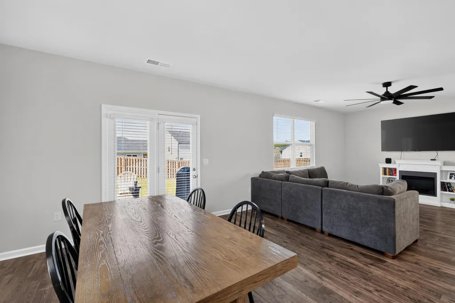
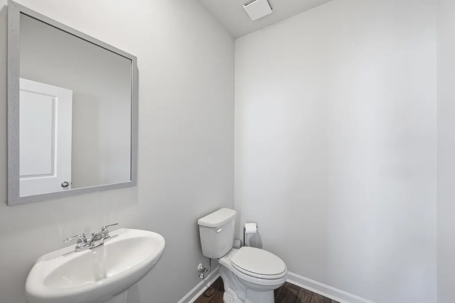
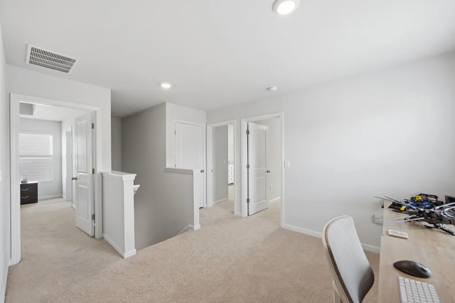
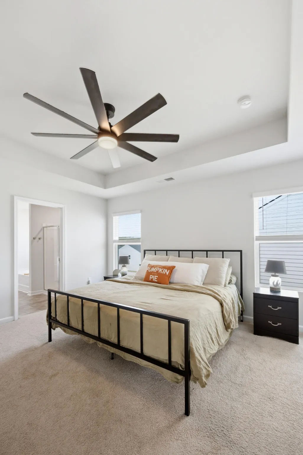
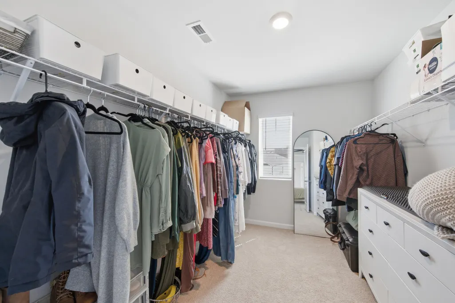
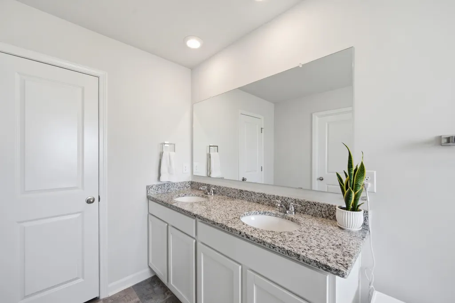
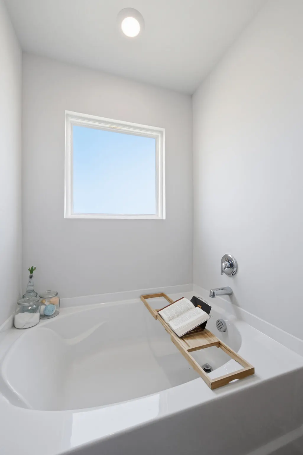
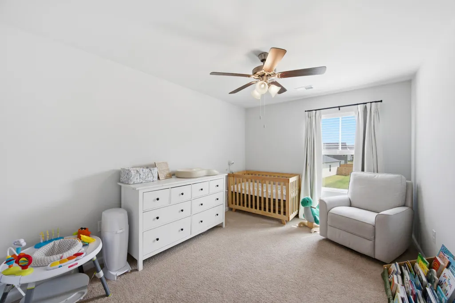
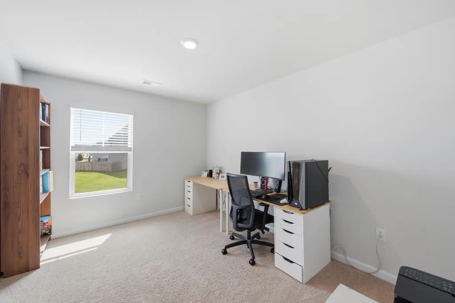
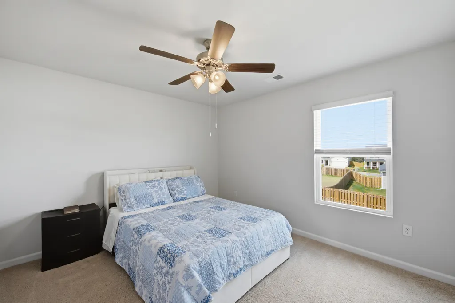
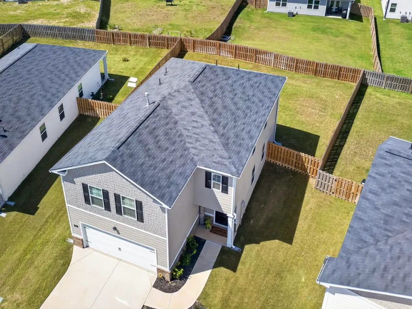
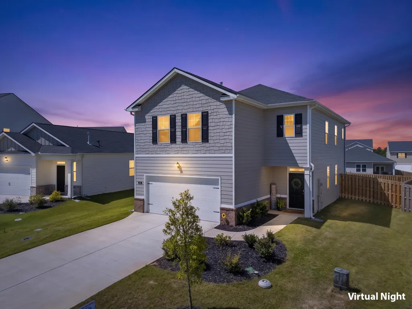
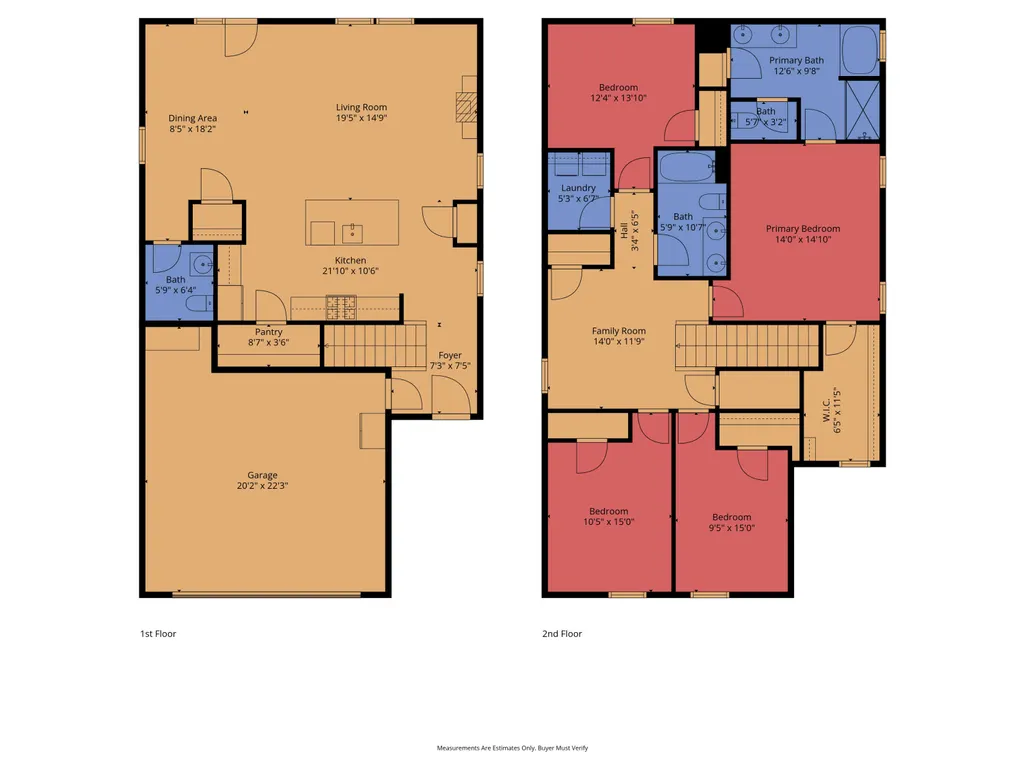
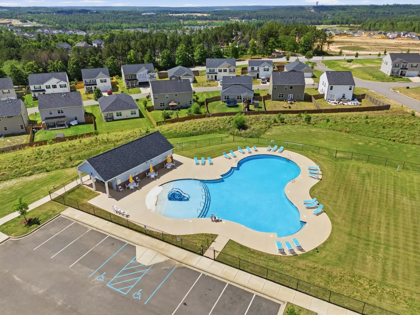
BEFORE YOU BUY NEW CONSTRUCTION, TAKE A LOOK AT THIS ONE! Only a year old and now offered at $274,900, 481 Whitby Court gives you the newer home feel with several of the extras already taken care of. Located in Abbey Station at Trolley Run Station, this 4-bedroom Aiken, SC home offers over 2,100 square feet, an additional upstairs flex room, a fully fenced backyard, window blinds, updated ceiling fans, and access to the neighborhood community pool. Step inside to an open main level where the kitchen, dining area, and family room all connect. LVP flooring makes the main living areas easy to maintain, while the kitchen offers plenty of cabinet and counter space along with a large center island for prepping meals, grabbing a quick bite, or gathering with friends. Upstairs gives you even more room to work with. Along with four bedrooms, there's a separate flex space that can become a second living room, home office, playroom, media room, workout area, or whatever fits your needs. The primary suite includes a private bath and walk-in closet. Out back, you don't have to add the fence after closing -- it's already there. The fully fenced backyard gives you a place for pets, play, grilling, gardening, or simply spending time outside. Abbey Station at Trolley Run Station also offers a community pool, and the location puts you within convenient reach of shopping, restaurants, Downtown Aiken, USC Aiken, Aiken Technical College, medical facilities, North Augusta, Augusta, and major area employers. If new construction is on your list, compare it to what you can get here first. At only a year old, 481 Whitby Court offers the newer-home features buyers are looking for along with 4 bedrooms, extra flex space, a fenced backyard, blinds already installed, and neighborhood amenities -- now at $274,900.
| Elementary School | Middle School | High School |
|---|---|---|
| Graniteville Elementary School | Leavelle Mccampbell Middle School | Midland Valley High School |
| Price History | |
|---|---|
| 5/15/2026 | Listed $289,000 |
| 7/20/2026 | 1$284,900 |
| 8/20/2026 | 2$279,900 |
| 9/18/2026 | 2$274,900 |
General Features
| Sewer | Public Sewer |
|---|---|
| Heating | Forced Air,Gas Pack,Natural Gas |
| Cooling | Central Air,Electric |
| Utilities | Underground Utilities |
| Possession | Close Of Escrow |
| Roof | Composition |
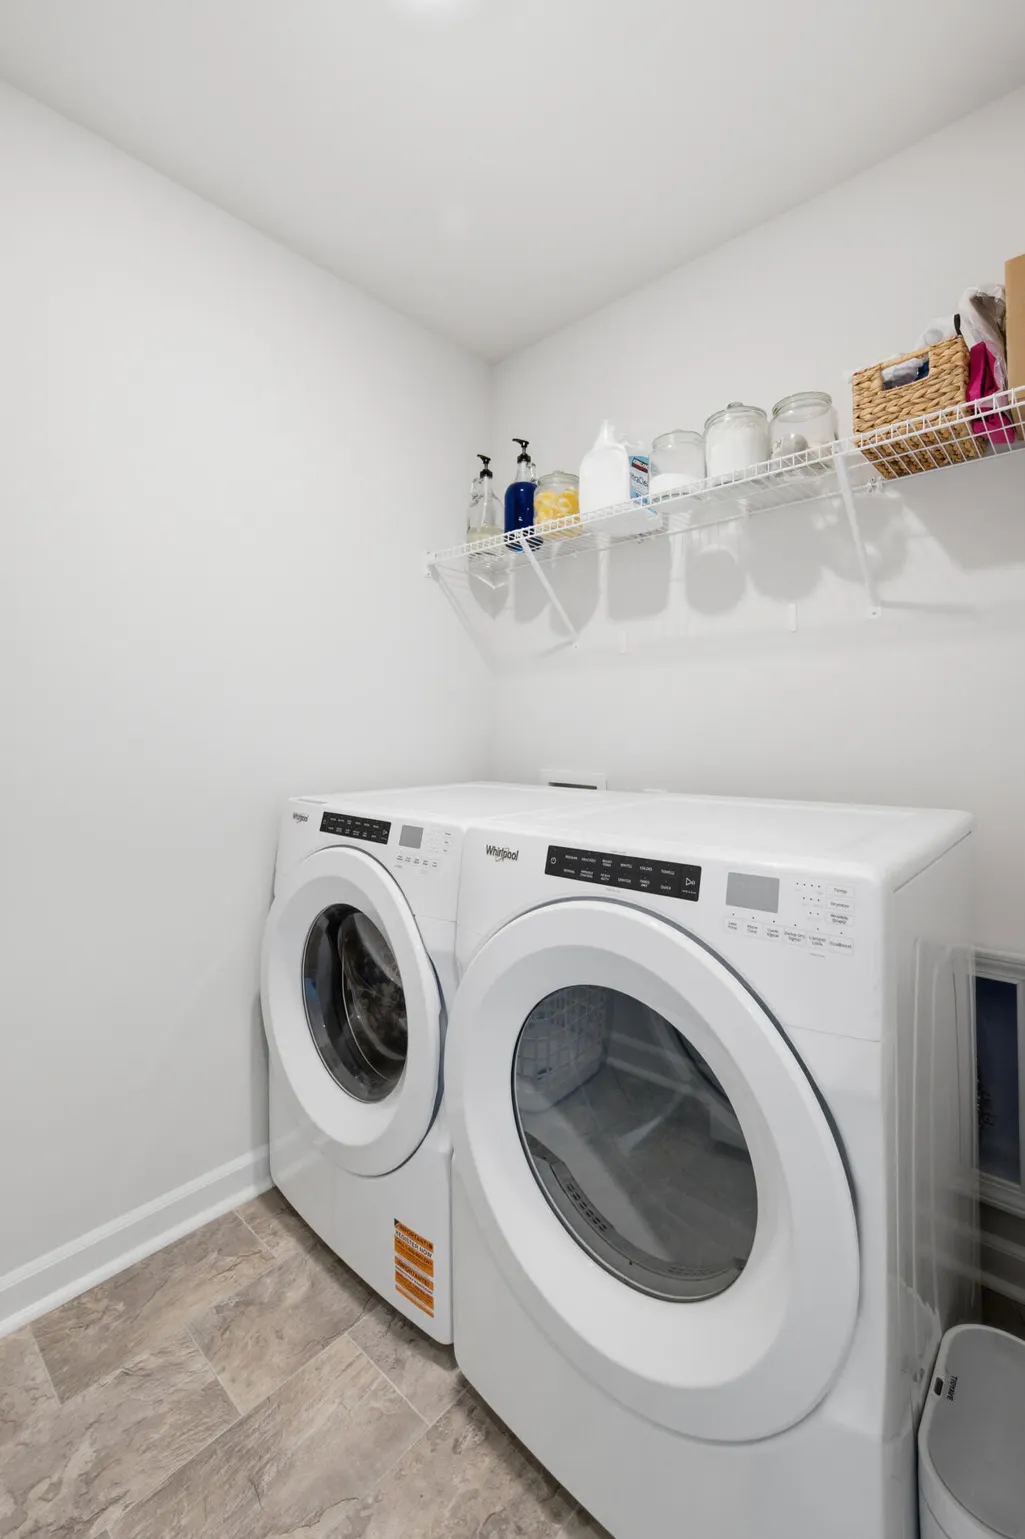
| Appliances | Microwave,Range,Tankless Water Heater,Washer,Refrigerator,Gas Water Heater,Dishwasher,Disposal,Dryer |
| HOA Fee | 1045 |
| Garage Spaces | 2 |
| Patio/Porch Features | Patio |
| Architectural Style | Traditional |
| Pool Features | Community |
| Security Features | Security System |
| Construction Materials | Brick Veneer,Drywall,HardiPlank Type |
| Year Built | 2025 |
| Levels | Two |
| Property Subtype | Single Family Residence |
| Community Features | Internet Available,Pool |
| Assoc Fee Paid Per | Annually |
| County | Aiken |
| New Construction | false |
| Property Type | Residential |
| HOA | true |
| Attached Garage | true |
| Energy Efficient | Thermostat,Appliances,Insulation,Water Heater,Windows |
| Subdivision Name | Trolley Run The Abbey Station |
| Garage Y/N | true |
| Other Structures | None |
| Total Rooms | 7 |
| Full Baths | 2 |
| Status | Active |
| Directions | From Downtown Aiken: Take Barnwell Ave NW to Vaucluse Rd- turn right, follow for approximately 3 miles, left on Catenary Blvd [entering Trolley Run Station], at traffic circle take first exit to stay on Catenary, right on Bramhall Drive, left onto Whitby Ct, home will be on the left. GPS friendly. |
| High School | Midland Valley |
| City | Aiken |
| MLS Area | NW |
| Lot Size Units | Acres |
| Lot Size Square Feet | 6534 |
| Carport Y/N | false |
| Elementary School | Graniteville |
| Home Warranty Y/N | true |
| Middle/Junior High School | Leavelle Mccampbell |
| Virtual Tour | https://www.zillow.com/view-3d-home/934267c6-456b-4c2e-861c-724625f5f8b1?setAttribution=mls&wl=true&utm_source=dashboard |
| Standard Status | Active |
Interior Features
| Interior Amenities | Solid Surface Counters,Walk-In Closet(s),Cable Available,Ceiling Fan(s),Kitchen Island,Pantry,Smart Home,High Speed Internet,Cable Internet |
|---|---|
| Basement | None |
| Flooring | Carpet,Laminate,Vinyl |
| Air Conditioning Y/N | true |
| Heating Y/N | true |
| Fireplace Y/N | false |
| Above Grade Finished Area | 2176 |
| Half Baths | 1 |
| Total Bedrooms | 4 |
| LivingAreaSource | Builder |
| Total Baths | 3 |
Exterior Features
| Fencing | Fenced |
|---|---|
| Parking Features | Attached,Garage Door Opener |
| Lot Features | Landscaped,Level,Sprinklers In Front,Sprinklers In Rear |
| Water Source | Public |
| Lot Size Area | 0.15 |
| Foundation Details | Slab |
| Building Area Total | 2176 |
| Lot Dimensions | see plat |
| Lot Size Acres | 0.15 |
| Road Surface Type | Paved |
| Horse Y/N | false |
| Horse Amenities | None |
Amenities
- Foreclosure
- Views
- Short Sale
- New Construction
- Adult 55+
- Lease To Own
- No HOA Fees
- Furnished
- Primary On Main
- Air Conditioning
- Seller Finance
- Green
- Fixer Upper
- Horse
- Golf
- Fireplace
- Deck
- Garage
- Basement
- Pool
Property vs Single Family Average in 29801
Price
Year Built
 Aiken Board of Realtors® All information deemed reliable but not guaranteed. All properties are subject to prior sale, change or withdrawal. Neither listing broker(s) or information provider(s) shall be responsible for any typographical errors, misinformation, misprints and shall be held totally harmless. Listing(s) information is provided for consumer's personal, non-commercial use and may not be used for any purpose other than to identify prospective properties consumers may be interested in
 The data relating to real estate on this web site comes in part from the Internet Data Exchange program of Hive MLS LLC, and is updated as of September 21, 2026 9:27 PM UTC All information is deemed reliable but not guaranteed and should be independently verified. All properties are subject to prior sale, change, or withdrawal. Neither listing broker(s) nor 1 Percent Lists CSRA shall be responsible for any typographical errors, misinformation, or misprints, and shall be held totally harmless from
