
Primary on Main
Address
520 Pommel Court, Aiken, SC
Price
$ 539,500
Property Attributes
- MLS#223606
- TypeSingle Family
- Listing Status Pending
- CountyAiken
- CityAiken
- AreaSW
- NeighborhoodGraylyn Farms
- Zip29803
- Style
- Year Built2021
- Price$ 539,500
- Bedrooms4
- Full Bathrooms3
- Half Bathrooms1
- Sqr Footage2898
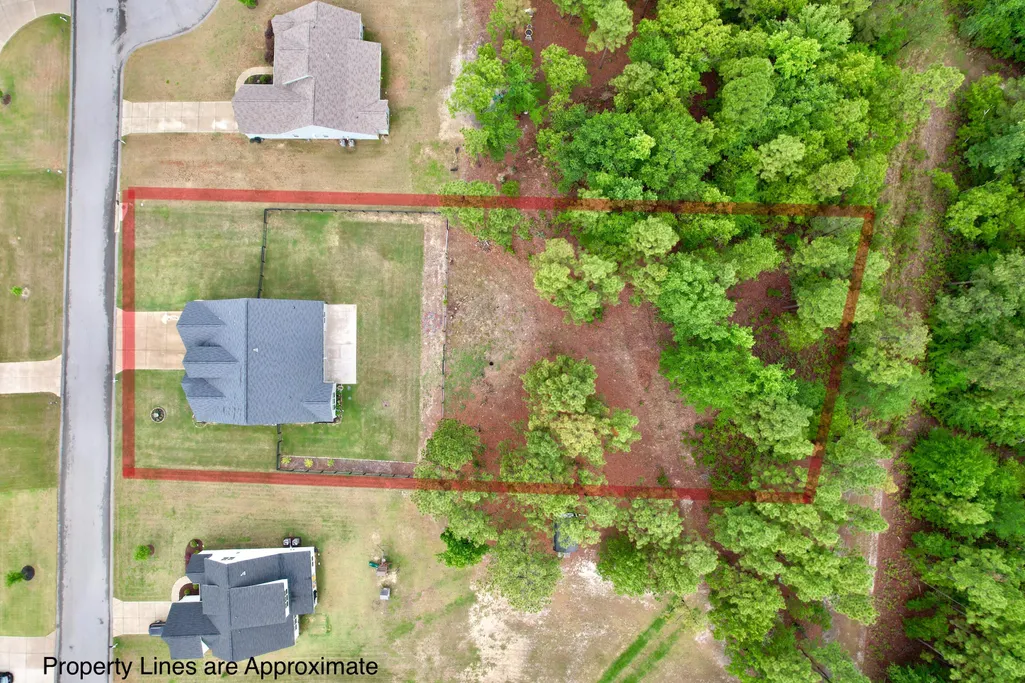
- Lot Size1.15 Acres
Data Source:
Aiken MLS (AMLS)
Property Description
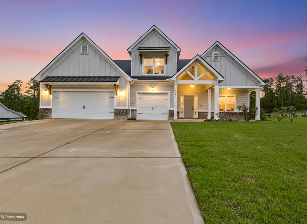
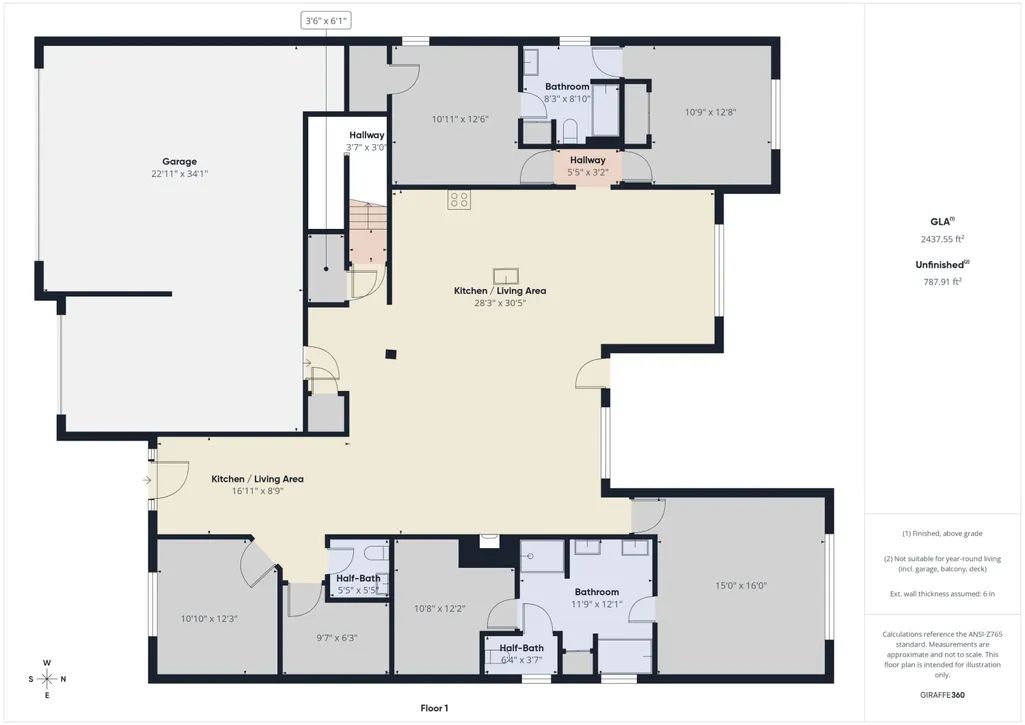
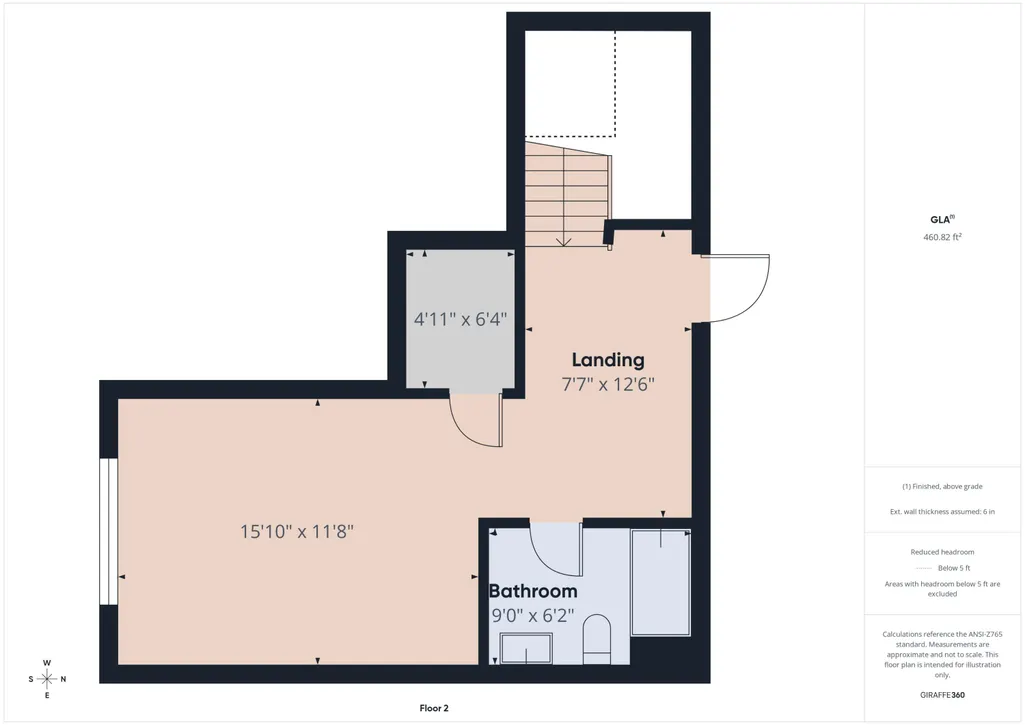
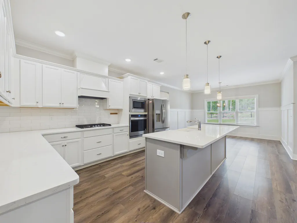
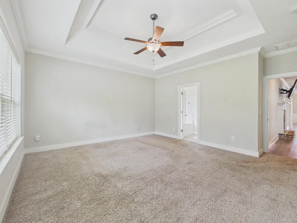
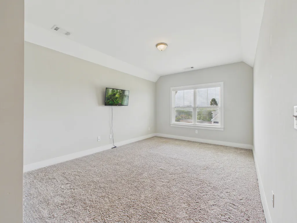
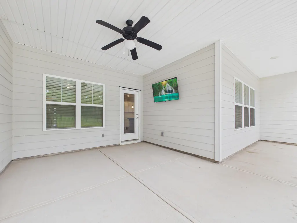
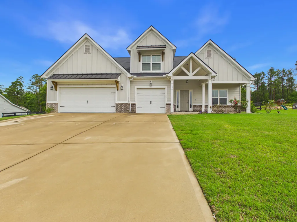
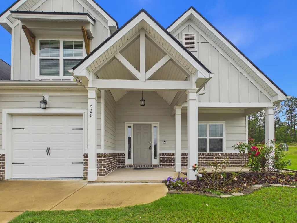
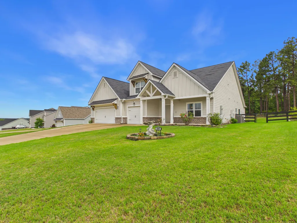
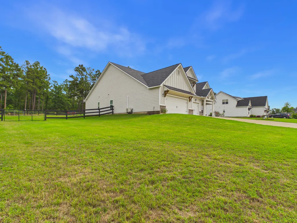
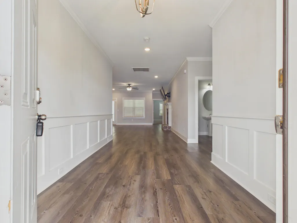
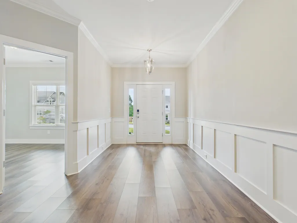
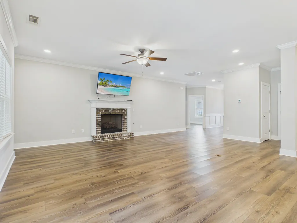
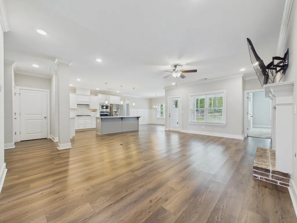
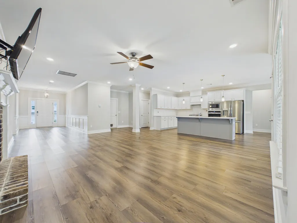
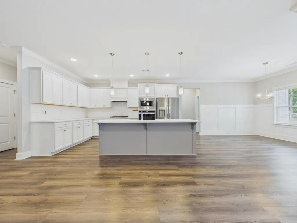
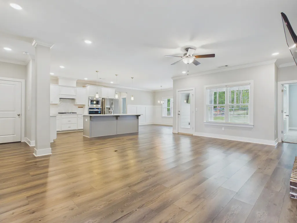
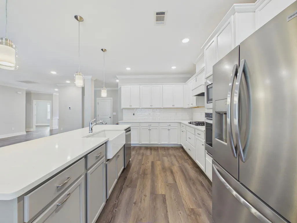
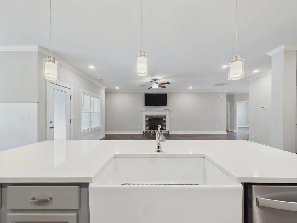
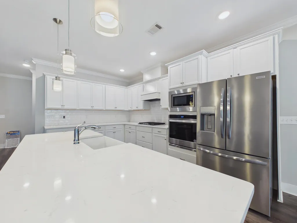
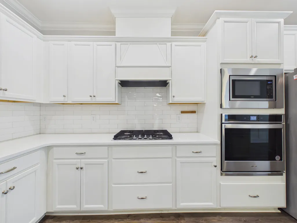
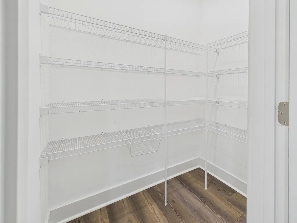
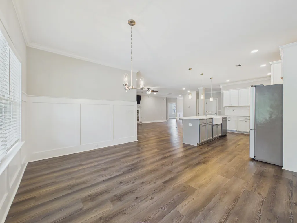
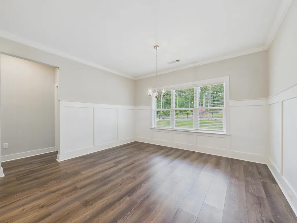
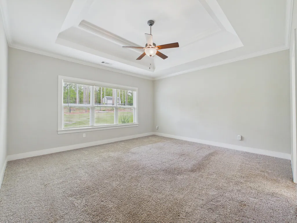
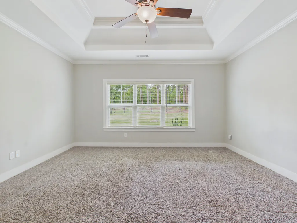
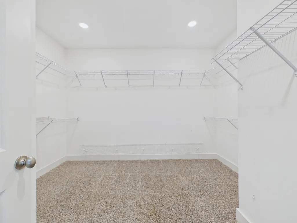
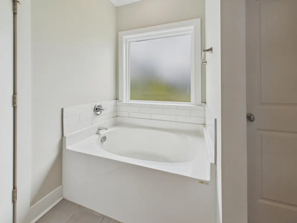
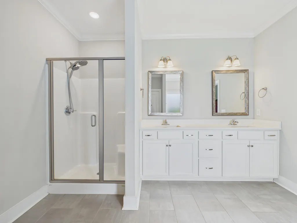
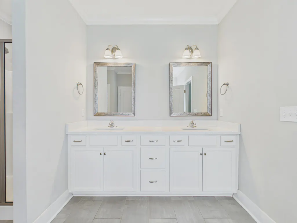
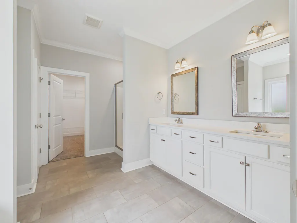
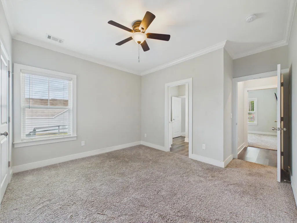
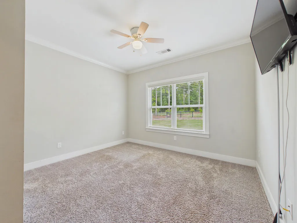
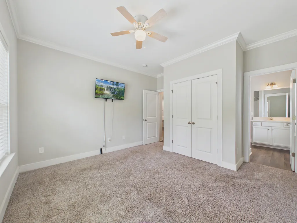
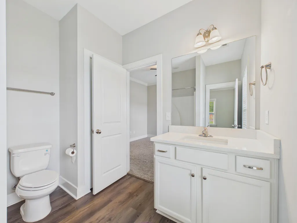
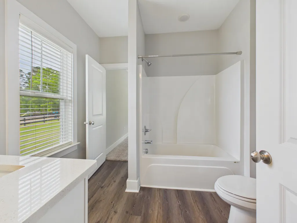
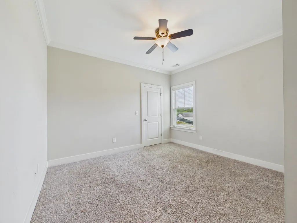
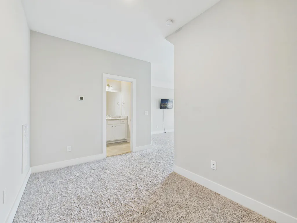
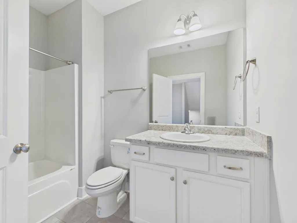
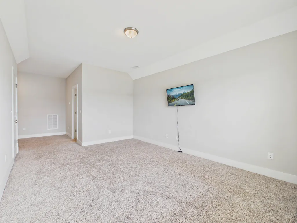
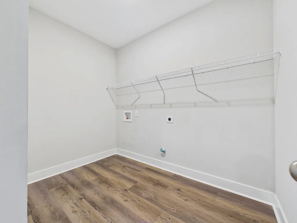
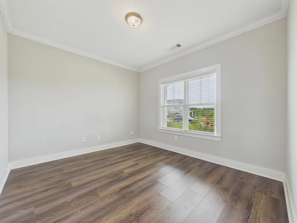
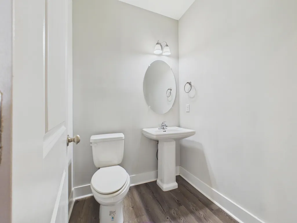
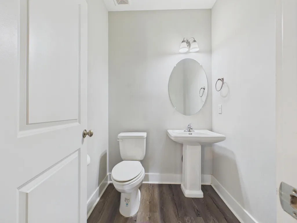
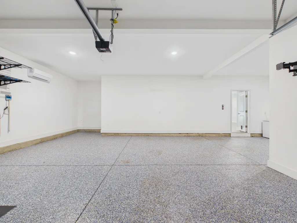
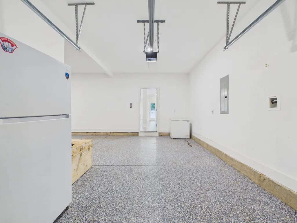
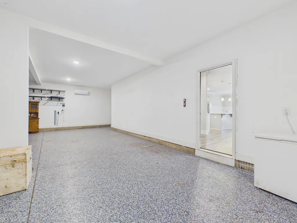
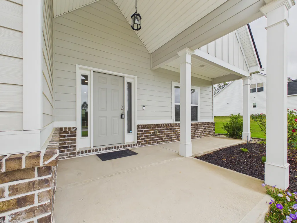
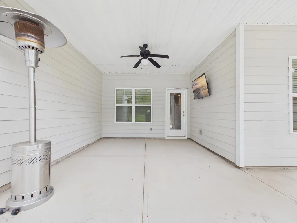
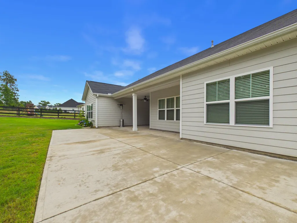
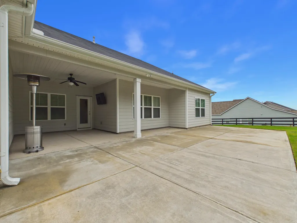
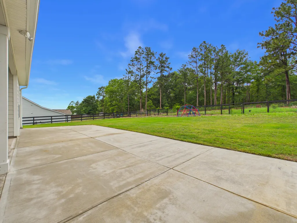
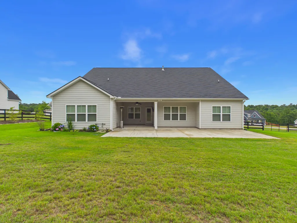
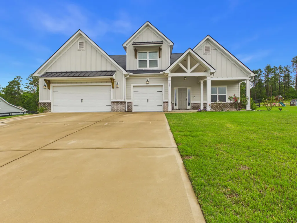
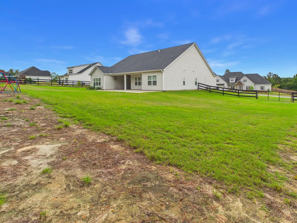
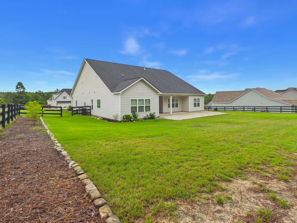
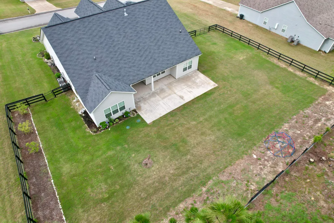
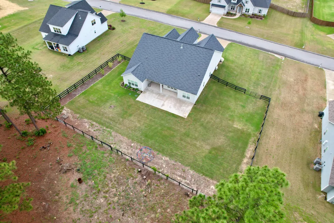
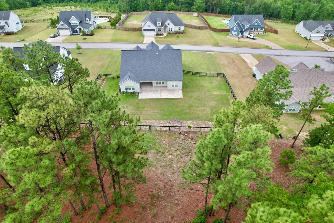
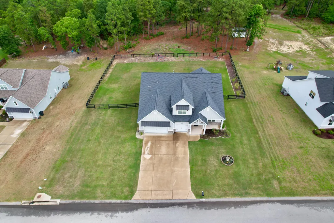
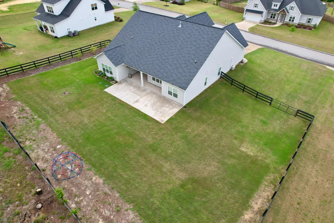
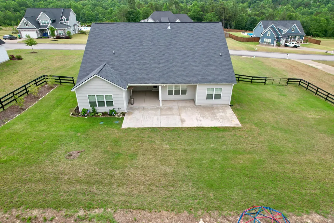
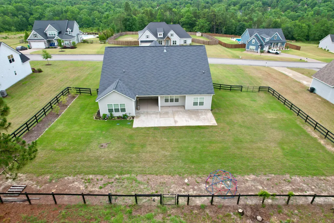
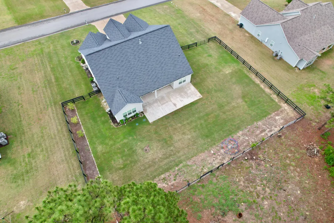
Set on a beautifully landscaped 1.15-acre lot in Graylyn Farms, this thoughtfully upgraded 4-bedroom, 3.5-bath farmhouse-style home delivers the kind of functional space, quality construction, and everyday livability that is getting harder to find. With 2,859 square feet, a split-bedroom layout, dedicated office, upstairs flex suite with full bath, and a 3-car garage, this home was designed to handle the demands of a busy household without sacrificing comfort or privacy. The main living area features an open-concept design anchored by a gas log fireplace with stone surround, while the kitchen offers granite countertops, tile backsplash, stainless appliances, pantry storage, and an oversized island ideal for gathering and entertaining. Additional sound insulation was installed between the living room and Primary Suite wall to help reduce noise transfer, creating better separation and privacy for larger families or households with varying schedules. The Primary Suite is privately positioned on the main level and includes dual vanities, soaking tub, designer tile shower, water closet, and walk-in closet. A dedicated office with French doors near the foyer creates an ideal work-from-home setup or quiet flex space. One of the standout features of this property is the upgraded 3-car garage. Finished with professionally coated epoxy flooring, industrial-style storage shelving, and its own self-contained heating and cooling system, the garage becomes far more than a place to park vehicles. Whether used as a workshop, home gym, hobby space, or climate-controlled storage area, it remains functional year-round in the South Carolina heat and humidity. Additional quality features include HardiPlank siding, stone water table accents, radiant barrier roof decking for improved energy efficiency, insulated windows, tankless water heater, smart home technology package, LVP flooring throughout the primary living areas, public water, septic system, underground utilities, and natural gas service. The covered front and rear porches add usable outdoor living space while the large lot provides room to spread out and enjoy the privacy Graylyn Farms is known for. Located in one of Aiken's desirable southside communities with neighborhood green space and pond access, this property combines modern efficiency, flexible living space, and practical upgrades in a way that feels intentional from the moment you walk through the door.
| Elementary School | Middle School | High School |
|---|---|---|
| Greendale Elementary School | New Ellenton Middle School | Silver Bluff High School |
| Price History | |
|---|---|
| 5/25/2026 | Listed $549,500 |
| 7/13/2026 | 2$539,500 |
General Features
| Sewer | Septic Tank |
|---|---|
| Heating | Fireplace(s),Natural Gas |
| Cooling | Central Air,Electric |
| Possession | Close Of Escrow |
| Roof | Shingle |
| Appliances | Microwave,Tankless Water Heater,Refrigerator,Cooktop,Dishwasher,Disposal |
| HOA Fee | 535 |
| Garage Spaces | 3 |
| Patio/Porch Features | Patio |
| Architectural Style | Traditional |
| Pool Features | None |
| Security Features | Smoke Detector(s) |
| Construction Materials | Brick,HardiPlank Type,Wood Siding |
| Year Built | 2021 |
| Levels | Two |
| Property Subtype | Single Family Residence |
| Community Features | None |
| Assoc Fee Paid Per | Annually |
| County | Aiken |
| New Construction | false |
| Property Type | Residential |
| HOA | true |
| Attached Garage | false |
| Subdivision Name | Graylyn Farms |
| Garage Y/N | true |
| Other Structures | None |
| Total Rooms | 8 |
| Full Baths | 3 |
| Status | Pending |
| Directions | From downtown Aiken, take Whiskey Road south toward Chime Bell Church Road. Turn right onto Chime Bell Church Road, then take a right onto Pony Trail. Turn left onto Pommel Court and the home will be on the right. GPS friendly. |
| High School | Silver Bluff |
| City | Aiken |
| MLS Area | SW |
| Lot Size Units | Acres |
| Lot Size Square Feet | 50094 |
| Carport Y/N | false |
| Elementary School | Greendale |
| Middle/Junior High School | New Ellenton |
| Virtual Tour | https://www.propertypanorama.com/instaview/aiken/223606 |
| Builder Name | Winchester Homebuilders |
| Standard Status | Pending |
Interior Features
| Interior Amenities | Solid Surface Counters,Walk-In Closet(s),Bedroom on 1st Floor,Cable Available,Ceiling Fan(s),Kitchen Island,Primary Downstairs,Eat-in Kitchen,Pantry |
|---|---|
| Basement | None |
| Flooring | Carpet |
| Total Fireplaces | 1 |
| Fireplace Features | Gas Log,Gas Starter |
| Air Conditioning Y/N | true |
| Heating Y/N | true |
| Fireplace Y/N | true |
| Above Grade Finished Area | 2898 |
| Half Baths | 1 |
| Total Bedrooms | 4 |
| LivingAreaSource | Owner |
| Total Baths | 4 |
Exterior Features
| Fencing | Fenced |
|---|---|
| Parking Features | Driveway,Garage Door Opener,Paved |
| Lot Features | Landscaped,Sprinklers In Front,Sprinklers In Rear |
| Water Source | Public |
| Lot Size Area | 1.15 |
| Foundation Details | Slab |
| Building Area Total | 2898 |
| Lot Size Acres | 1.15 |
| Road Surface Type | Paved,Asphalt |
| Horse Y/N | false |
| Horse Amenities | None |
Amenities
- Foreclosure
- Views
- Short Sale
- New Construction
- Adult 55+
- Lease To Own
- No HOA Fees
- Furnished
- Primary On Main
- Air Conditioning
- Seller Finance
- Green
- Fixer Upper
- Horse
- Golf
- Fireplace
- Deck
- Garage
- Basement
- Pool
Property vs Single Family Average in 29803
Price
Year Built
 Aiken Board of Realtors® All information deemed reliable but not guaranteed. All properties are subject to prior sale, change or withdrawal. Neither listing broker(s) or information provider(s) shall be responsible for any typographical errors, misinformation, misprints and shall be held totally harmless. Listing(s) information is provided for consumer's personal, non-commercial use and may not be used for any purpose other than to identify prospective properties consumers may be interested in
 The data relating to real estate on this web site comes in part from the Internet Data Exchange program of Hive MLS LLC, and is updated as of September 18, 2026 9:16 PM UTC All information is deemed reliable but not guaranteed and should be independently verified. All properties are subject to prior sale, change, or withdrawal. Neither listing broker(s) nor 1 Percent Lists CSRA shall be responsible for any typographical errors, misinformation, or misprints, and shall be held totally harmless from
