
New Construction
Address
Lot 24 Amberly Circle, Aiken, SC
Price
$ 610,000
Property Attributes
- MLS#223686
- TypeSingle Family
- Listing Status Active
- CountyAiken
- CityAiken
- NeighborhoodThe Village At Houndslake
- Zip29803
- Style
- Year Built2026
- Price$ 610,000
- Bedrooms2
- Full Bathrooms2
- Half Bathrooms0
- Sqr Footage2089
- Lot Size0.25 Acres
Data Source:
Aiken MLS (AMLS)
Property Description
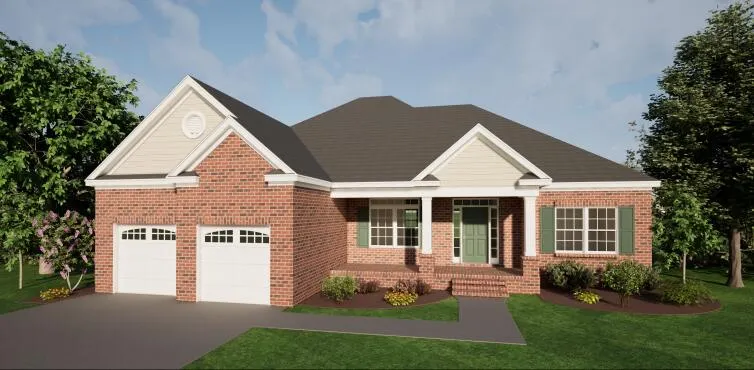
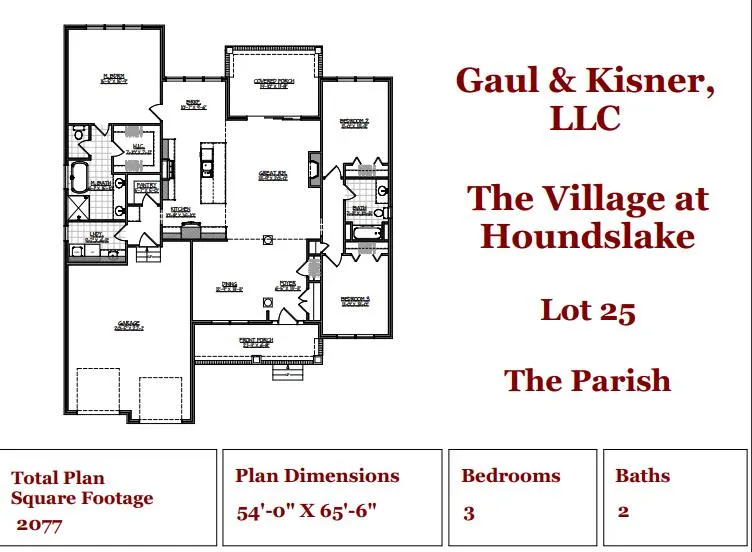
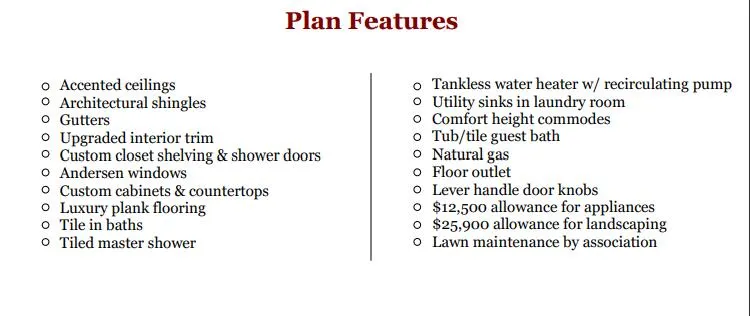
Discover the opportunity to build your dream home in The Village at Houndslake with Lots 24 & 30 featuring the thoughtfully designed Amberly Plan by renowned builders Gaul & Kisner. Offering 2 bedrooms, 2 bathrooms, and 2,089 square feet, this proposed custom home blends quality craftsmanship with elevated finishes, including accented ceilings, Andersen windows, custom cabinetry and countertops, luxury plank flooring, tiled baths, a spa-like owner's suite, tankless water heater, and natural gas. Buyers have the exciting opportunity to personalize all interior finishes, while generous appliance and landscaping allowances add even more value. With lawn maintenance included through the association and optional membership opportunities at Houndslake Country Club, this is a rare chance to enjoy low-maintenance luxury living in one of Aiken's most established communities. Offered at $610,000, pricing includes the lot, and home construction.
| Price History | |
|---|---|
| 5/29/2026 | Listed $610,000 |
General Features
| Sewer | Public Sewer |
|---|---|
| Heating | See Remarks |
| Cooling | See Remarks |
| Utilities | Underground Utilities |
| Possession | Close Of Escrow |
| Roof | Shingle |
| Appliances | See Remarks |
| HOA Fee | 335 |
| Garage Spaces | 2 |
| Patio/Porch Features | None |
| Architectural Style | Traditional |
| Pool Features | None |
| Construction Materials | See Remarks |
| Year Built | 2026 |
| Levels | One |
| Property Subtype | Single Family Residence |
| Community Features | See Remarks |
| Assoc Fee Paid Per | Annually |
| County | Aiken |
| New Construction | true |
| Property Type | Residential |
| HOA | true |
| Attached Garage | true |
| Subdivision Name | The Village At Houndslake |
| Garage Y/N | true |
| Other Structures | None |
| Total Rooms | 7 |
| Full Baths | 2 |
| Status | Active |
| Directions | From Laurens St NW turn right onto Barnwell Ave Nw, right onto Chesterfield St N, continue onto Whiskey Rd, right onto Silver Bluff Rd, right onto Pine Log Rd, left onto Alpha Drive, left onto Amberly Circle |
| City | Aiken |
| Lot Size Units | Acres |
| Lot Size Square Feet | 10890 |
| Carport Y/N | false |
| Virtual Tour | https://www.propertypanorama.com/instaview/aiken/223686 |
| Standard Status | Active |
Interior Features
| Interior Amenities | See Remarks,Bedroom on 1st Floor |
|---|---|
| Basement | None |
| Flooring | See Remarks |
| Total Fireplaces | 1 |
| Fireplace Features | See Remarks |
| Fireplace Y/N | true |
| Above Grade Finished Area | 2089 |
| Total Bedrooms | 2 |
| LivingAreaSource | Builder |
| Total Baths | 2 |
Exterior Features
| Exterior Amenities | None |
|---|---|
| Parking Features | Attached,Driveway,Garage Door Opener |
| Lot Features | See Remarks |
| Water Source | Public |
| Lot Size Area | 0.25 |
| Foundation Details | Slab |
| Building Area Total | 2089 |
| Lot Size Acres | 0.25 |
| Road Surface Type | Paved |
| Horse Y/N | false |
| Horse Amenities | None |
Amenities
- Foreclosure
- Views
- Short Sale
- New Construction
- Adult 55+
- Lease To Own
- No HOA Fees
- Furnished
- Primary On Main
- Air Conditioning
- Seller Finance
- Green
- Fixer Upper
- Horse
- Golf
- Fireplace
- Deck
- Garage
- Basement
- Pool
Property vs Single Family Average in 29803
Price
Year Built
 Aiken Board of Realtors® All information deemed reliable but not guaranteed. All properties are subject to prior sale, change or withdrawal. Neither listing broker(s) or information provider(s) shall be responsible for any typographical errors, misinformation, misprints and shall be held totally harmless. Listing(s) information is provided for consumer's personal, non-commercial use and may not be used for any purpose other than to identify prospective properties consumers may be interested in
 The data relating to real estate on this web site comes in part from the Internet Data Exchange program of Hive MLS LLC, and is updated as of September 15, 2026 3:56 PM UTC All information is deemed reliable but not guaranteed and should be independently verified. All properties are subject to prior sale, change, or withdrawal. Neither listing broker(s) nor 1 Percent Lists CSRA shall be responsible for any typographical errors, misinformation, or misprints, and shall be held totally harmless from
