
New Construction
Address
238 Bonhill Street, North Augusta, SC
Price
$ 425,000
Property Attributes
- MLS#224368
- TypeSingle Family
- Listing Status Active
- CountyAiken
- CityNorth Augusta
- NeighborhoodBergen Place West
- Zip29860
- Style
- Year Built2023
- Price$ 425,000
- Bedrooms4
- Full Bathrooms3
- Half Bathrooms0
- Sqr Footage2591
- Lot Size0.26 Acres
Data Source:
Aiken MLS (AMLS)
Property Description
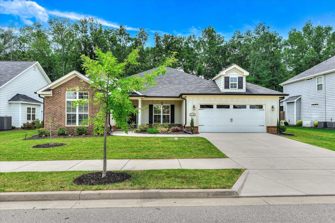
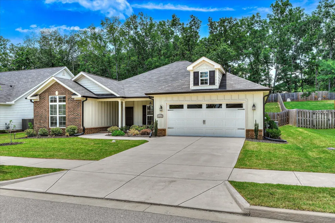
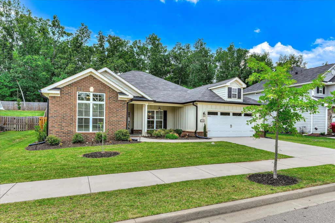
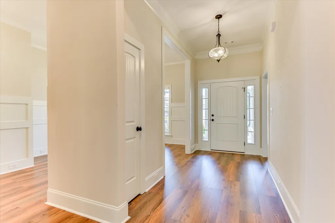
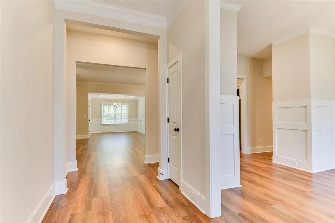
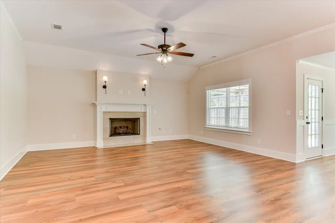
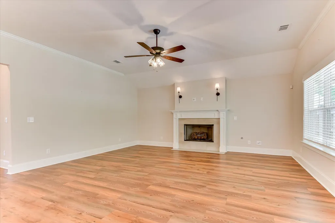
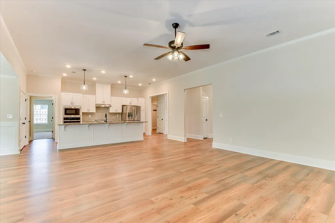
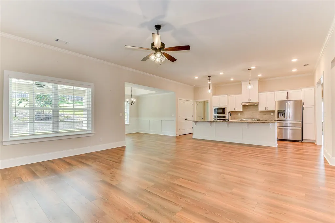
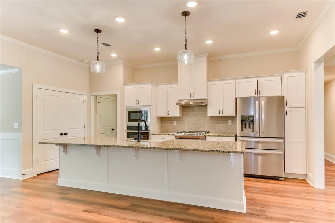
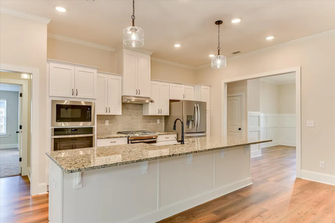
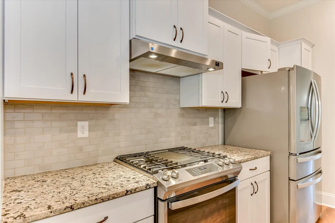
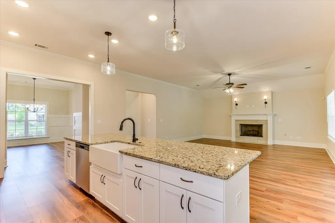
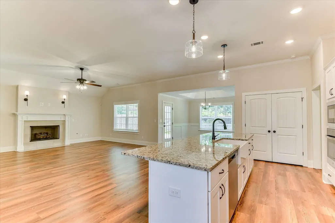
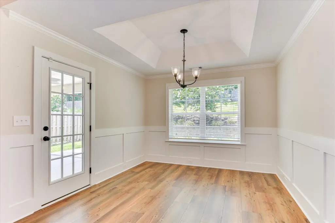
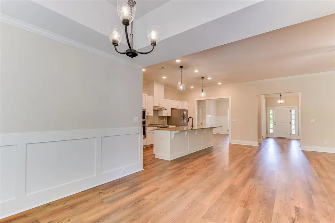
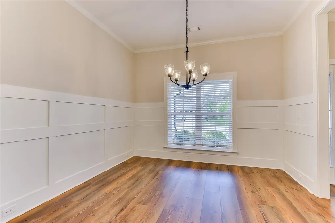
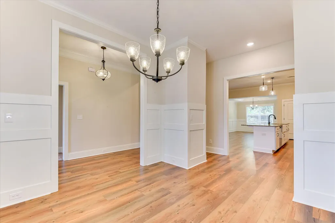
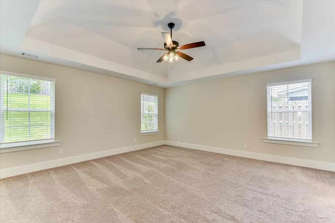
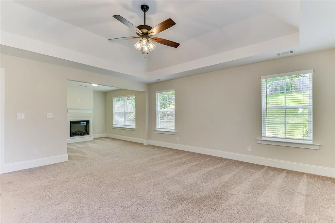
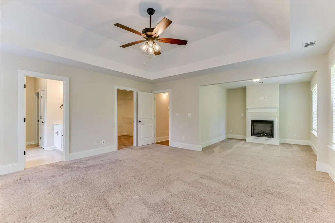
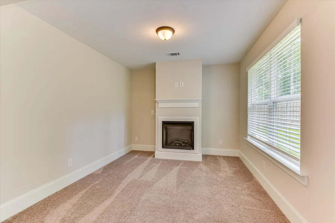
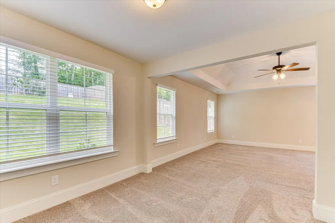
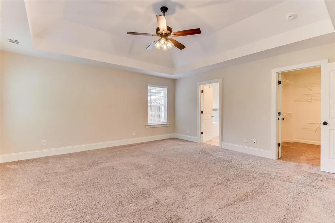
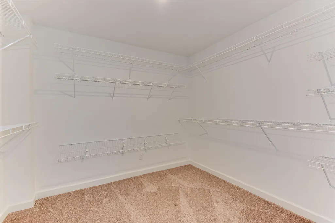
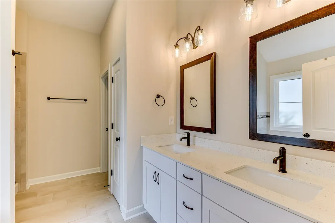
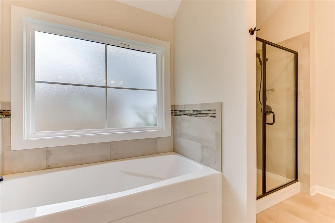
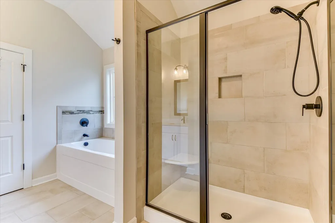
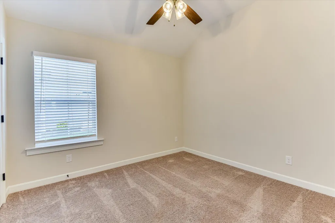
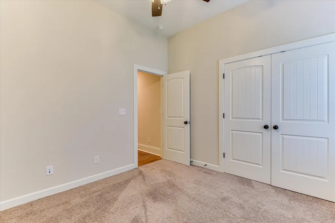
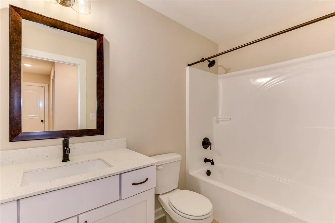
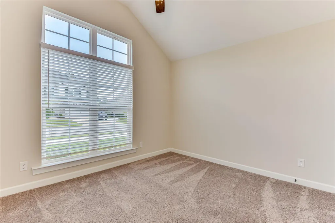
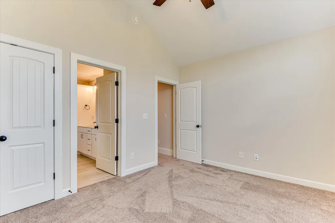
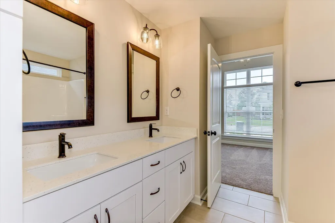
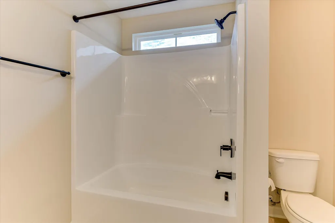
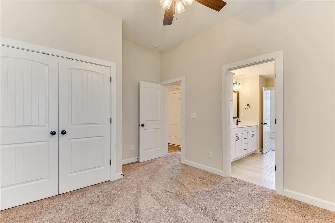
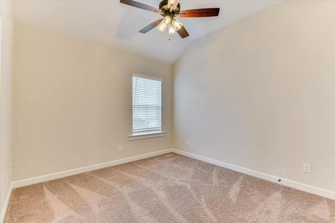
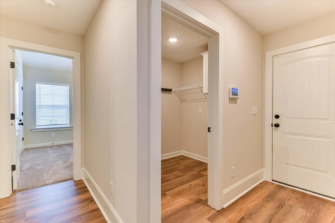
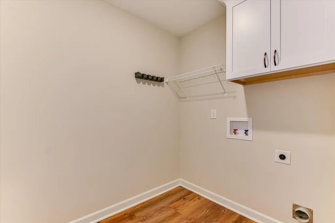
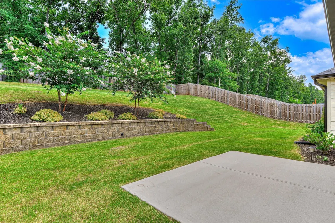
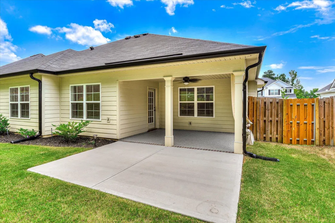
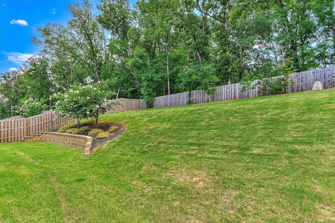
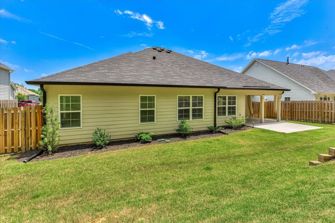
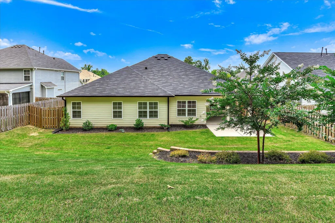
Welcome to this beautifully maintained Kingston 8 floor plan by Bill Beazley Homes, where thoughtful design, spacious living, and modern finishes come together in one exceptional home. From the moment you step inside, you'll appreciate the open-concept layout, soaring ceilings, and abundant natural light that make this home perfect for both everyday living and entertaining. The heart of the home is the gourmet kitchen, featuring a large center island with a farmhouse sink, granite countertops, tile backsplash, stainless steel appliances including a wall oven, built-in microwave, gas range with professional-style vent hood, and plenty of cabinet and counter space. The kitchen flows seamlessly into the expansive great room, complete with a cozy gas fireplace, creating the perfect gathering space. The spacious owner's suite is a true retreat, offering a private sitting room with an electric fireplace, an ideal space for reading, relaxing, or a home office. The luxurious ensuite bath features a tiled shower, garden tub, dual vanity with quartz countertops, ceramic tile flooring, and a generous walk-in closet. Designed with functionality in mind, Bedrooms 2 and 3 share a convenient Jack-and-Jill bathroom, while Bedroom 4 is located near an additional full bath, making the layout ideal for family or guests. Step outside to enjoy the covered back porch overlooking the fenced backyard, along with an extended patio that's perfect for grilling, outdoor dining, or relaxing. The patio and garage have both been upgraded with durable epoxy flooring, adding style, longevity, and easy maintenance. Additional features include waterproof click flooring throughout the main living areas, quartz countertops in all bathrooms, a programmable sprinkler system, smart home technology, and structured CAT6 and RG6 wiring. Conveniently located just minutes from I-20, the North Augusta Greeneway, shopping, dining, and everyday conveniences, this neighborhood also offers a community playground for residents to enjoy. Move-in ready and loaded with upgrades, this home offers the perfect blend of comfort, style, and convenience.
| Elementary School | Middle School | High School |
|---|---|---|
| N Augusta Elementary School | N Augusta Middle School | N Augusta High School |
| Price History | |
|---|---|
| 7/9/2026 | Listed $425,000 |
General Features
| Sewer | Public Sewer |
|---|---|
| Heating | Natural Gas |
| Cooling | Central Air |
| Utilities | Underground Utilities |
| Possession | Close Of Escrow |
| Roof | Composition |
| Appliances | Microwave,Range,Gas Water Heater,Dishwasher,Disposal |
| HOA Fee | 280 |
| Garage Spaces | 2 |
| Patio/Porch Features | Patio,Porch |
| Architectural Style | Ranch |
| Pool Features | None |
| Security Features | Smoke Detector(s),Security System |
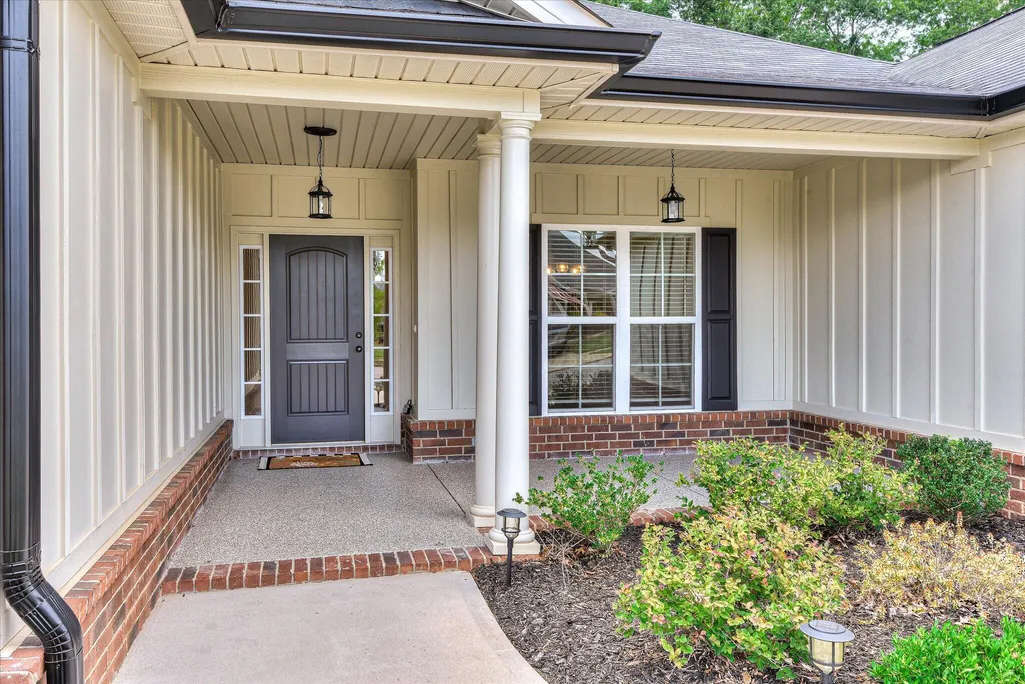
| Construction Materials | Brick Veneer,HardiPlank Type |
| Year Built | 2023 |
| Levels | One |
| Property Subtype | Single Family Residence |
| Community Features | See Remarks,Internet Available |
| Assoc Fee Paid Per | Annually |
| County | Aiken |
| New Construction | true |
| Property Type | Residential |
| HOA | true |
| Attached Garage | true |
| Subdivision Name | Bergen Place West |
| Garage Y/N | true |
| Other Structures | None |
| Total Rooms | 8 |
| Full Baths | 3 |
| Status | Active |
| Directions | From Downtown North Augusta, take Georgia Ave (US-25 N) toward I-20. Turn left onto Five Notch Rd (SC-230). Continue approximately 2.5 miles, then turn right into Bergen Place West on Bergen Rd. Take the first left onto Bonhill St. Continue to 238 Bonhill St, which will be on the left. |
| High School | N Augusta |
| City | North Augusta |
| Lot Size Units | Acres |
| Lot Size Square Feet | 11325.6 |
| Carport Y/N | false |
| Elementary School | N Augusta |
| Home Warranty Y/N | true |
| Middle/Junior High School | N Augusta |
| Virtual Tour | https://joebailey.photography/238-Bonhill-St/idx |
| Builder Name | Bill Beazley Home |
| Standard Status | Active |
Interior Features
| Interior Amenities | Solid Surface Counters,Walk-In Closet(s),Bedroom on 1st Floor,Ceiling Fan(s),Kitchen Island,Pantry |
|---|---|
| Basement | None |
| Flooring | See Remarks,Other,Carpet,Ceramic Tile |
| Total Fireplaces | 2 |
| Fireplace Features | Gas,Bedroom,Electric,Great Room |
| Air Conditioning Y/N | true |
| Heating Y/N | true |
| Fireplace Y/N | true |
| Above Grade Finished Area | 2591 |
| Total Bedrooms | 4 |
| LivingAreaSource | Builder |
| Total Baths | 3 |
Exterior Features
| Fencing | Fenced |
|---|---|
| Parking Features | Attached,Driveway,Garage Door Opener |
| Lot Features | See Remarks,Landscaped,Sprinklers In Front,Sprinklers In Rear |
| Water Source | Public,Well |
| Lot Size Area | 0.26 |
| Foundation Details | Slab |
| Building Area Total | 2591 |
| Lot Dimensions | 75x151x75x151 |
| Lot Size Acres | 0.26 |
| Road Surface Type | Paved |
| Horse Y/N | false |
| Horse Amenities | None |
Amenities
- Foreclosure
- Views
- Short Sale
- New Construction
- Adult 55+
- Lease To Own
- No HOA Fees
- Furnished
- Primary On Main
- Air Conditioning
- Seller Finance
- Green
- Fixer Upper
- Horse
- Golf
- Fireplace
- Deck
- Garage
- Basement
- Pool
Property vs Single Family Average in 29860
Price
Year Built
 Aiken Board of Realtors® All information deemed reliable but not guaranteed. All properties are subject to prior sale, change or withdrawal. Neither listing broker(s) or information provider(s) shall be responsible for any typographical errors, misinformation, misprints and shall be held totally harmless. Listing(s) information is provided for consumer's personal, non-commercial use and may not be used for any purpose other than to identify prospective properties consumers may be interested in
 The data relating to real estate on this web site comes in part from the Internet Data Exchange program of Hive MLS LLC, and is updated as of September 18, 2026 9:16 PM UTC All information is deemed reliable but not guaranteed and should be independently verified. All properties are subject to prior sale, change, or withdrawal. Neither listing broker(s) nor 1 Percent Lists CSRA shall be responsible for any typographical errors, misinformation, or misprints, and shall be held totally harmless from
