
Open House Sun, Sep 20th 12:00 PM - 02:00 PM - Price Reduction - Waterfront - Primary on Main
Address
3112 Champagne Drive, Aiken, SC
Price
$ 575,000
Property Attributes
- MLS#224617
- TypeSingle Family
- Listing Status Active
- CountyAiken
- CityAiken
- AreaSE
- NeighborhoodThe Vale
- Zip29803
- Style
- Year Built1997
- Price$ 575,000
- Bedrooms4
- Full Bathrooms3
- Half Bathrooms1
- Sqr Footage3582
- Lot Size1.5 Acres
Data Source:
Aiken MLS (AMLS)
Property Description
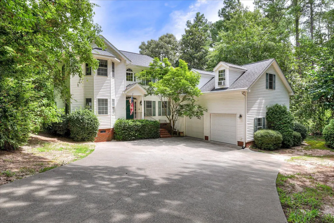
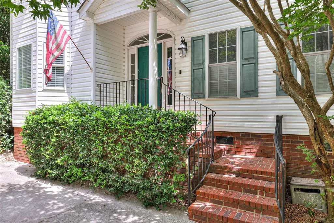
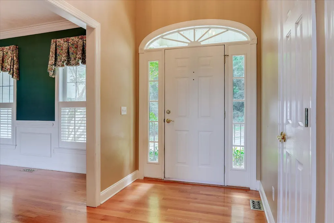
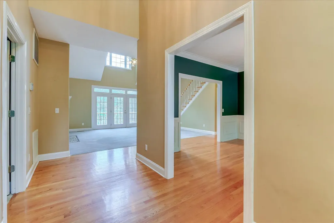
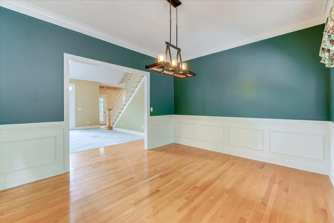
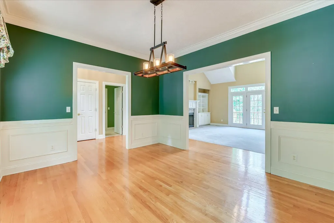
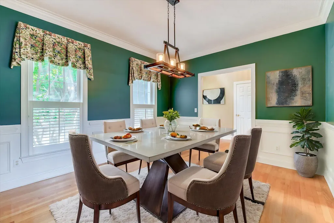
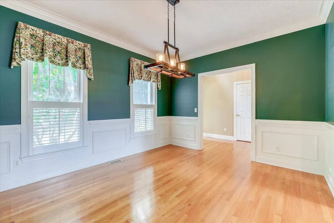
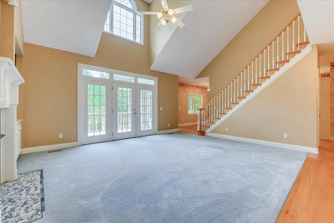
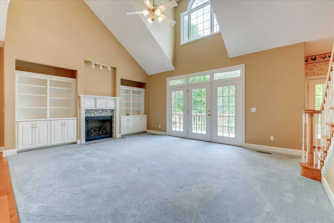
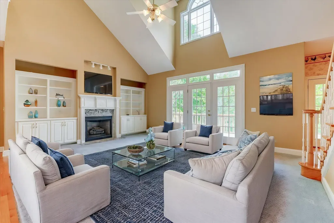
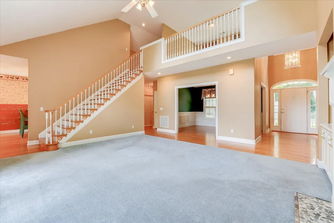
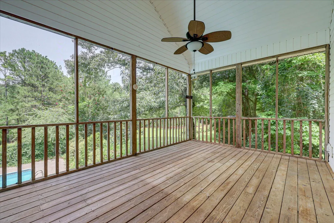
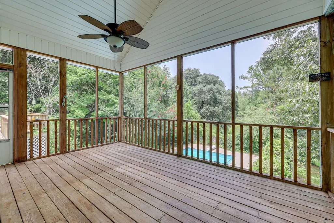
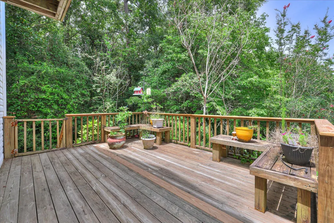
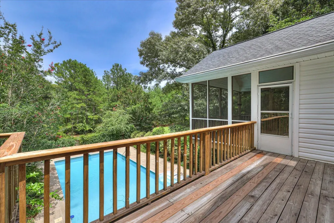
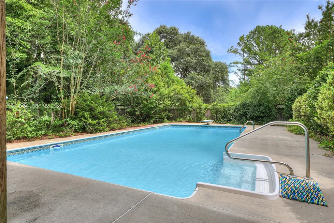
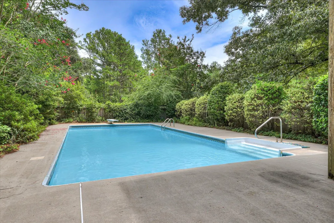
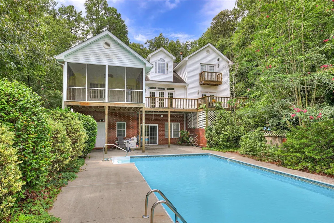
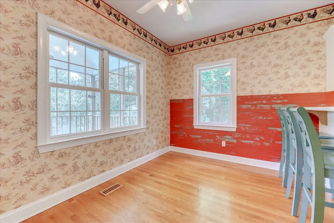
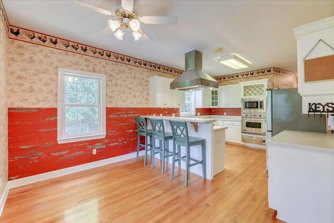
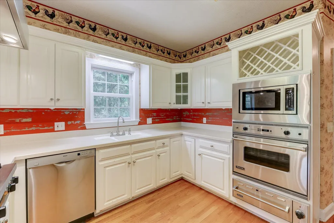
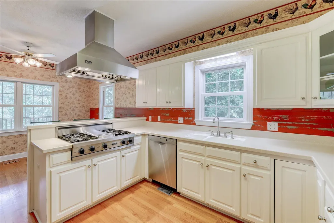
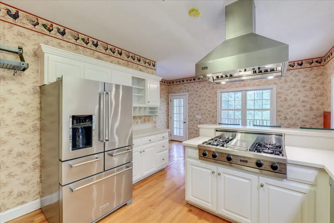
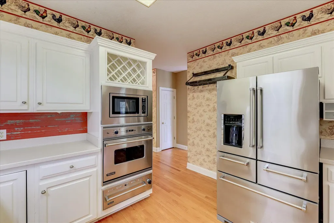
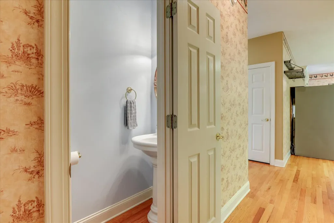
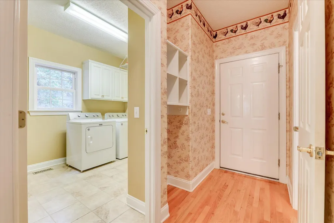
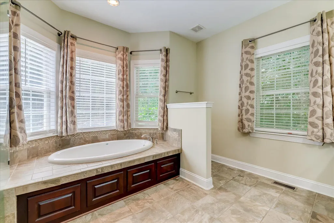
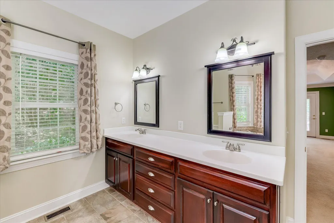
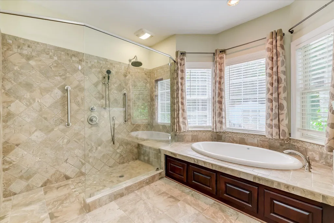
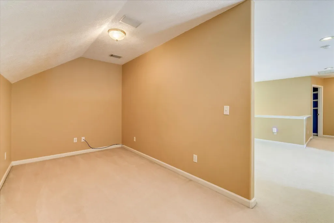
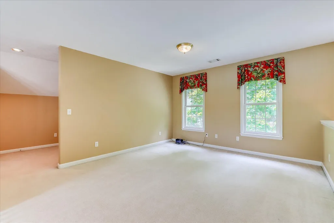
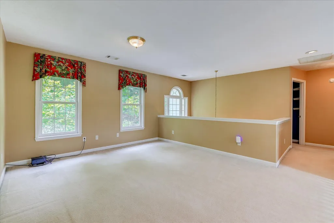
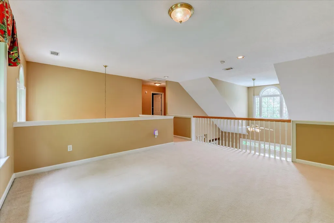
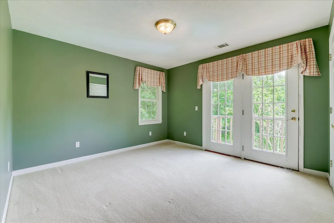
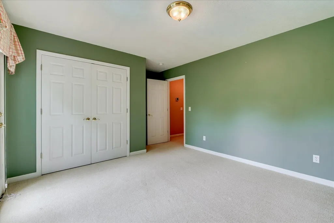
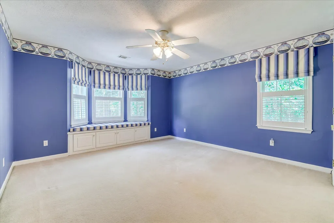
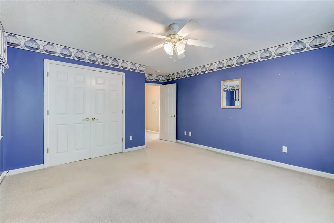
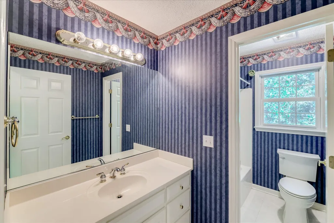
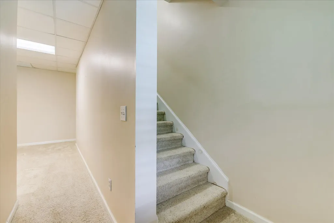
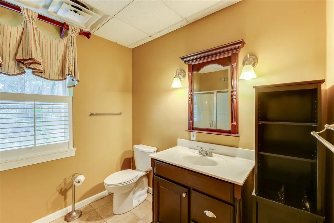
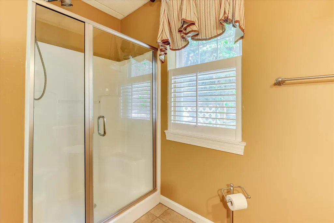
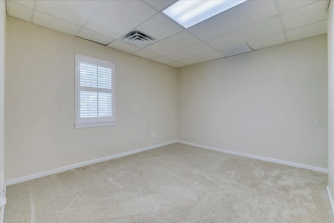
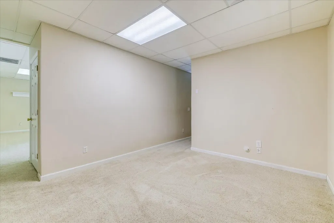
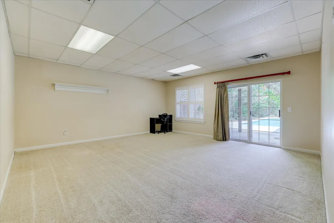
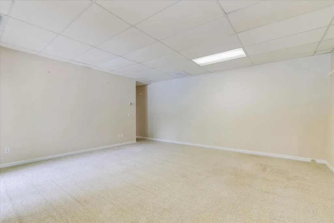
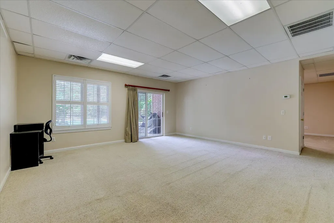
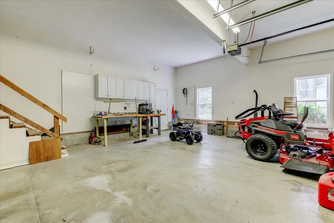
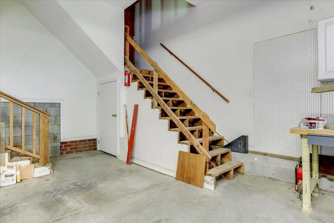
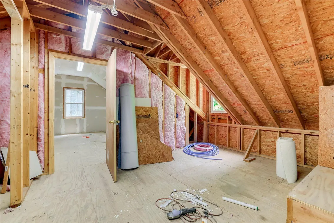
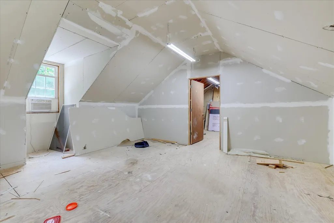
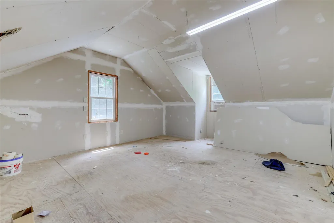
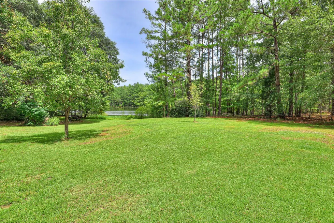
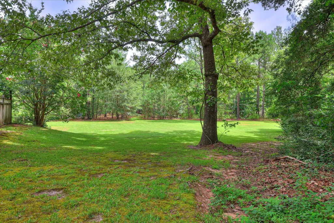
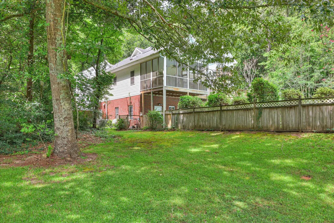
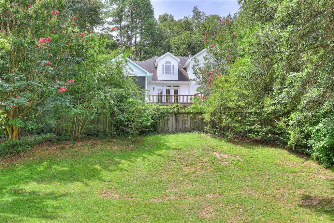
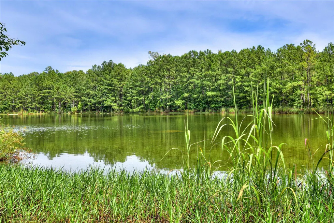
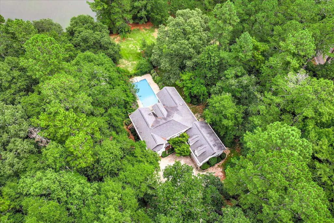
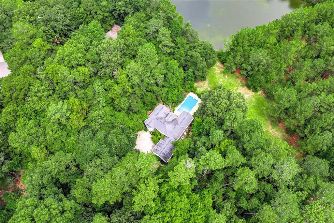
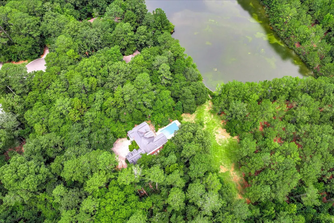
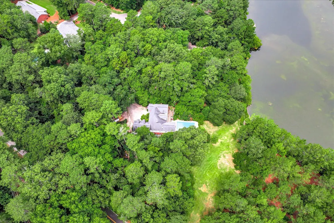
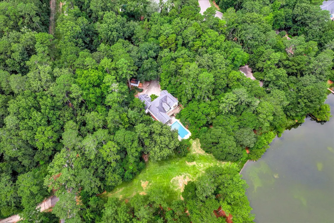
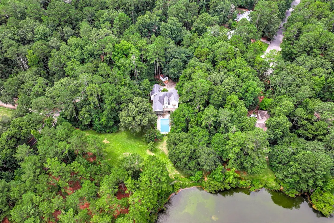
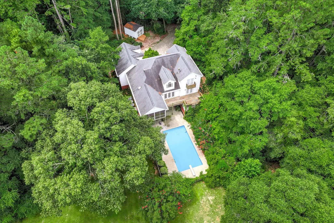
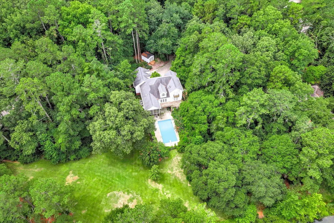
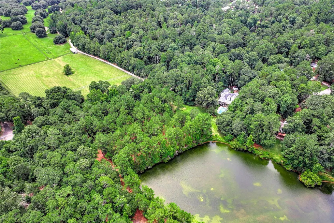
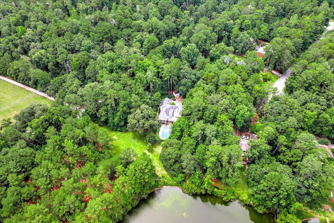
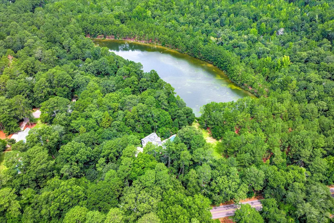
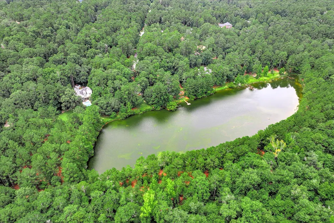
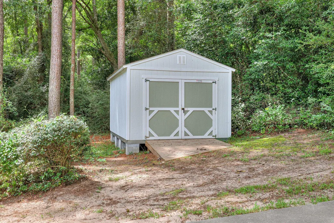
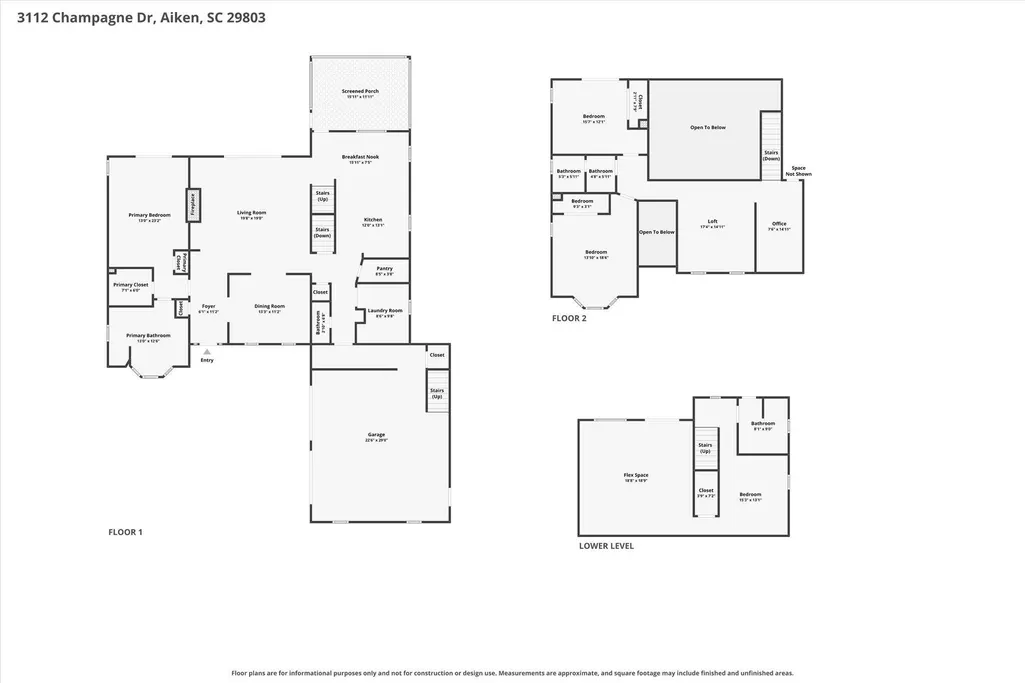
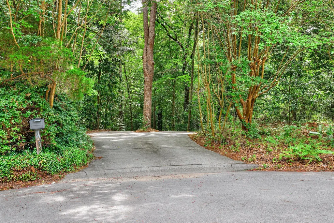
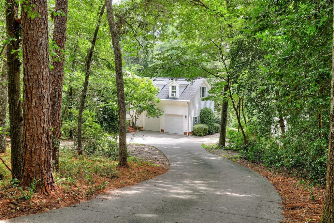
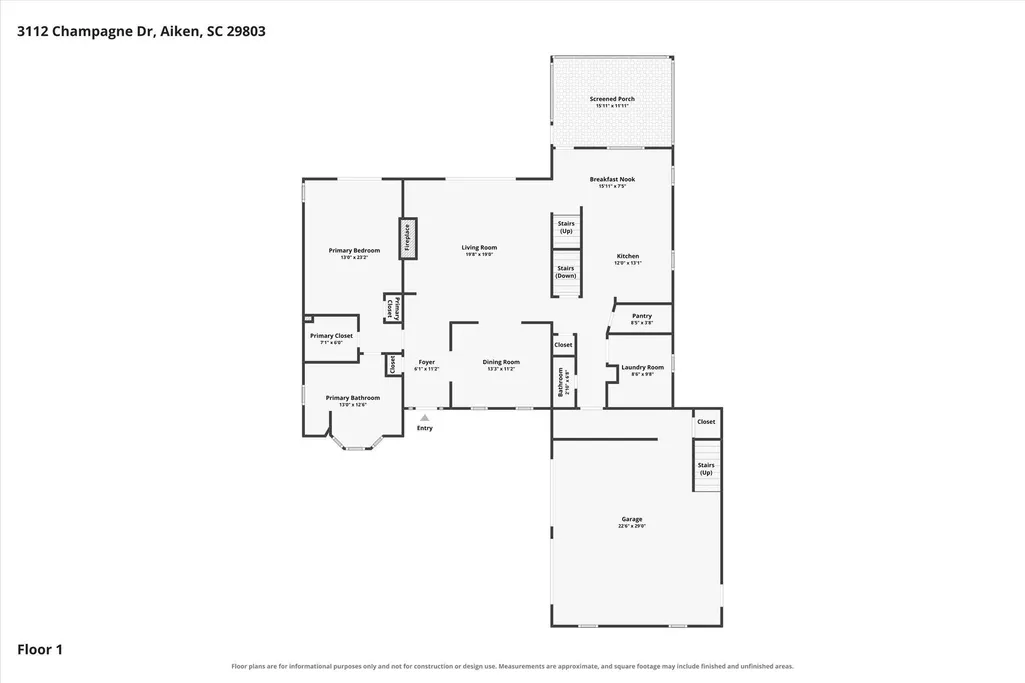
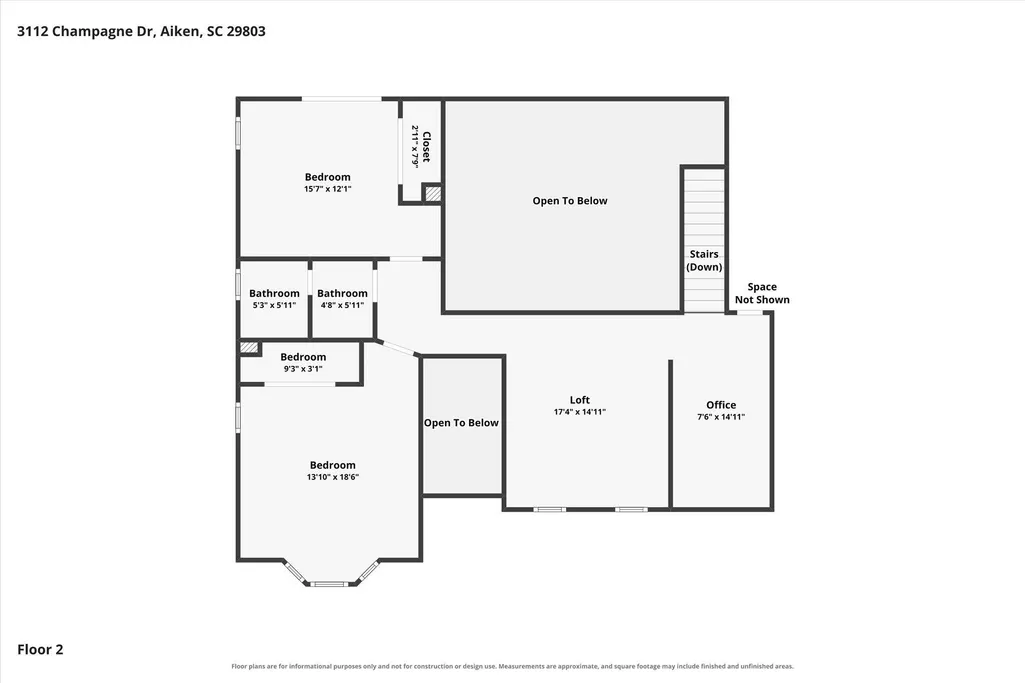
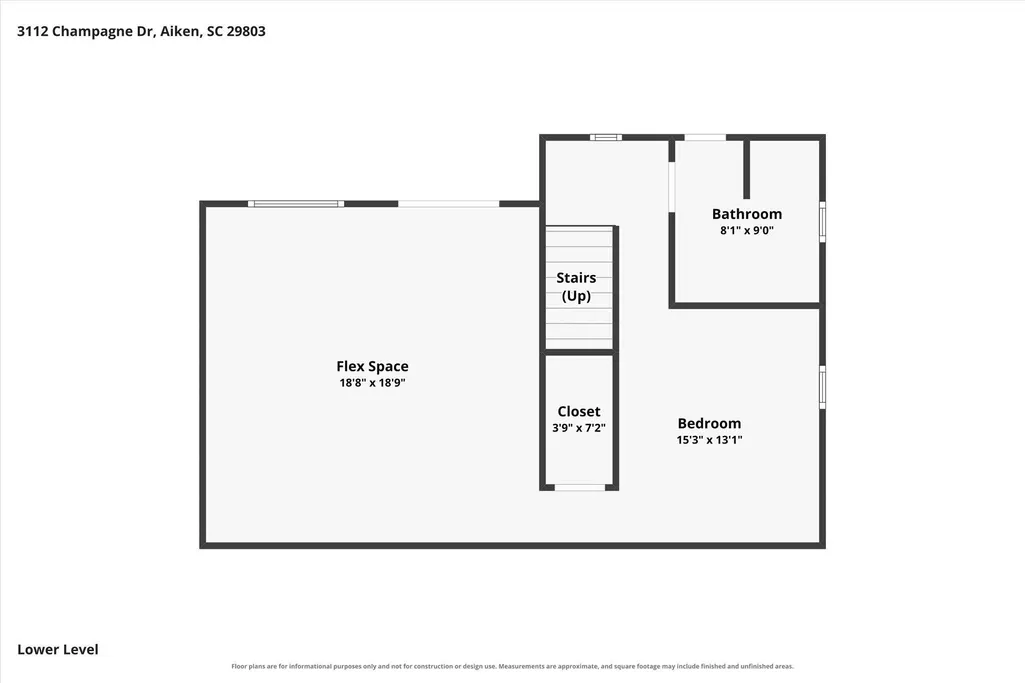
Private pond views, a sparkling pool, and exceptional outdoor living await at 3112 Champagne Drive in The Vale--one of Aiken's most sought-after communities. This impressive 3,582 sq. ft. home sits on 1.5 private acres and offers four bedrooms, three full baths, and a half bath with a versatile floor plan designed for comfort and entertaining. The spacious great room features soaring cathedral ceilings and a loft overlooking the living area, creating a dramatic yet welcoming atmosphere. Enjoy peaceful views from the screened porch and deck overlooking the pool and pond, offering the perfect setting for relaxing or gathering with friends and family. The lower level adds incredible flexibility with a bonus area, a private bedroom/office space, full bath, and large flex room with direct access to the pool area and outdoors--ideal for guests, in laws, recreation, a home office, or a private retreat. An additional unfinished bonus room over the garage provides endless possibilities for future expansion, storage, or customized living space. 12 X 16 ft shed with 8ft. door remains. With its combination of privacy, water views, resort-style backyard, and abundant living space, this home is a rare opportunity to enjoy the best of Aiken living.
| Elementary School | Middle School | High School |
|---|---|---|
| East Aiken Elementary School | Aiken Intermediate 6th-Kennedy Middle 7th&8th Middle School | South Aiken High School |
| Price History | |
|---|---|
| 7/26/2026 | Listed $599,000 |
| 9/3/2026 | 4$575,000 |
General Features
| Sewer | Public Sewer,Septic Tank |
|---|---|
| Heating | Zoned,Electric,Forced Air,Natural Gas |
| Cooling | Central Air,Electric |
| Possession | Close Of Escrow |
| Roof | Composition |
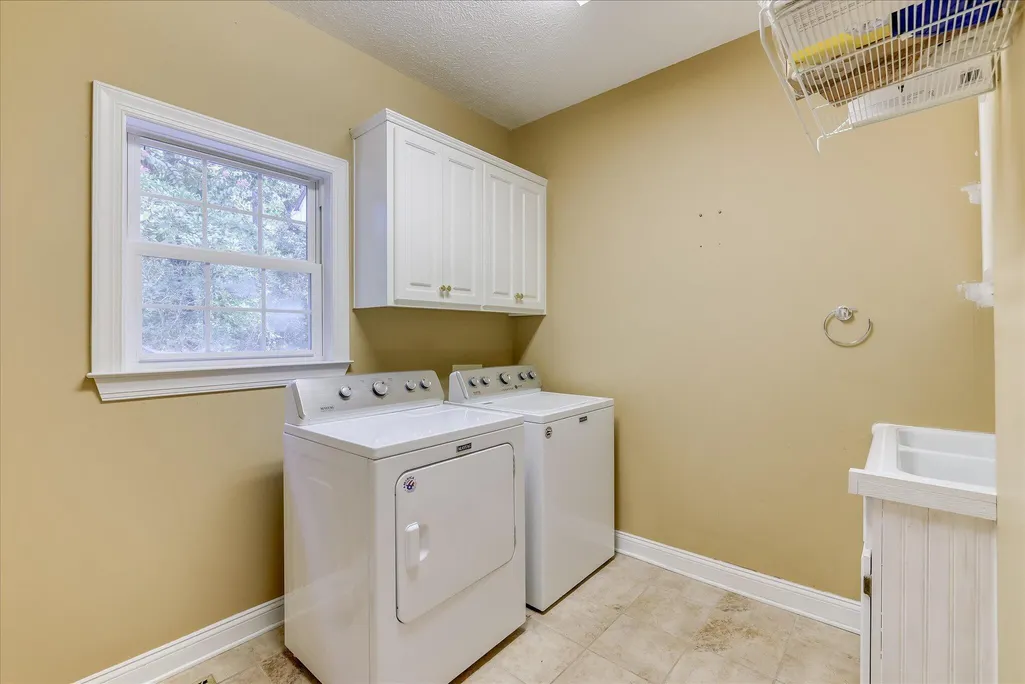
| Appliances | Range,Self Cleaning Oven,Washer,Refrigerator,Gas Water Heater,Cooktop,Dishwasher,Disposal,Dryer |
| HOA Fee | 250 |
| Garage Spaces | 2 |
| Patio/Porch Features | Deck,Patio,Screened |
| Architectural Style | Traditional |
| Pool Features | Liner,Outdoor Pool,Pool Cover,Diving Board,In Ground |
| Construction Materials | Vinyl Siding |
| Year Built | 1997 |
| Levels | Three Or More |
| Property Subtype | Single Family Residence |
| Community Features | None |
| Assoc Fee Paid Per | Annually |
| County | Aiken |
| New Construction | false |
| Property Type | Residential |
| HOA | true |
| Attached Garage | true |
| Subdivision Name | The Vale |
| Garage Y/N | true |
| Other Structures | Outbuilding,Shed(s) |
| Total Rooms | 9 |
| Full Baths | 3 |
| Status | Active |
| Directions | From Downtown Aiken, take Whiskey Rd. South. Turn left on Citadel Dr., right on Banks Mill Rd., left on Old Dibble Rd., left into The Vale neighborhood, right on Champagne Dr.. Home is on the cul-de-sac. |
| High School | South Aiken |
| City | Aiken |
| MLS Area | SE |
| Lot Size Units | Acres |
| Lot Size Square Feet | 65340 |
| Carport Y/N | false |
| Elementary School | East Aiken |
| Middle/Junior High School | Aiken Intermediate 6th-Kennedy Middle 7th&8th |
| Virtual Tour | https://www.zillow.com/view-imx/c01f0e16-5043-453b-a178-1751089b71dd?setAttribution=mls&wl=true&initialViewType=pano&utm_source=dashboard |
| Standard Status | Active |
Interior Features
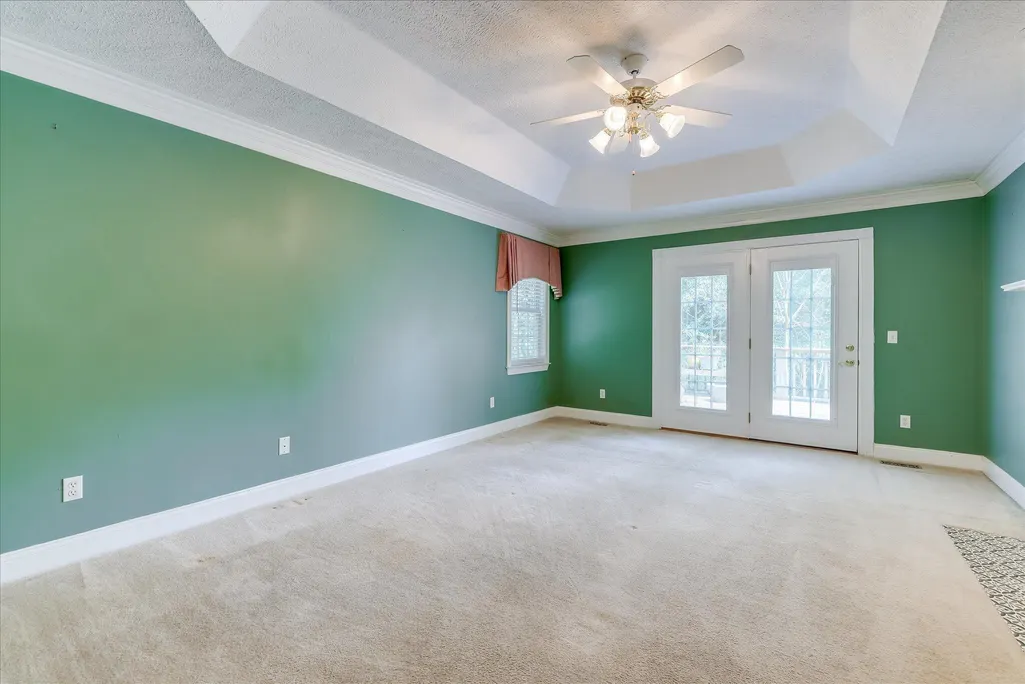
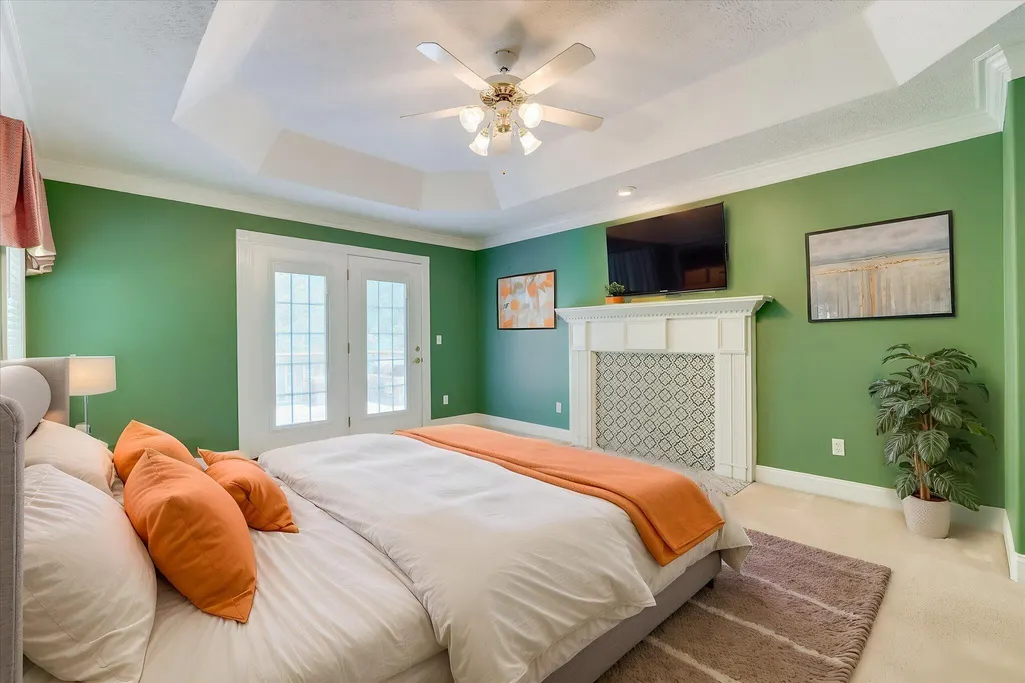
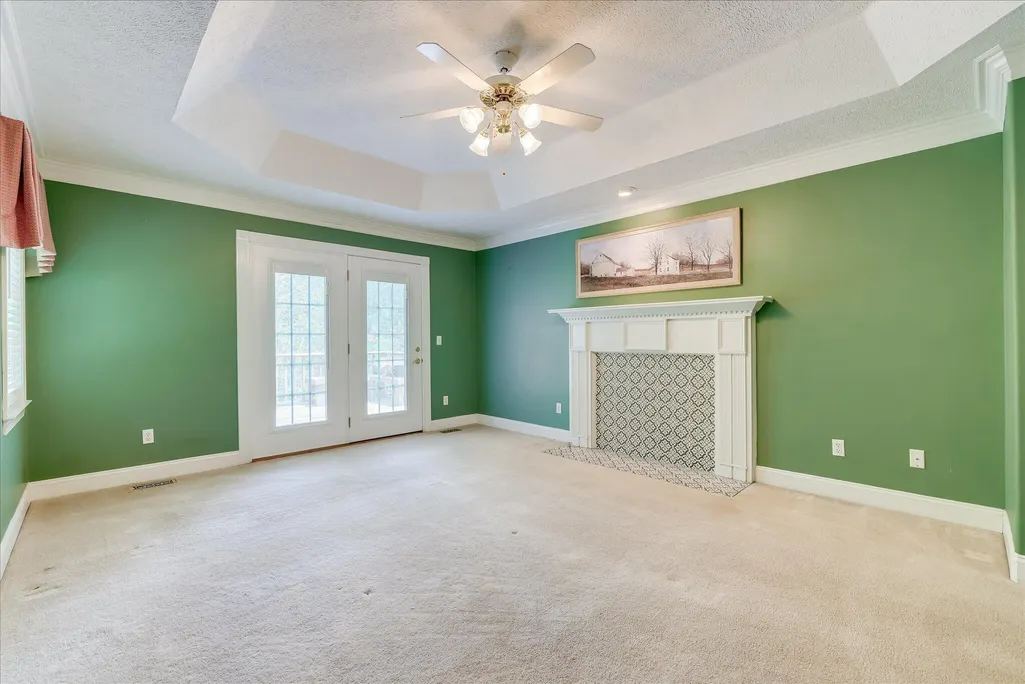
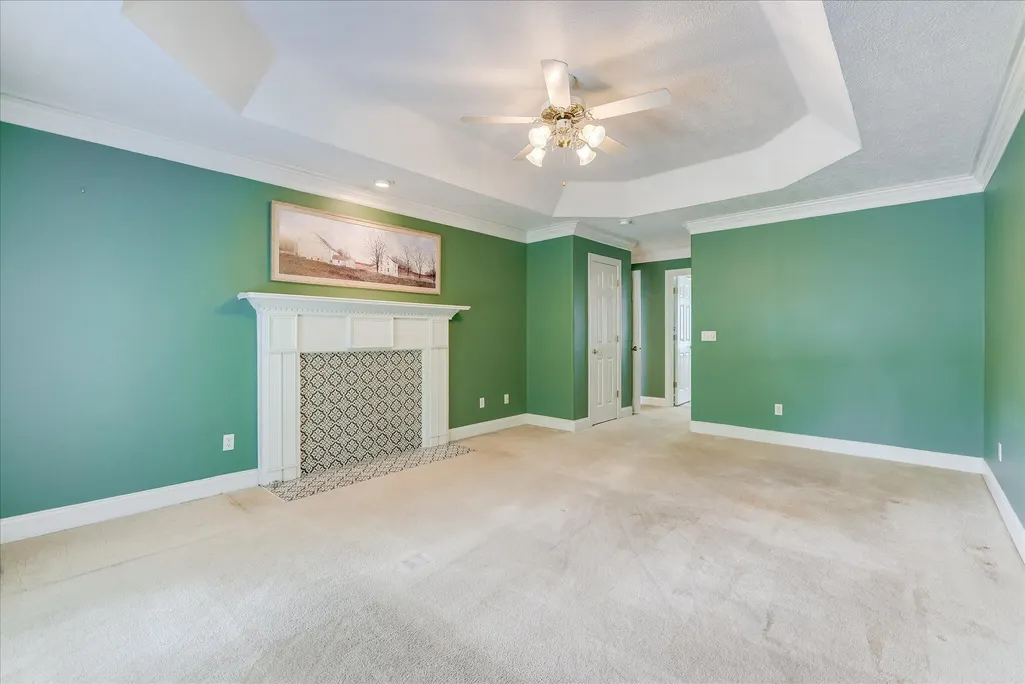
| Interior Amenities | Snack Bar,Walk-In Closet(s),Bedroom on 1st Floor,Cathedral Ceiling(s),Primary Downstairs,Eat-in Kitchen |
|---|---|
| Basement | Apartment,Finished,Full,Partitioned,Walk-Out Access |
| Flooring | Carpet,Hardwood,Tile |
| Total Fireplaces | 1 |
| Fireplace Features | Other,Gas,Living Room |
| Air Conditioning Y/N | true |
| Heating Y/N | true |
| Fireplace Y/N | true |
| Above Grade Finished Area | 3582 |
| Half Baths | 1 |
| Total Bedrooms | 4 |
| LivingAreaSource | Public Records |
| Total Baths | 4 |
Exterior Features
| Exterior Amenities | None |
|---|---|
| Parking Features | Attached,Driveway,Paved |
| Lot Features | Waterfront,Wooded,Cul-De-Sac,Landscaped,Level,Pond,Pond Site |
| Water Source | Public,Well |
| Lot Size Area | 1.5 |
| Foundation Details | Other,Combination,Slab |
| Building Area Total | 3582 |
| Lot Dimensions | 1.5 Acre |
| Lot Size Acres | 1.5 |
| Road Surface Type | Paved |
| Waterfront Y/N | true |
| Horse Y/N | false |
| Horse Amenities | None |
Amenities
- Foreclosure
- Views
- Short Sale
- New Construction
- Adult 55+
- Lease To Own
- No HOA Fees
- Furnished
- Primary On Main
- Air Conditioning
- Seller Finance
- Green
- Fixer Upper
- Horse
- Golf
- Fireplace
- Deck
- Garage
- Basement
- Pool
Property vs Single Family Average in 29803
Price
Year Built
 Aiken Board of Realtors® All information deemed reliable but not guaranteed. All properties are subject to prior sale, change or withdrawal. Neither listing broker(s) or information provider(s) shall be responsible for any typographical errors, misinformation, misprints and shall be held totally harmless. Listing(s) information is provided for consumer's personal, non-commercial use and may not be used for any purpose other than to identify prospective properties consumers may be interested in
 The data relating to real estate on this web site comes in part from the Internet Data Exchange program of Hive MLS LLC, and is updated as of September 16, 2026 9:56 PM UTC All information is deemed reliable but not guaranteed and should be independently verified. All properties are subject to prior sale, change, or withdrawal. Neither listing broker(s) nor 1 Percent Lists CSRA shall be responsible for any typographical errors, misinformation, or misprints, and shall be held totally harmless from
