
Open House Tue, Sep 22nd 01:00 PM - 05:00 PM - Price Reduction - New Construction - Primary on Main













Address
4154 Whitehouse Street, Harlem, GA
Price
$ 399,900
Property Attributes
- MLS#224801
- TypeSingle Family
- Listing Status Active
- CountyColumbia
- CityHarlem
- NeighborhoodGreenpoint
- Zip30814
- Style
- Year Built2026
- Price$ 399,900
- Bedrooms4
- Full Bathrooms3
- Half Bathrooms1
- Sqr Footage2797
- Lot Size0.19 Acres
Data Source:
Aiken MLS (AMLS)
Property Description
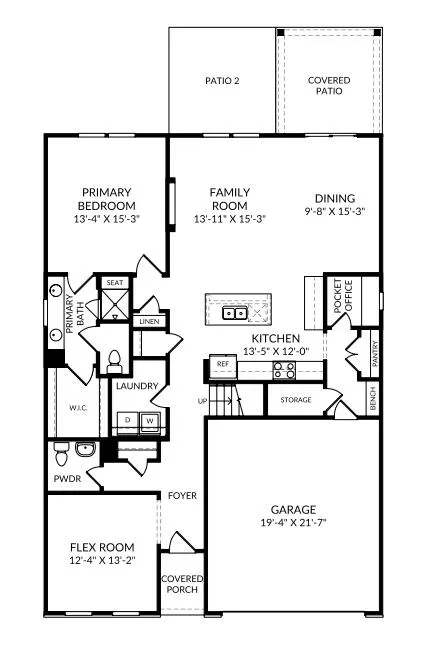
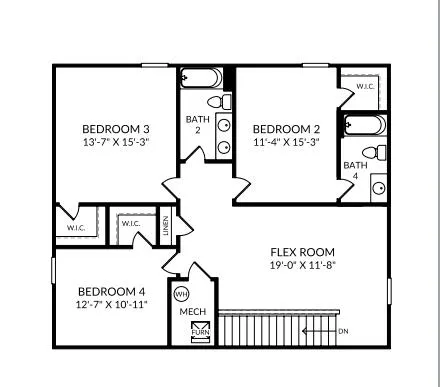
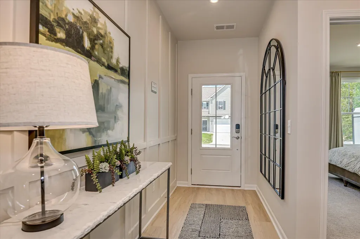
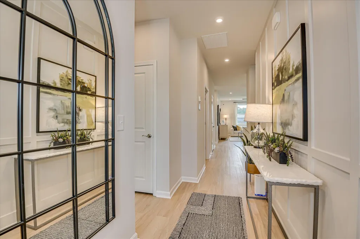
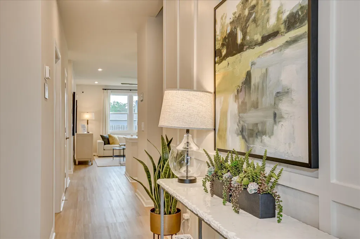
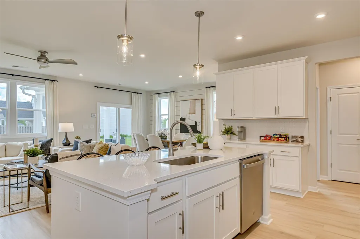
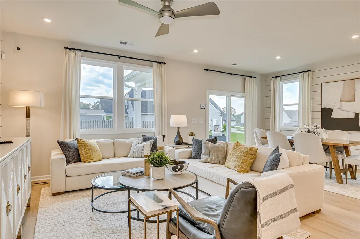
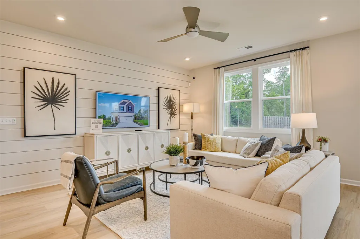
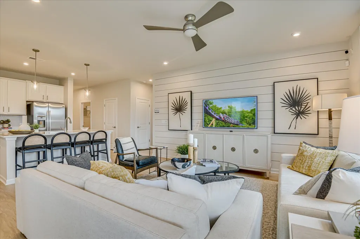
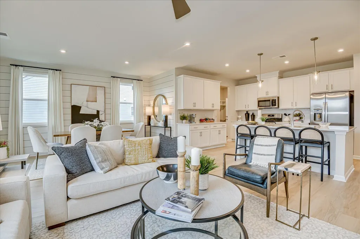
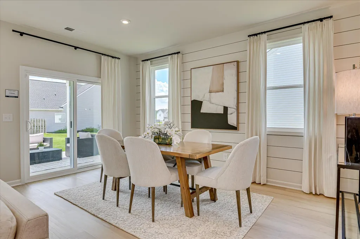
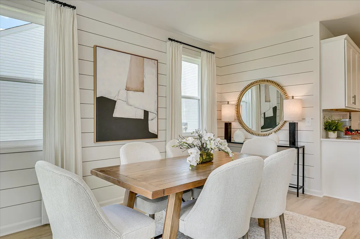
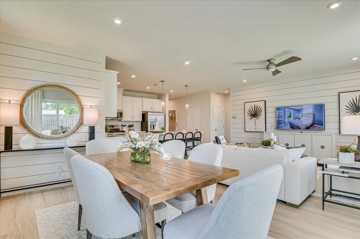
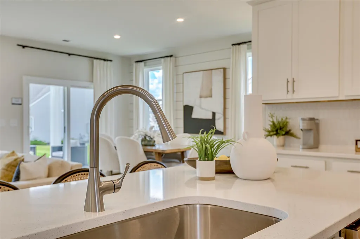
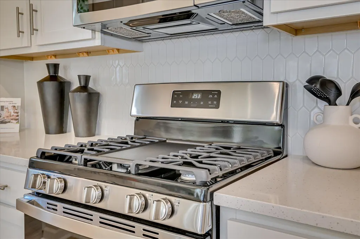
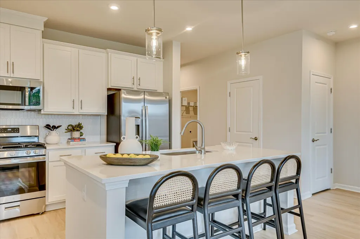
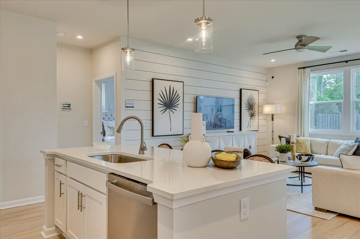
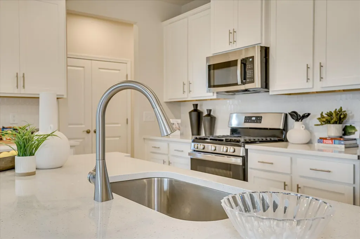
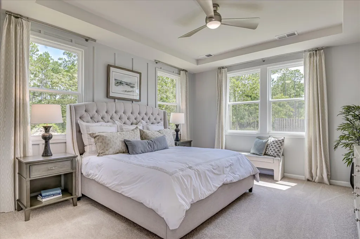
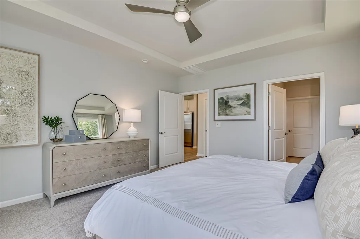
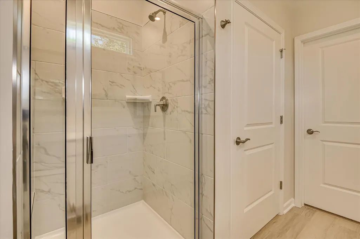
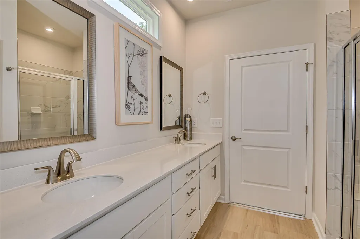
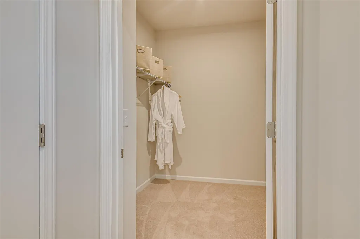
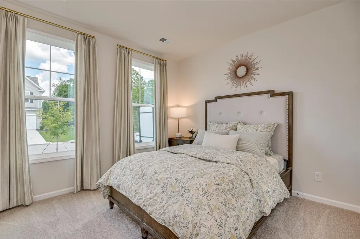
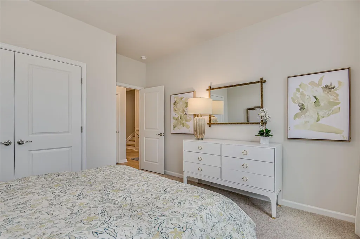
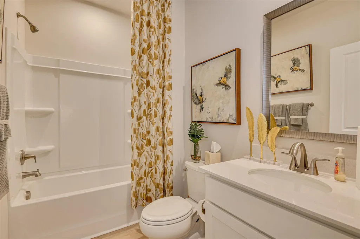
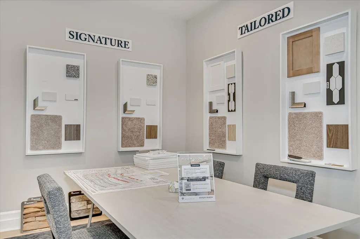
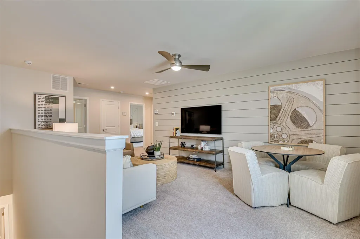
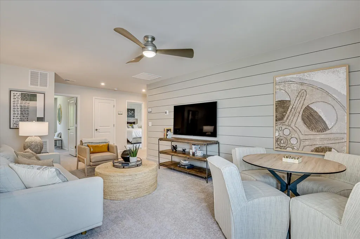
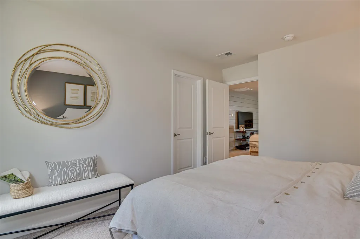
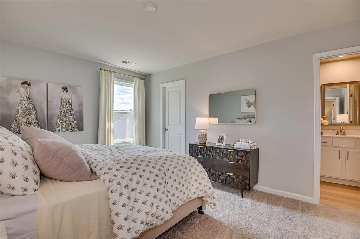
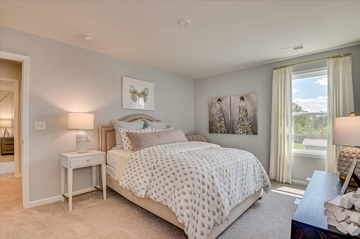
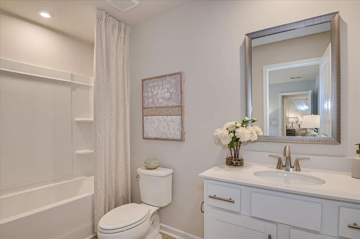
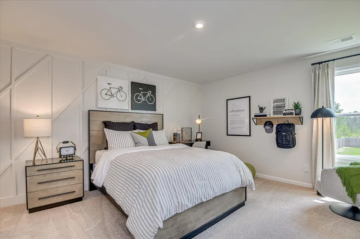
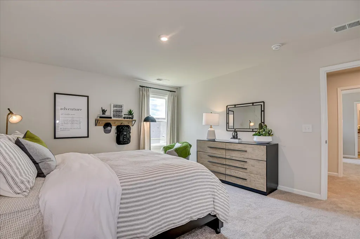
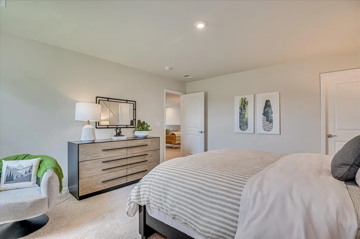
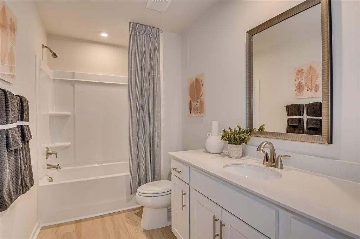
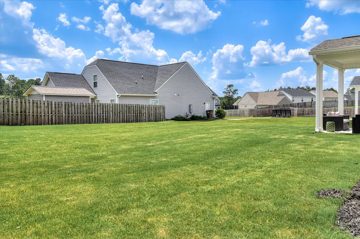
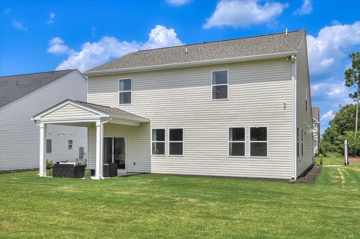
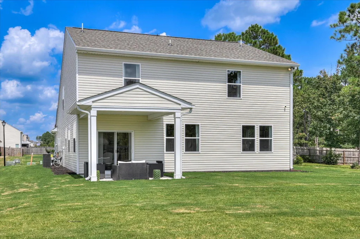
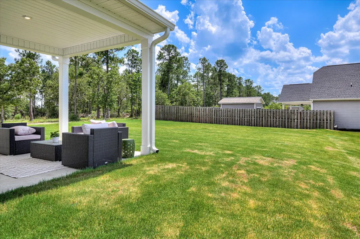
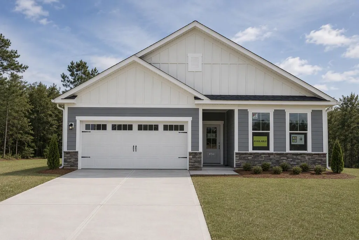
THIS WEEKEND ONLY- rates as low as 4.99%, for life of loan, PLUS up to $5,000 towards closing costs with use of preferred lender through 9/20/26. See Sales Manager for details. $2000 Real Heroes Discount available for qualified buyers (Active and Retired military, First Responders, and Teachers). Welcome to the Jefferson Plan, in a sought after Greenpoint. A master planned community with pool, cabana, playground, greenspace, walking trails, and so much more! The Jefferson is a beautifully designed 4-bedroom, 2.5-bathroom home that offers the perfect blend of modern style, comfort, and functionality. The open-concept layout seamlessly connects the chef-inspired kitchen, breakfast area, and family room, creating a spacious and inviting area for entertaining and everyday living. The kitchen features granite countertops, stainless steel appliances, and 42'' upper cabinets for ample storage. On the main level, you'll find a study, perfect for a home office, playroom, or additional living space, along with a convenient half bathroom for guests. The main-level primary suite serves as a private retreat, complete with dual sinks and a luxurious shower. Upstairs, you'll find three additional bedrooms, flex space, and a full bathroom that serves the upper level. Thoughtful details such as Luxury Vinyl Plank flooring, a covered rear patio, a sprinkler system, gutters, fiber cement board siding, and quartz bathroom countertops elevate both the design and functionality of the home. Whether you're hosting family gatherings or relaxing in your personal oasis, The Jefferson Plan is designed for the way you live. Energy efficient construction inspected and tested by The Home Energy Rating System (HERS) Index. Photos used are for illustrative purposes only. Colors and finishes may vary.
| Price History | |
|---|---|
| 8/4/2026 | Listed $409,895 |
| 9/17/2026 | 2$399,900 |
General Features
| Sewer | Public Sewer |
|---|---|
| Heating | Electric,Fireplace(s) |
| Cooling | Central Air,Electric |
| Possession | Close Of Escrow |
| Roof | Composition |
| Appliances | Microwave,Range,Dishwasher,Disposal |
| HOA Fee | 600 |
| Garage Spaces | 2 |
| Patio/Porch Features | Patio |
| Architectural Style | Traditional |
| Pool Features | Outdoor Pool,Association,Cabana,Community,In Ground |
| Security Features | Smoke Detector(s) |
| Construction Materials | HardiPlank Type |
| Year Built | 2026 |
| Levels | Two |
| Property Subtype | Single Family Residence |
| Community Features | See Remarks,Pool |
| Assoc Fee Paid Per | Annually |
| County | Columbia |
| New Construction | true |
| Property Type | Residential |
| HOA | true |
| Attached Garage | true |
| Subdivision Name | Greenpoint |
| Garage Y/N | true |
| Other Structures | None |
| Total Rooms | 9 |
| Full Baths | 3 |
| Status | Active |
| Directions | (In navigation system search Hawes Br Pkwy, Harlem, GA to get to community) Take I-20 to exit 183, then head South on Appling Harlem Road for 1.25 miles to Greenpoint entrance on right. Follow Hawes Bridge Parkway, through both traffic circles, to left on Whitehouse Street. Lot 008 will be on the right. |
| City | Harlem |
| Lot Size Units | Acres |
| Lot Size Square Feet | 8276.4 |
| Carport Y/N | false |
| Virtual Tour | https://www.propertypanorama.com/instaview/aiken/224801 |
| Builder Name | Stanley Martin Homes |
| Standard Status | Active |
Interior Features
| Interior Amenities | Walk-In Closet(s),Kitchen Island,Primary Downstairs,Pantry,Eat-in Kitchen |
|---|---|
| Basement | None |
| Flooring | Carpet |
| Total Fireplaces | 1 |
| Fireplace Features | Living Room,Electric |
| Air Conditioning Y/N | true |
| Heating Y/N | true |
| Fireplace Y/N | true |
| Above Grade Finished Area | 2797 |
| Half Baths | 1 |
| Total Bedrooms | 4 |
| LivingAreaSource | Builder |
| Total Baths | 4 |
Exterior Features
| Parking Features | Attached,Garage Door Opener |
|---|---|
| Lot Features | Landscaped,Sprinklers In Front,Sprinklers In Rear |
| Water Source | Public |
| Lot Size Area | 0.19 |
| Foundation Details | Slab |
| Building Area Total | 2797 |
| Lot Dimensions | 55x124 |
| Lot Size Acres | 0.19 |
| Road Surface Type | Paved |
| Horse Y/N | false |
| Horse Amenities | None |
Amenities
- Foreclosure
- Views
- Short Sale
- New Construction
- Adult 55+
- Lease To Own
- No HOA Fees
- Furnished
- Primary On Main
- Air Conditioning
- Seller Finance
- Green
- Fixer Upper
- Horse
- Golf
- Fireplace
- Deck
- Garage
- Basement
- Pool
Property vs Single Family Average in 30814
Price
Year Built
 Aiken Board of Realtors® All information deemed reliable but not guaranteed. All properties are subject to prior sale, change or withdrawal. Neither listing broker(s) or information provider(s) shall be responsible for any typographical errors, misinformation, misprints and shall be held totally harmless. Listing(s) information is provided for consumer's personal, non-commercial use and may not be used for any purpose other than to identify prospective properties consumers may be interested in
 The data relating to real estate on this web site comes in part from the Internet Data Exchange program of Hive MLS LLC, and is updated as of September 21, 2026 9:27 PM UTC All information is deemed reliable but not guaranteed and should be independently verified. All properties are subject to prior sale, change, or withdrawal. Neither listing broker(s) nor 1 Percent Lists CSRA shall be responsible for any typographical errors, misinformation, or misprints, and shall be held totally harmless from
