
Price Reduction - Primary on Main

Address
340 Fox Haven Drive, Aiken, SC
Price
$ 275,000
Property Attributes
- MLS#225060
- TypeSingle Family
- Listing Status Active
- CountyAiken
- CityAiken
- AreaSE
- NeighborhoodDeodar Plantation
- Zip29803
- Style
- Year Built2021
- Price$ 275,000
- Bedrooms3
- Full Bathrooms2
- Half Bathrooms0
- Sqr Footage1656
- Lot Size0.23 Acres
Data Source:
Aiken MLS (AMLS)
Property Description
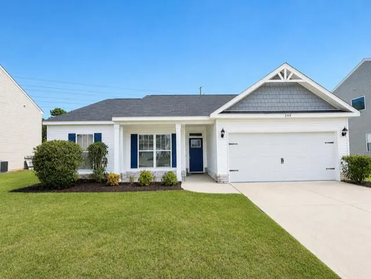
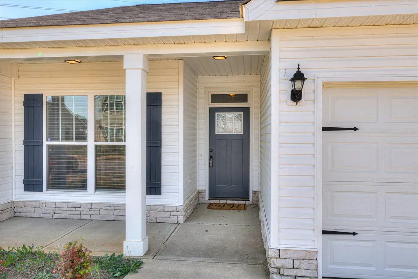
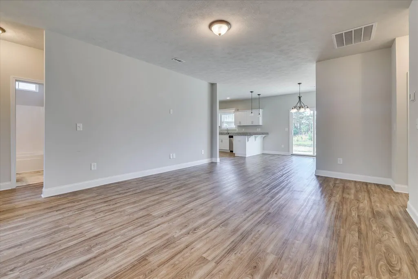
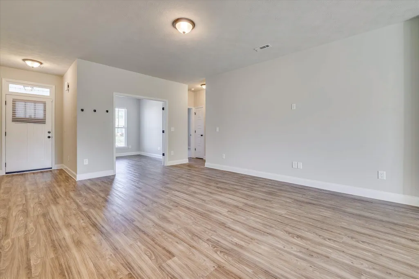
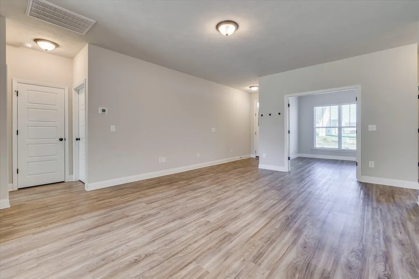
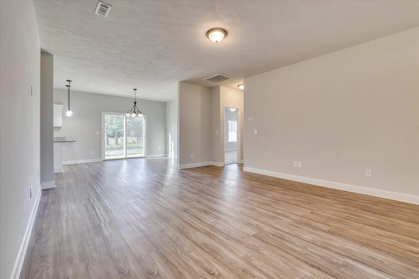
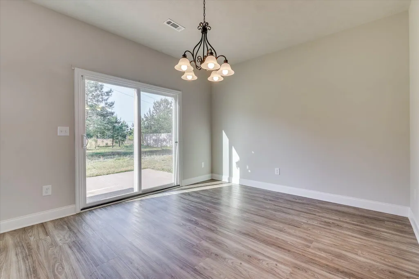
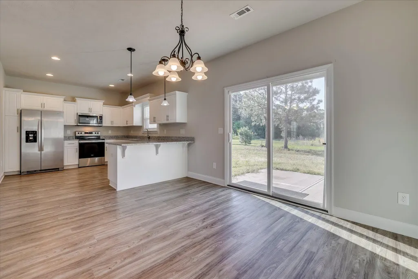
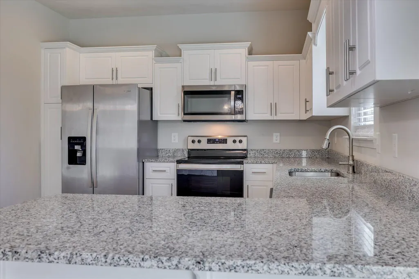
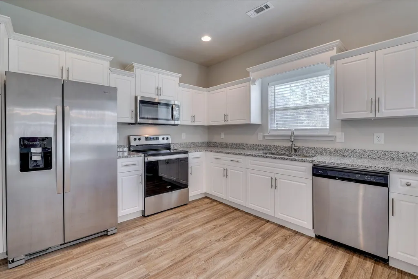
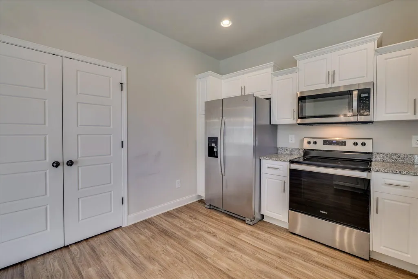
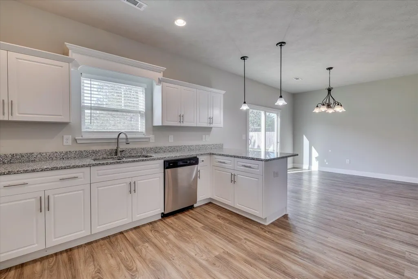
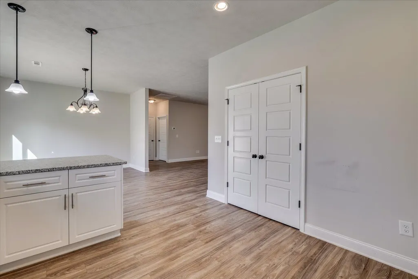
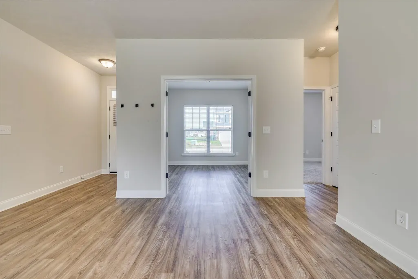
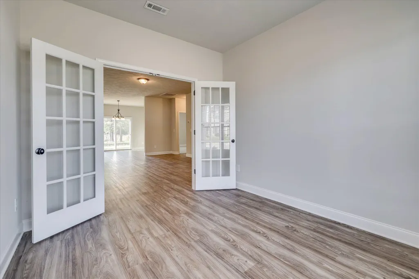
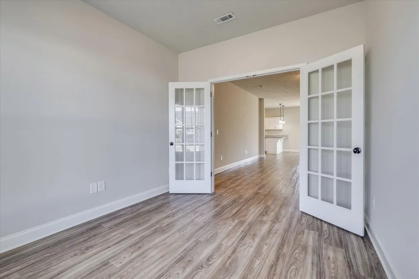
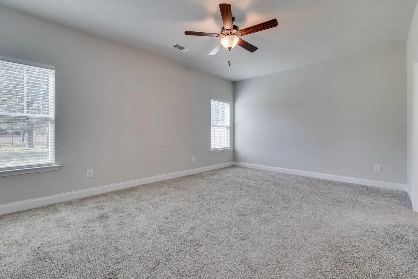
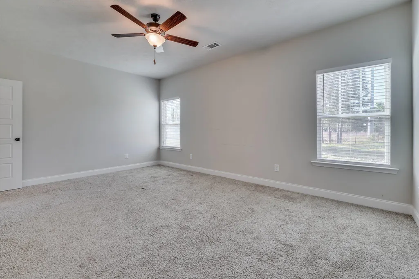
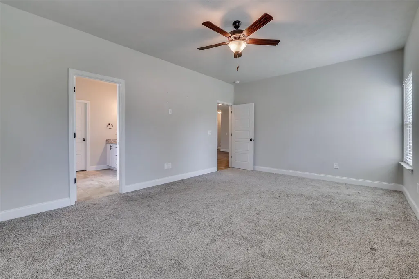
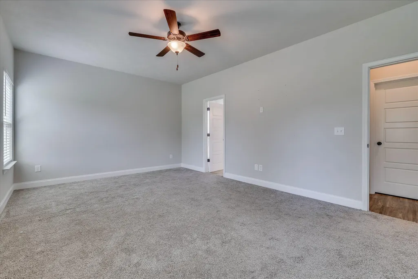
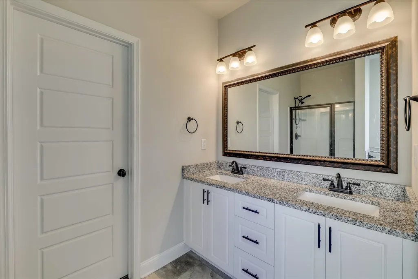
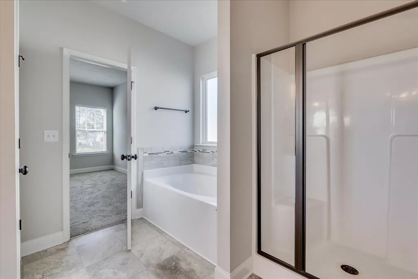
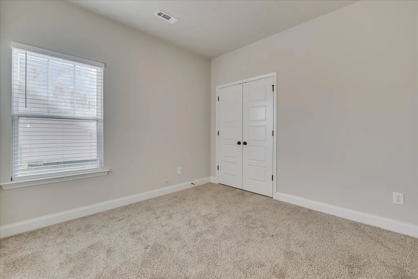
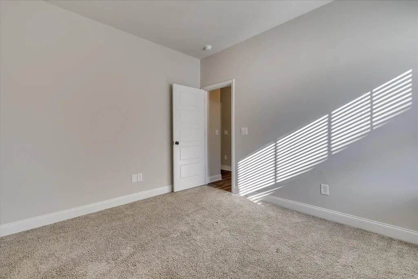
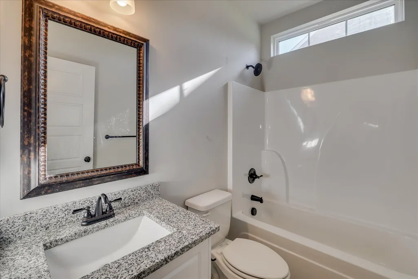
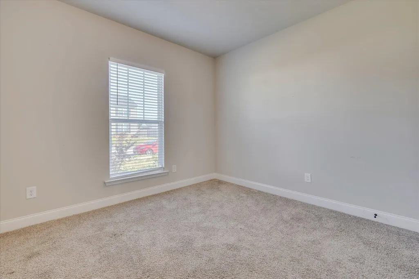
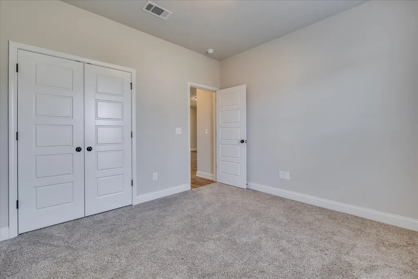
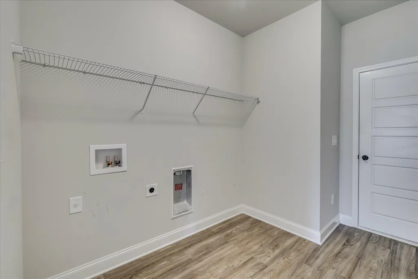
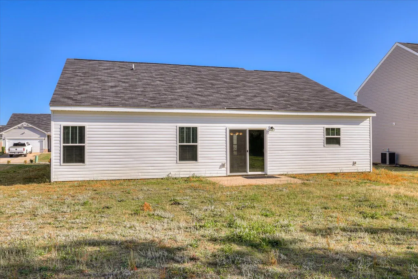
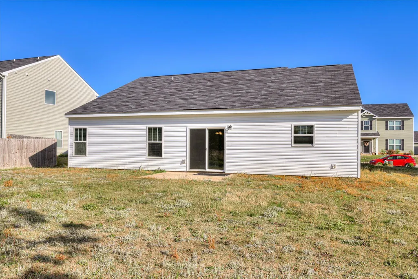
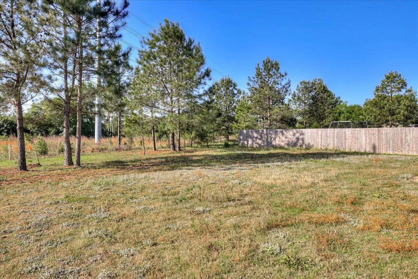
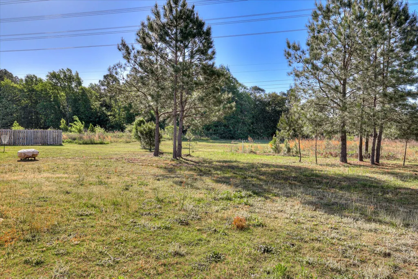
Welcome to 340 Fox Haven Drive in Aiken, SC, a beautifully maintained 3-bedroom, 2-bath home in the sought-after Deodar Plantation community. Built in 2017, the popular Ashford floor plan by Keystone offers more than 1,600 square feet of comfortable, single-level living with a desirable split-bedroom layout for added privacy. The attractive HardiePlank exterior provides lasting curb appeal, durability, and low-maintenance living. For investors, this home also offers an excellent opportunity with a proven rental history, making it an appealing option for those seeking both a quality home and potential rental income. Inside, the open-concept kitchen serves as the heart of the home and features a large prep island, upgraded cabinetry, and seamless flow into the dining and living areas--ideal for entertaining or relaxing at home. The spacious owner's suite offers a peaceful retreat with a generous walk-in closet, dual vanities, large walk-in shower, and additional linen storage. Wood-look vinyl flooring extends throughout the main living areas, while plush Shaw frieze carpeting adds warmth and comfort to the bedrooms. Additional features include designer bronze-toned fixtures, modern lighting, elongated commodes, and energy-saving radiant barrier roof technology. Outside, the privately fenced backyard provides plenty of space for pets, play, gardening, or outdoor gatherings. The HOA-maintained neighborhood includes sidewalks and a centralized mailbox area, adding convenience to everyday living. Whether you're searching for a move-in-ready home in Aiken, SC,, or an investment opportunity with an established rental history, 340 Fox Haven Drive offers a combination of comfort, quality, and versatility in the Deodar Plantation community. SELLER OFFERING 1,000 AGENT BONUS WITH FULL PRICED OFFER.
| Elementary School | Middle School | High School |
|---|---|---|
| East Aiken Elementary School | Aiken Intermediate 6th-Kennedy Middle 7th&8th Middle School | South Aiken High School |
| Price History | |
|---|---|
| 8/18/2026 | Listed $280,000 |
| 9/2/2026 | 2$275,000 |
General Features
| Sewer | Public Sewer |
|---|---|
| Heating | Heat Pump |
| Cooling | Central Air,Electric |
| Utilities | Underground Utilities |
| Possession | Close Of Escrow |
| Roof | Composition |
| Appliances | Microwave,Self Cleaning Oven,Refrigerator,Dishwasher,Disposal,Electric Water Heater |
| HOA Fee | 200 |
| Garage Spaces | 2 |
| Patio/Porch Features | Patio,Porch |
| Architectural Style | Ranch |
| Pool Features | None |
| Security Features | Smoke Detector(s) |
| Construction Materials | Stone,Vinyl Siding |
| Year Built | 2021 |
| Levels | One |
| Property Subtype | Single Family Residence |
| Community Features | None |
| Assoc Fee Paid Per | Annually |
| County | Aiken |
| New Construction | false |
| Property Type | Residential |
| HOA | true |
| Attached Garage | true |
| Subdivision Name | Deodar Plantation |
| Garage Y/N | true |
| Other Structures | None |
| Total Rooms | 10 |
| Full Baths | 2 |
| Status | Active |
| Directions | From Laurens St NW turn right onto Barnwell ave NW, right onto Chesterfield St N, left onto S Boundary Ave SE, right onto Banks Mill Rd SE, left onto Wildhaven Dr, left onto Fox Haven Drive. The home will be on your left. |
| High School | South Aiken |
| City | Aiken |
| MLS Area | SE |
| Lot Size Units | Acres |
| Lot Size Square Feet | 10018.8 |
| Carport Y/N | false |
| Elementary School | East Aiken |
| Middle/Junior High School | Aiken Intermediate 6th-Kennedy Middle 7th&8th |
| Virtual Tour | https://www.propertypanorama.com/instaview/aiken/225060 |
| Builder Name | Keystone Homes |
| Standard Status | Active |
Interior Features
| Interior Amenities | Walk-In Closet(s),Bedroom on 1st Floor,Cable Available,Primary Downstairs,Pantry,Other,Eat-in Kitchen,See Remarks |
|---|---|
| Basement | None |
| Flooring | Carpet,Vinyl |
| Air Conditioning Y/N | true |
| Heating Y/N | true |
| Fireplace Y/N | false |
| Above Grade Finished Area | 1656 |
| Total Bedrooms | 3 |
| LivingAreaSource | Builder |
| Total Baths | 2 |
Exterior Features
| Parking Features | Attached,Driveway,Garage Door Opener,Paved |
|---|---|
| Lot Features | See Remarks,Other,Landscaped,Sprinklers In Front,Sprinklers In Rear |
| Water Source | Public |
| Lot Size Area | 0.23 |
| Foundation Details | Slab |
| Building Area Total | 1656 |
| Lot Dimensions | 140x72x140x72 |
| Lot Size Acres | 0.23 |
| Road Surface Type | Paved |
| Horse Y/N | false |
| Horse Amenities | None |
Amenities
- Foreclosure
- Views
- Short Sale
- New Construction
- Adult 55+
- Lease To Own
- No HOA Fees
- Furnished
- Primary On Main
- Air Conditioning
- Seller Finance
- Green
- Fixer Upper
- Horse
- Golf
- Fireplace
- Deck
- Garage
- Basement
- Pool
Property vs Single Family Average in 29803
Price
Year Built
 Aiken Board of Realtors® All information deemed reliable but not guaranteed. All properties are subject to prior sale, change or withdrawal. Neither listing broker(s) or information provider(s) shall be responsible for any typographical errors, misinformation, misprints and shall be held totally harmless. Listing(s) information is provided for consumer's personal, non-commercial use and may not be used for any purpose other than to identify prospective properties consumers may be interested in
 The data relating to real estate on this web site comes in part from the Internet Data Exchange program of Hive MLS LLC, and is updated as of September 17, 2026 9:40 PM UTC All information is deemed reliable but not guaranteed and should be independently verified. All properties are subject to prior sale, change, or withdrawal. Neither listing broker(s) nor 1 Percent Lists CSRA shall be responsible for any typographical errors, misinformation, or misprints, and shall be held totally harmless from
