
Price Reduction - Golf Course - Primary on Main
Address
9 Roundhill Court, Aiken, SC
Price
$ 539,000
Property Attributes
- MLS#225208
- TypeSingle Family
- Listing Status Active
- CountyAiken
- CityAiken
- AreaSW
- NeighborhoodHoundslake
- Zip29803
- Style
- Year Built1982
- Price$ 539,000
- Bedrooms5
- Full Bathrooms3
- Half Bathrooms1
- Sqr Footage3517
- Lot Size0.64 Acres
Data Source:
Aiken MLS (AMLS)
Property Description
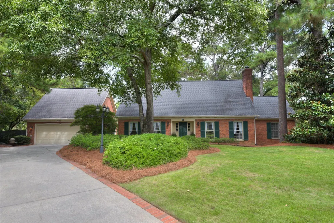
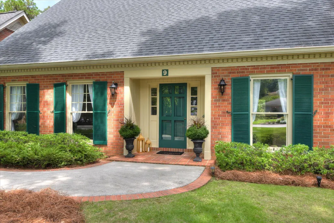
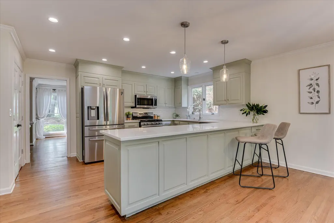
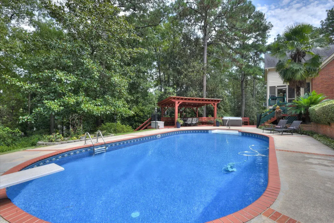
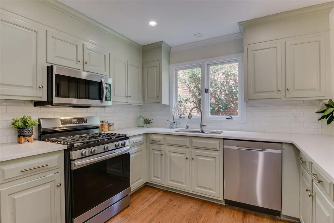
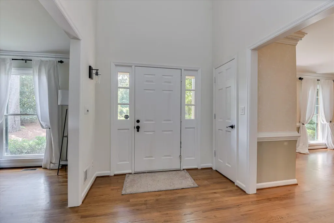
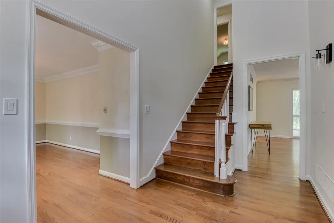
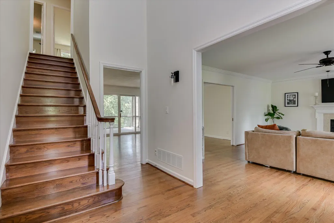
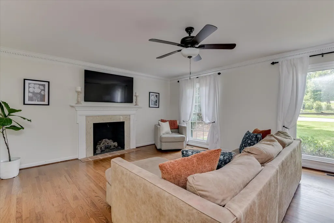
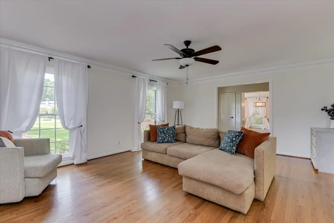
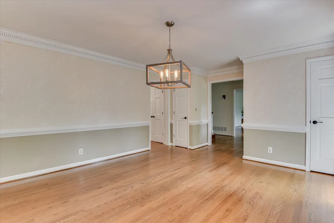
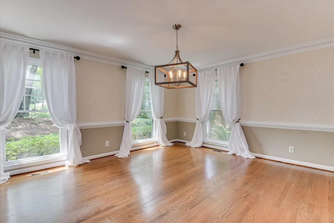
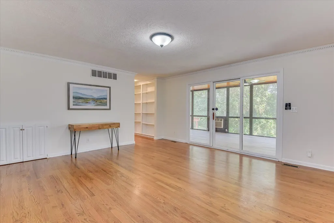
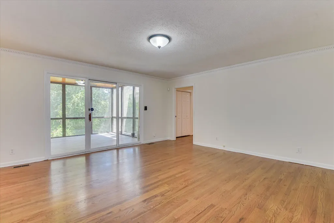
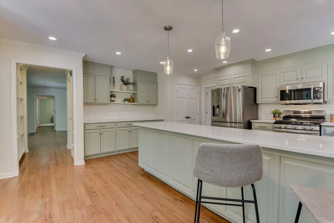
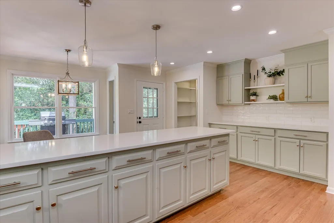
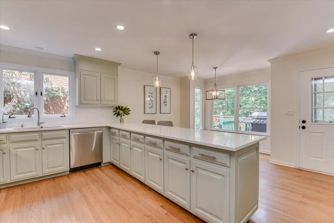
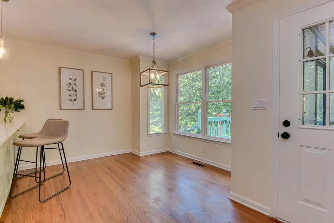
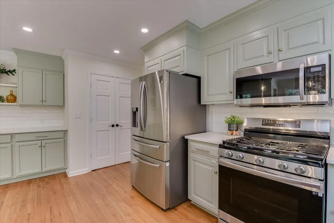
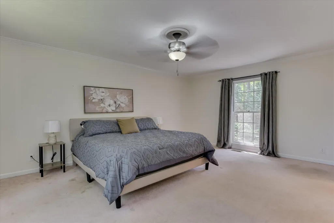
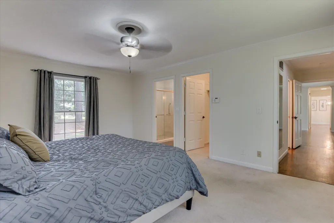
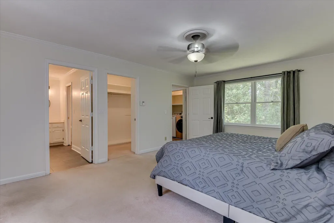
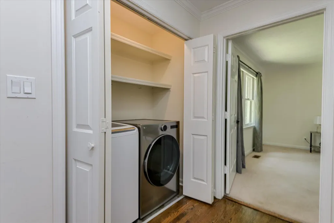
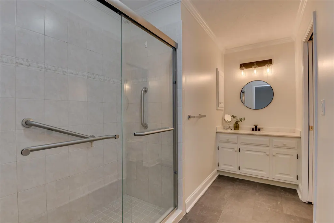
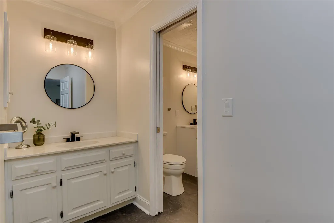
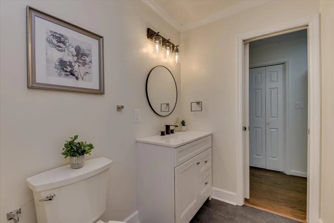
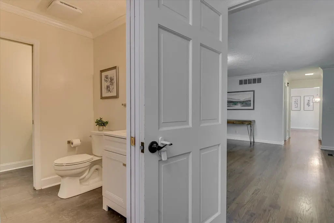
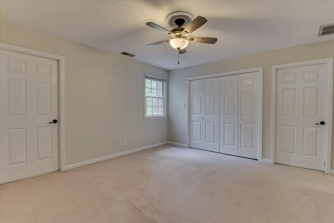
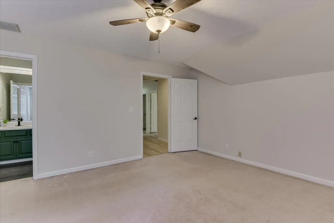
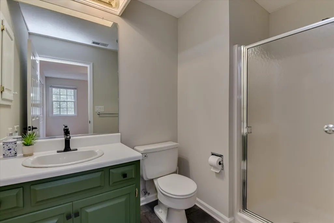
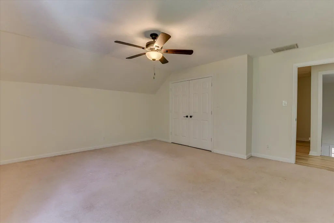
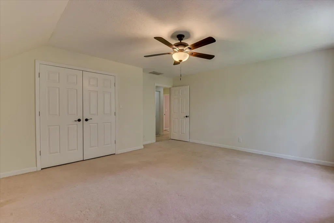
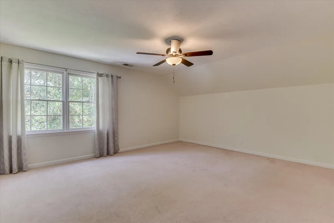
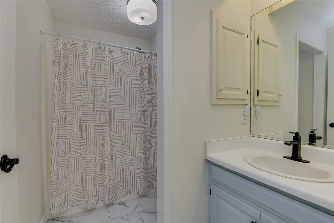
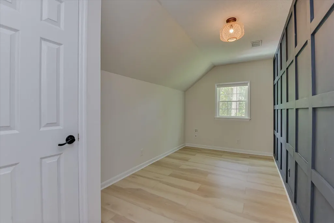
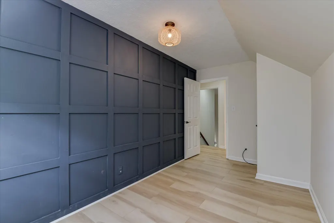
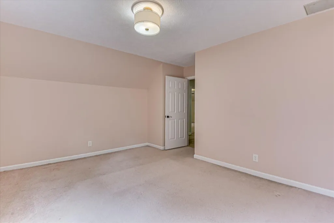
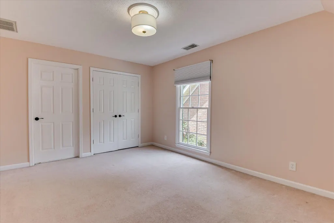
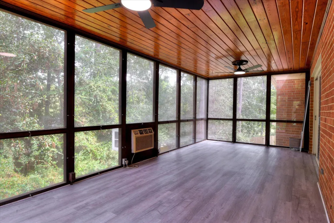
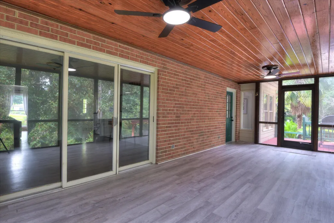
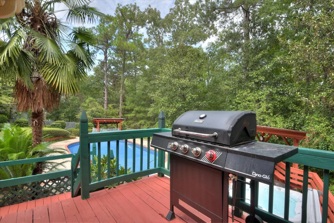
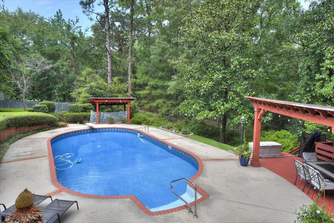
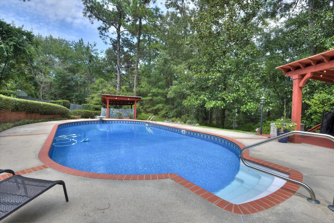
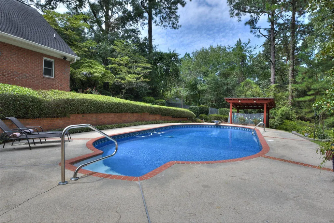
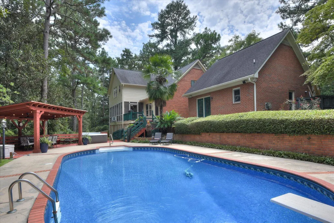
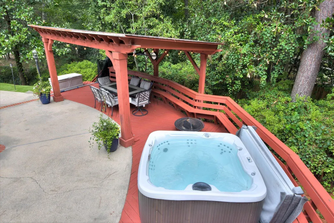
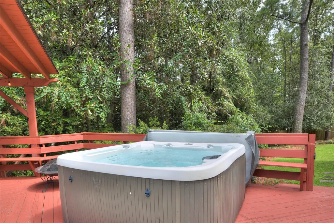
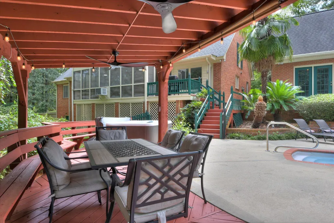
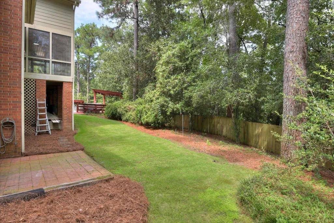
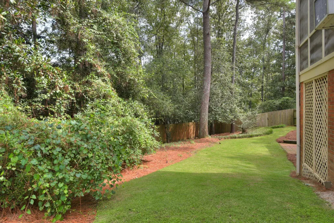
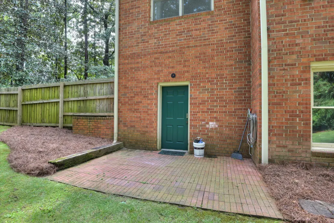
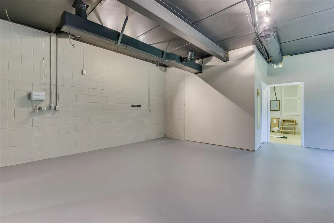
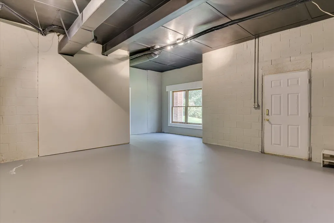
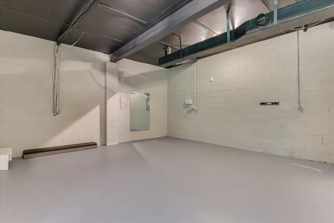
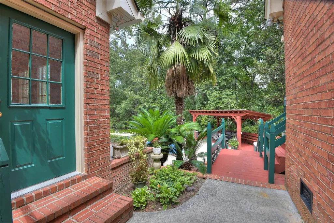
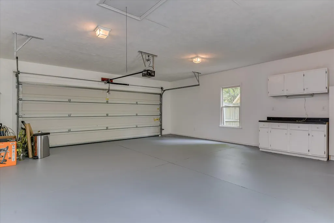
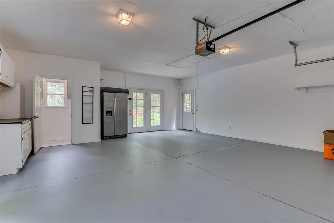
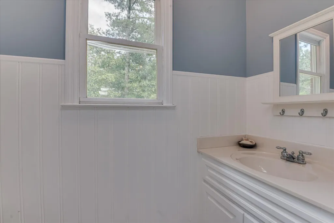
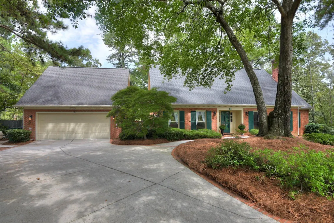
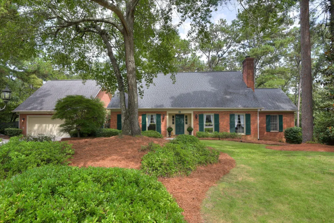
Backyard Paradise in Houndslake Country Club Welcome to 9 Roundhill Ct, a beautifully situated 5-bedroom, 3.5-bath home tucked away on a quiet cul-de-sac in the desirable Houndslake Country Club community. Offering the perfect blend of comfort, privacy, and outdoor living, this home is just steps from the golf course and features convenient backyard access to the course. The true centerpiece of this property is the backyard paradise. Enjoy your private saltwater swimming pool, complete with a new pool liner, a custom-built backyard porch, and a 6-person hot tub--an ideal setup for relaxing, entertaining, and enjoying the outdoors year-round. Inside, the home offers plenty of space with five bedrooms, including a convenient primary suite on the main floor. The kitchen features quartz countertops and stainless-steel appliances, while new ceiling fans and updated light fixtures throughout the home provide a fresh, modern touch. Additional features include a 2-car garage with a convenient pool-access bathroom, as well as approximately 500 square feet of semi-finished basement space that can easily be transformed into a home gym, workshop, office, storage area, or additional living space. Storage will never be an issue, with abundant storage rooms both inside and outside the home. A brand-new water heater adds further peace of mind. With its peaceful cul-de-sac setting, golf-course access, resort-style backyard, spacious floor plan, and numerous recent updates, 9 Roundhill Ct is an exceptional opportunity to enjoy the Houndslake lifestyle.
| Elementary School | Middle School | High School |
|---|---|---|
| Aiken Elementary School | Aiken Intermediate 6th-Schofield Middle 7th&8th Middle School | Aiken High School |
| Price History | |
|---|---|
| 8/28/2026 | Listed $559,000 |
| 9/8/2026 | 4$539,000 |
General Features
| Sewer | Public Sewer |
|---|---|
| Heating | Electric,Forced Air |
| Cooling | Central Air |
| Possession | Close Of Escrow |
| Roof | Shingle |
| Appliances | See Remarks,Other,Microwave,Range,Refrigerator,Dishwasher,Electric Water Heater |
| HOA Fee | 25 |
| Garage Spaces | 2 |
| Patio/Porch Features | Deck,Porch,Screened |
| Architectural Style | Traditional |
| Pool Features | Liner,Salt Water,In Ground |
| Security Features | Smoke Detector(s) |
| Construction Materials | Brick |
| Year Built | 1982 |
| Levels | One and One Half |
| Property Subtype | Single Family Residence |
| Community Features | See Remarks,Other,None,Country Club,Golf,Internet Available,Pool,Recreation Area,Tennis Court(s) |
| Accessibility | Accessible Entrance,Accessible Full Bath,Accessible Hallway(s),Accessible Kitchen,Accessible Approach with Ramp,Accessible Bedroom,Accessible Closets,Accessible Common Area |
| Assoc Fee Paid Per | Annually |
| County | Aiken |
| New Construction | false |
| Property Type | Residential |
| HOA | true |
| Attached Garage | false |
| Subdivision Name | Houndslake |
| Garage Y/N | true |
| Other Structures | Pergola,Storage |
| Total Rooms | 10 |
| Full Baths | 3 |
| Status | Active |
| Directions | Off bypass turn into Houndslake, right on White Marsh, Left onto Roundhill. Home at end of Cul de Sac. |
| High School | Aiken |
| City | Aiken |
| MLS Area | SW |
| Lot Size Units | Acres |
| Lot Size Square Feet | 27878.4 |
| Carport Y/N | false |
| Elementary School | Aiken |
| Middle/Junior High School | Aiken Intermediate 6th-Schofield Middle 7th&8th |
| Virtual Tour | https://www.propertypanorama.com/instaview/aiken/225208 |
| Standard Status | Active |
Interior Features
| Interior Amenities | Solid Surface Counters,Walk-In Closet(s),Bedroom on 1st Floor,Ceiling Fan(s),Hot Tub,Paneling,Primary Downstairs,Pantry |
|---|---|
| Basement | Crawl Space,Exterior Entry,Partial,Walk-Out Access,Workshop |
| Flooring | Carpet,Hardwood |
| Total Fireplaces | 1 |
| Fireplace Features | Propane |
| Air Conditioning Y/N | true |
| Heating Y/N | true |
| Fireplace Y/N | true |
| Above Grade Finished Area | 3517 |
| Half Baths | 1 |
| Total Bedrooms | 5 |
| LivingAreaSource | Public Records |
| Total Baths | 4 |
Exterior Features
| Exterior Amenities | Garden |
|---|---|
| Fencing | Fenced |
| Parking Features | Detached,Driveway,Garage Door Opener,Paved |
| Lot Features | Wooded,Cul-De-Sac,Landscaped,Sprinklers In Front,Sprinklers In Rear |
| Water Source | Public |
| Lot Size Area | 0.64 |
| Foundation Details | Block |
| Building Area Total | 3517 |
| Lot Dimensions | 32x40x154x209x92x186 |
| Lot Size Acres | 0.64 |
| Road Surface Type | Paved |
| Horse Y/N | false |
| Horse Amenities | None |
Amenities
- Foreclosure
- Views
- Short Sale
- New Construction
- Adult 55+
- Lease To Own
- No HOA Fees
- Furnished
- Primary On Main
- Air Conditioning
- Seller Finance
- Green
- Fixer Upper
- Horse
- Golf
- Fireplace
- Deck
- Garage
- Basement
- Pool
Property vs Single Family Average in 29803
Price
Year Built
 Aiken Board of Realtors® All information deemed reliable but not guaranteed. All properties are subject to prior sale, change or withdrawal. Neither listing broker(s) or information provider(s) shall be responsible for any typographical errors, misinformation, misprints and shall be held totally harmless. Listing(s) information is provided for consumer's personal, non-commercial use and may not be used for any purpose other than to identify prospective properties consumers may be interested in
 The data relating to real estate on this web site comes in part from the Internet Data Exchange program of Hive MLS LLC, and is updated as of September 16, 2026 9:56 PM UTC All information is deemed reliable but not guaranteed and should be independently verified. All properties are subject to prior sale, change, or withdrawal. Neither listing broker(s) nor 1 Percent Lists CSRA shall be responsible for any typographical errors, misinformation, or misprints, and shall be held totally harmless from
