
New Construction - Primary on Main

Address
1866 Bellingham Drive, Beech Island, SC
Price
$ 554,900
Property Attributes
- MLS#100578046
- TypeSingle Family
- Listing Status Active
- CountyAIKEN
- CityBeech Island
- AreaThe Retreat At Storm Branch
- NeighborhoodBeech Island
- Zip29842
- StyleSingle Family Residence
- Year Built2026
- Price$ 554,900
- Bedrooms4
- Full Bathrooms3
- Half Bathrooms1
- Sqr Footage2869
- Lot Size0.69 Acres
Data Source:
North Carolina Regional MLS (NCRMLS)
Property Description
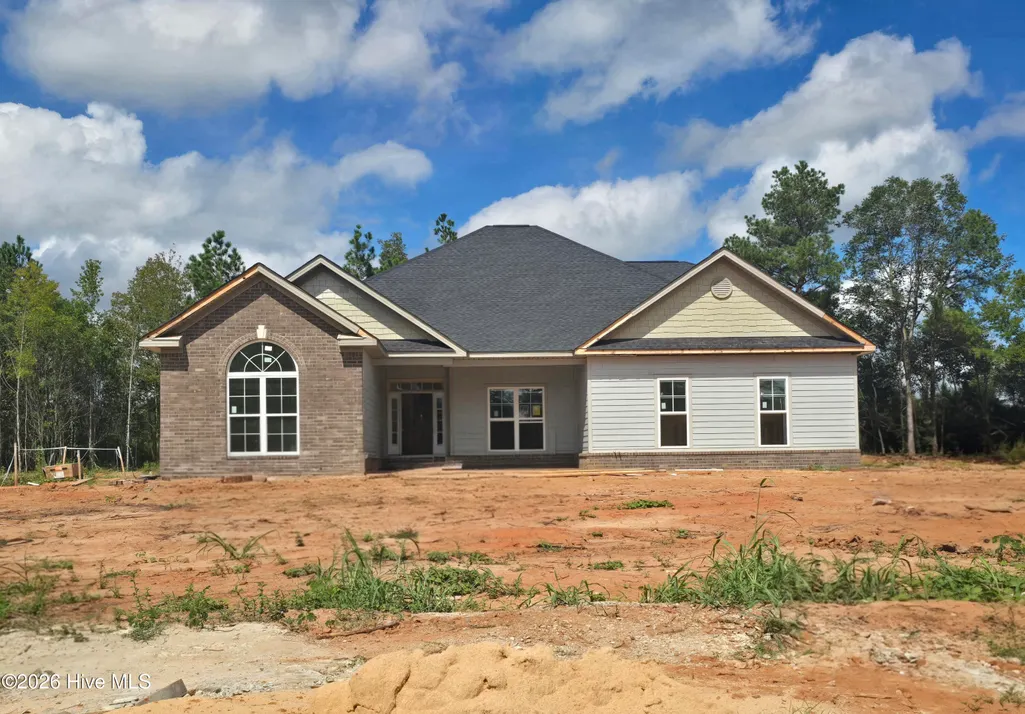
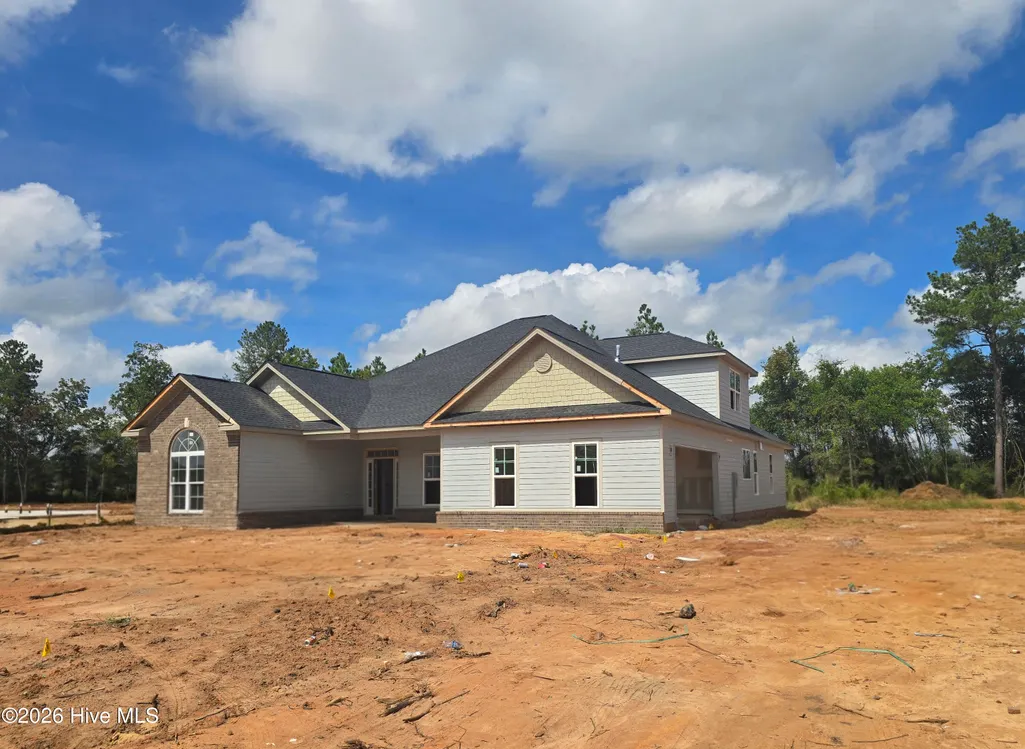
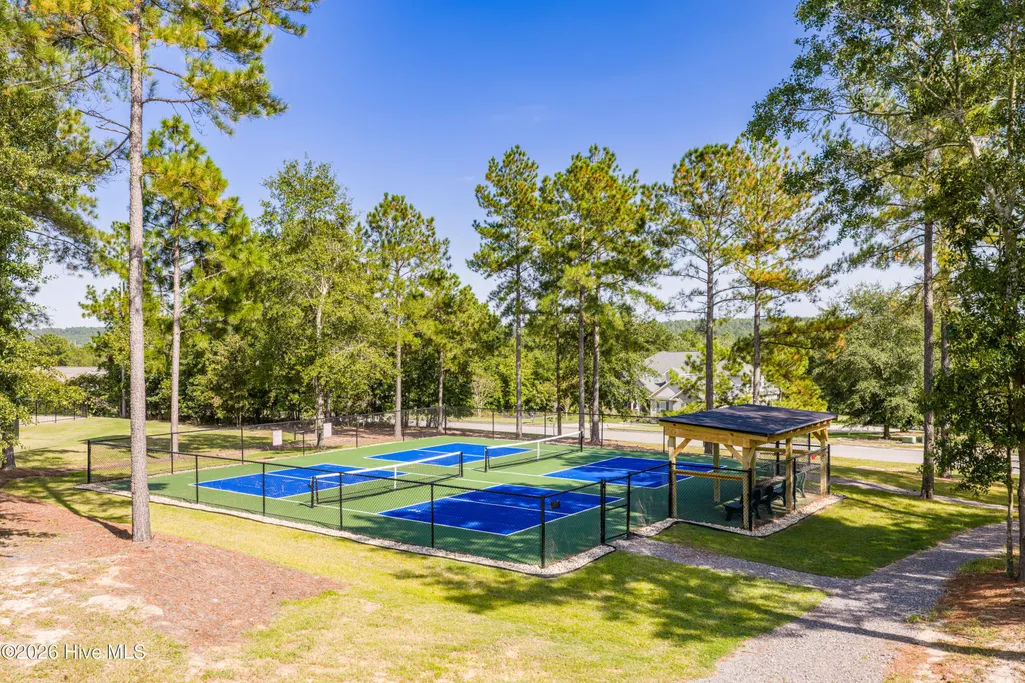
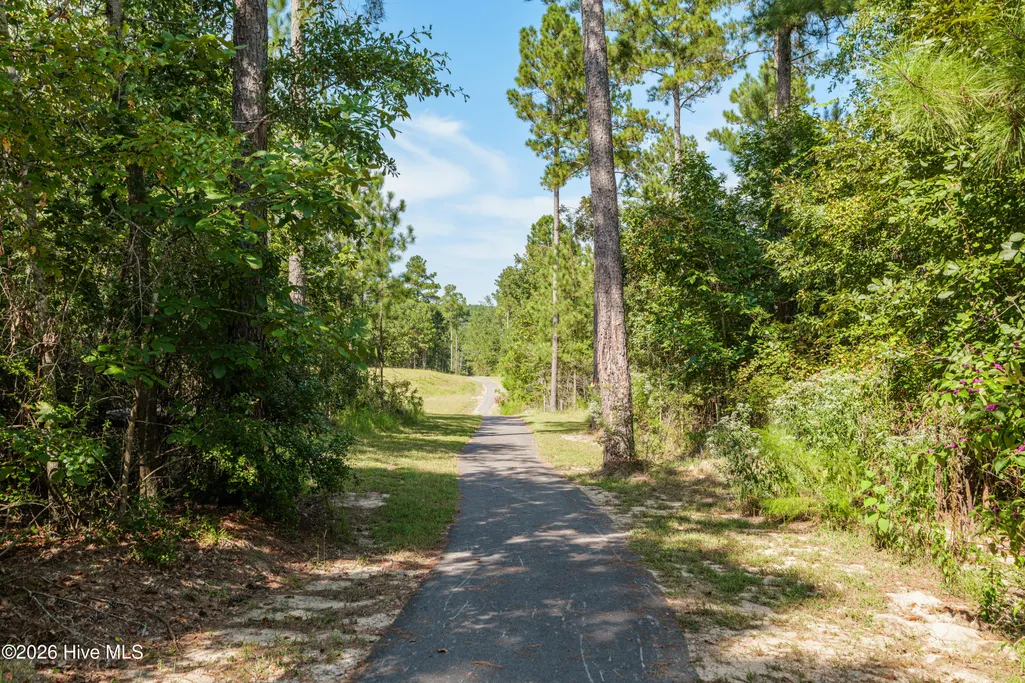
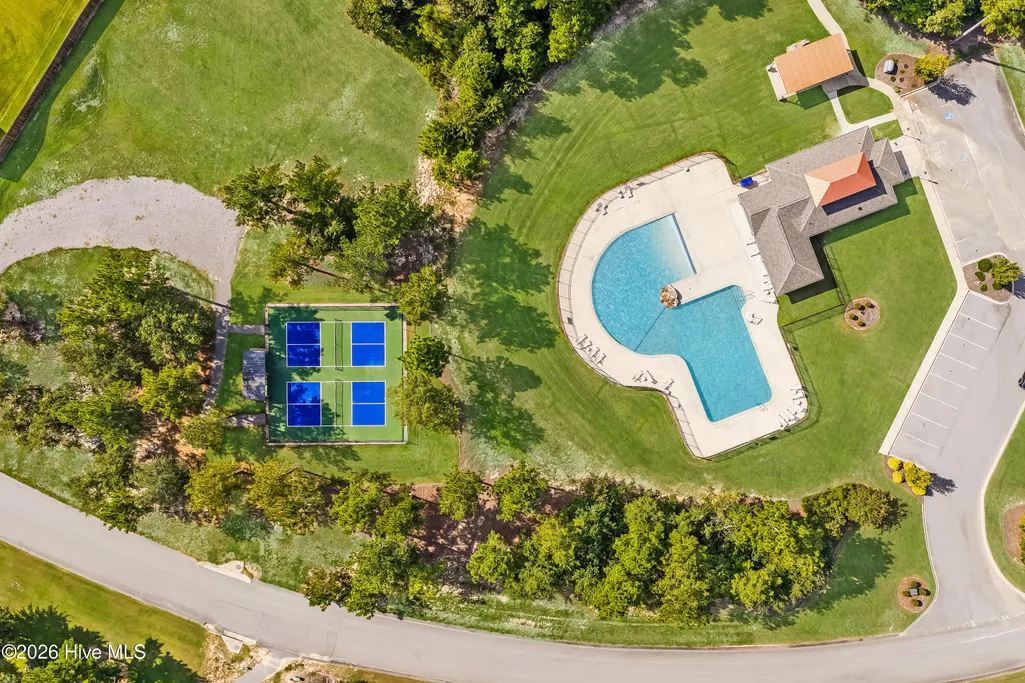
Builder is offering a 10,000 incentive that can be used towards closing costs, upgrades, or to buy down the interest rate. Luxury living takes center stage in this Kingston 17 built by Bill Beazley Homes. It is a home designed for comfort, ease, and refined living and is beautifully positioned on a spacious 0.69-acre lot in The Retreat at Storm Branch. Thoughtful details such as stunning ceiling accents, elegant trimwork, and abundant storage create a home that feels as functional as it is sophisticated. Enjoy the durability of Evacore click flooring throughout the common areas. The main level layout is especially appealing, offering the primary suite and two additional bedrooms on the same floor for convenience. The kitchen includes enhancements like added cabinetry in the breakfast area and a generous power pantry with a water line for a second refrigerator. The power pantry is perfect for keeping everything neatly organized. This versatile space can also easily serve as a hobby room, quiet workspace, or pet area, whatever need suits your lifestyle. Retreat to the primary suite, where a cozy sitting area with a fireplace invites relaxation, and a spa-inspired bath showcases a beautifully tiled shower and refined finishes. Upstairs, is a private fourth bedroom with its own bath and walk-in closet along with easy walk-out attic access for extra storage. Throughout the home, elevated finishes such as stylish lighting, granite and quartz countertops, architectural shingles, and inviting outdoor areas, including a covered front porch and an expansive covered back porch with open patio, create welcoming spaces to relax or host friends. Prewired for home security, a video doorbell and an exterior camera. Life in The Retreat at Storm Branch offers even more to enjoy, from a resort-style pool to miles of paved walking trails, pickleball courts, and open greenspace, perfect opportunities to stay active and connected within the community. Discover the Kingston 17, where thoughtful design and vibrant living come together in a place you'll love to call home. Experience a 360-degree tour of a previously built home with this floor plan. 625-TR-7009-00
| Elementary School | Middle School | High School |
|---|---|---|
| Redcliffe Elementary School | Jackson Middle | Silver Bluff High School |
| Price History | |
|---|---|
| 6/1/2026 | Listed $554,900 |
General Features
| Living Area | 2869.0 |
|---|---|
| Heating | Forced Air,Natural Gas |
| Cooling | Central Air,Ceiling Fan(s) |
| Utilities | Cable Available,Natural Gas Connected,Underground Utilities |
| Possession | Close Of Escrow,At Closing |
| Roof | Architectural Shingle |
| Appliances | Vented Exhaust Fan,Built-In Microwave,Built-In Electric Oven,Disposal,Dishwasher,Tankless Water Heater,Gas Range |
| Zoning | Residential |
| HOA Fee | 743.0 |
| Garage Spaces | 2.0 |
| Patio/Porch Features | Covered,Patio,Front Porch,Rear Porch |
| Security Features | Smoke Detector(s) |
| Construction Materials | Brick Veneer,Wood Frame |
| Year Built | 2026 |
| View | See Remarks |
| Levels | One and One Half |
| Property Subtype | Single Family Residence |
| Parcel Number | 0541310004 |
| Accessibility | Accessible Hallway(s),None,Accessible Doors,Accessible Entrance,Accessible Bedroom,Accessible Common Area,Electronic Environmental Controls |
| Assoc Fee Paid Per | Annually |
| County | Aiken |
| Operating Expense | 0.0 |
| New Construction | Yes |
| Property Type | Residential |
| In City Limits? (Y/N) | No |
| Association Amenities | Community Pool,Pickleball,Street Lights,Trail(s) |
| HOA | Yes |
| Attached Garage | Yes |
| Subdivision Name | The Retreat At Storm Branch |
| Garage Y/N | Yes |
| Total Rooms | 8 |
| Full Baths | 3 |
| Status | Active |
| Directions | From Aiken: Take Pine Log Rd to the traffic circle at Storm Branch Rd. Take the 3rd exit onto Storm Branch Rd. Approximately 2.5 miles,take a right into the neighborhood on Bellingham Dr. Turn left a |
| High School | Silver Bluff |
| City | Beech Island |
| Association Name | Association Link |
| Lot Size Units | Acres |
| Lot Size Square Feet | 30056.0 |
| Carport Spaces | 0.0 |
| Carport Y/N | No |
| Elementary School | Redcliffe |
| Property Attached Y/N | No |
| Land Lease Y/N | No |
| Home Warranty Y/N | No |
| Middle/Junior High School | JACKSON MIDDLE |
| Property Condition | New Construction |
| Lease Considered Y/N | No |
| Virtual Tour | https://mls.ricoh360.com/3f5e01d0-e578-4f6c-a466-d60fcc0dbf99 |
| Structure Type | Wood Frame,Stick Built |
| Living Area Units | Square Feet |
| Standard Status | Active |
| Tax Lot | 35-M |
| Legal Description | Lot 35 Block M Section 7 |
| AttributionContact | 706-863-1775 |
| IslandOrMainland | Mainland |
Interior Features
| Interior Amenities | Walk-in Closet(s),High Ceilings,Solid Surface,Kitchen Island,Ceiling Fan(s),Pantry,Eat-in Kitchen,Walk-In Closet(s) |
|---|---|
| Basement | None |
| Flooring | Carpet,See Remarks,Ceramic Tile,Other |
| Total Fireplaces | 2 |
| Master Bed Level | Primary Living Area |
| Total Stories | 2 |
| Basement (Y/N) | No |
| Air Conditioning Y/N | Yes |
| Heating Y/N | Yes |
| Fireplace Y/N | Yes |
| Half Baths | 1 |
| Laundry Features | Dryer Hookup,Washer Hookup,Laundry Room |
| Total Bedrooms | 4 |
| Attic Features | Walk-In |
| Entry Level | 1 |
| Room Type | Great Room,Dining Area,Dining Room,Breakfast Nook,Master Bedroom,Bedroom 2,Bedroom 3,Bedroom 4 |
| Total Baths | 4 |
| Living Area Range | 2800 - 2999 |
| SmokingYN | No |
Exterior Features
| Exterior Finish | Brick Veneer |
|---|---|
| Fencing | None |
| Parking Features | Garage Faces Side,Attached,Garage Door Opener |
| Lot Features | Level,Landscaped,Sprinklers in Front,Sprinklers in Rear |
| Water Source | Public |
| Total Parking | 2.0 |
| Lot Size Area | 0.69 |
| Foundation Details | Slab |
| Spa | No |
| Building Area Total | 2869.0 |
| Lot Dimensions | 120x248x120x251 |
| Lot Size Acres | 0.69 |
| Frontage Type | See Remarks |
| Waterfront Y/N | No |
| Road Frontage Type | City Street,State Road |
| Crops Included Y/N | No |
| Horse Y/N | No |
Amenities
- Foreclosure
- Views
- Short Sale
- New Construction
- Adult 55+
- Lease To Own
- No HOA Fees
- Furnished
- Primary On Main
- Air Conditioning
- Seller Finance
- Green
- Fixer Upper
- Horse
- Golf
- Fireplace
- Deck
- Garage
- Basement
- Pool
Property vs Single Family Average in 29842
Price
Year Built
Visits
 Aiken Board of Realtors® All information deemed reliable but not guaranteed. All properties are subject to prior sale, change or withdrawal. Neither listing broker(s) or information provider(s) shall be responsible for any typographical errors, misinformation, misprints and shall be held totally harmless. Listing(s) information is provided for consumer's personal, non-commercial use and may not be used for any purpose other than to identify prospective properties consumers may be interested in
 The data relating to real estate on this web site comes in part from the Internet Data Exchange program of Hive MLS LLC, and is updated as of September 21, 2026 9:27 PM UTC All information is deemed reliable but not guaranteed and should be independently verified. All properties are subject to prior sale, change, or withdrawal. Neither listing broker(s) nor 1 Percent Lists CSRA shall be responsible for any typographical errors, misinformation, or misprints, and shall be held totally harmless from
