
Primary on Main
Address
157 Evergreen Drive, Martinez, GA
Price
$ 269,900
Property Attributes
- MLS#100587412
- TypeSingle Family
- Listing Status Active
- CountyCOLUMBIA
- CityMartinez
- AreaAshton Woods
- NeighborhoodMartinez
- Zip30907
- StyleSingle Family Residence
- Year Built1984
- Price$ 269,900
- Bedrooms3
- Full Bathrooms2
- Half Bathrooms1
- Sqr Footage1597
- Lot Size0.26 Acres
Data Source:
North Carolina Regional MLS (NCRMLS)
Property Description
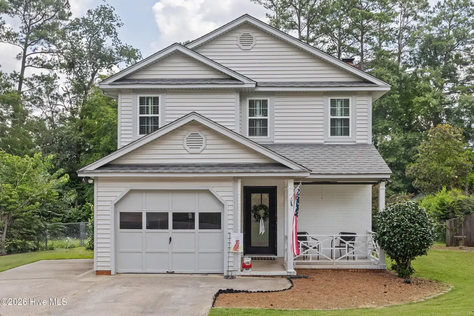
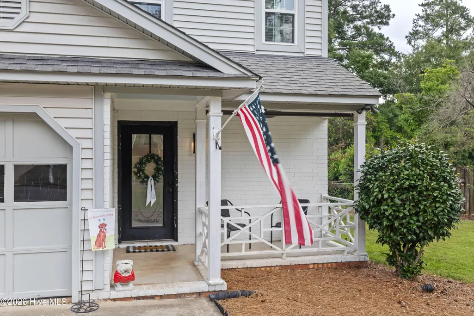
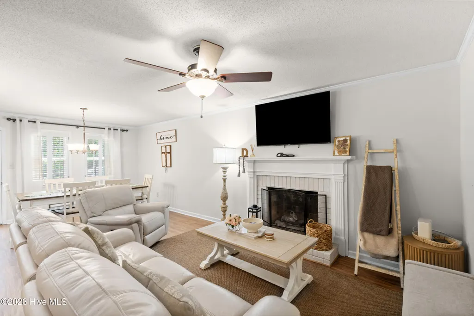
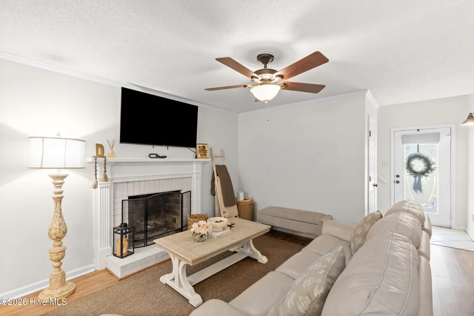
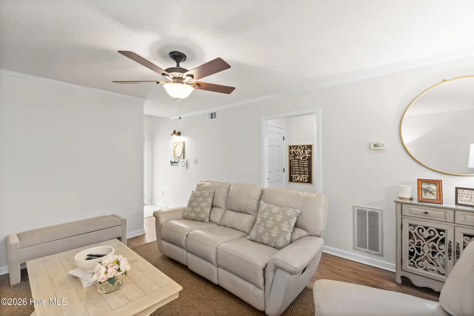
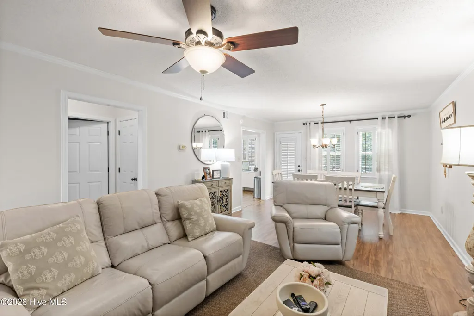
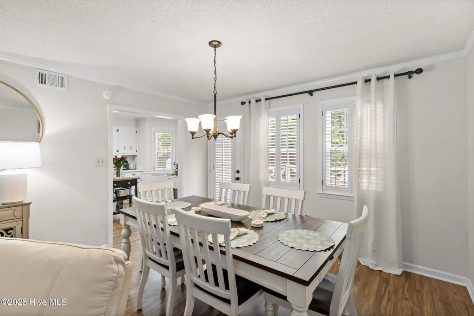
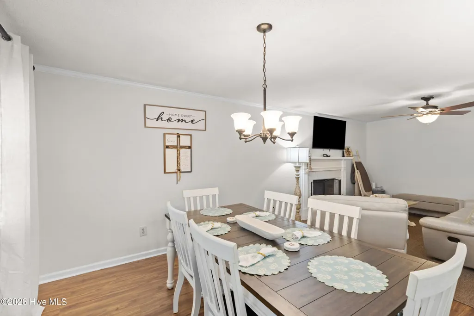
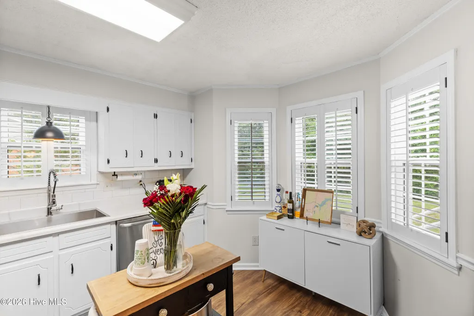
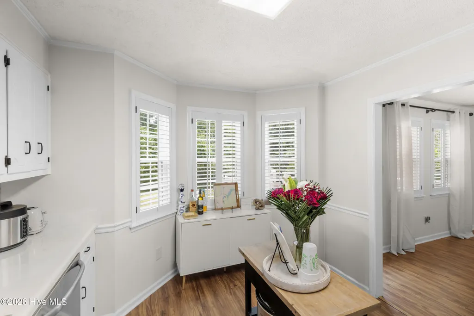
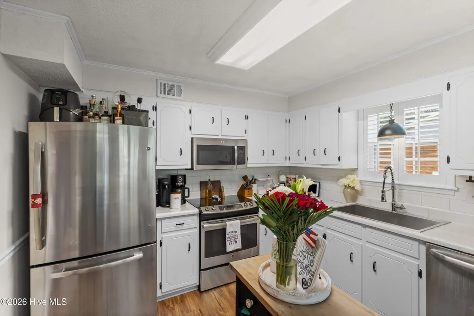
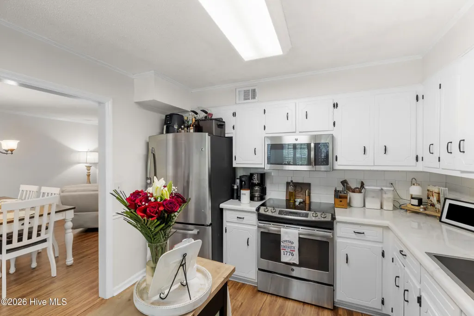
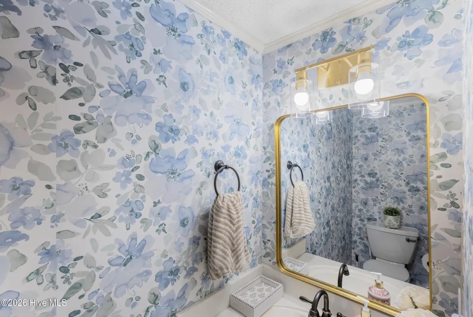
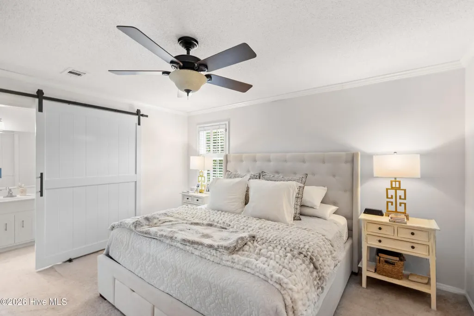
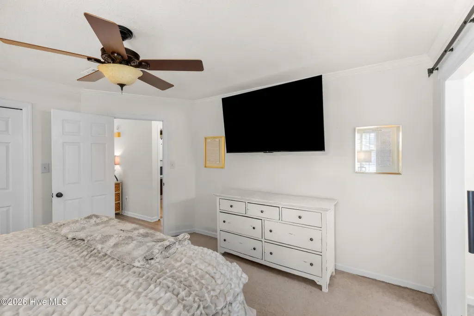
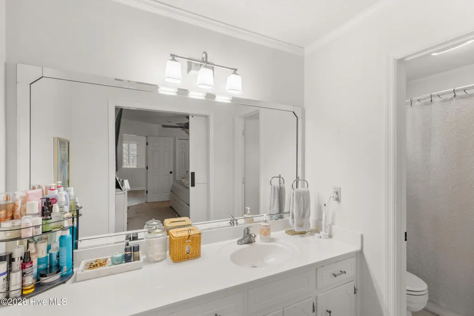
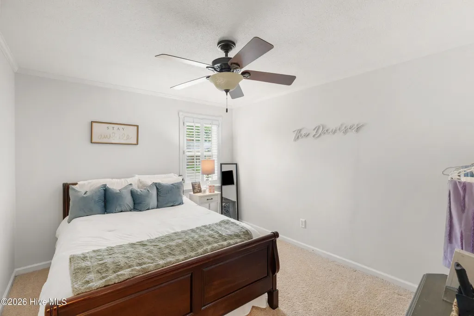
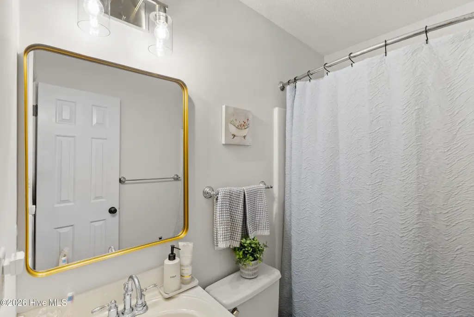
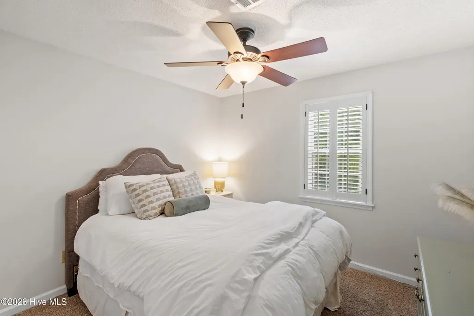
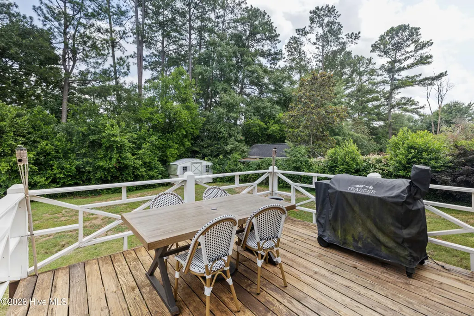
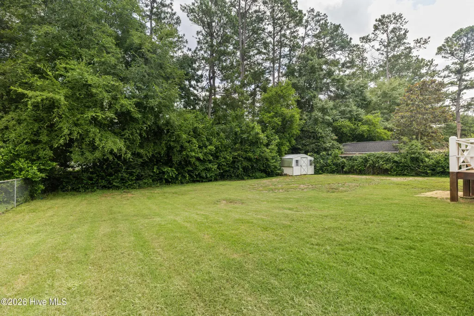
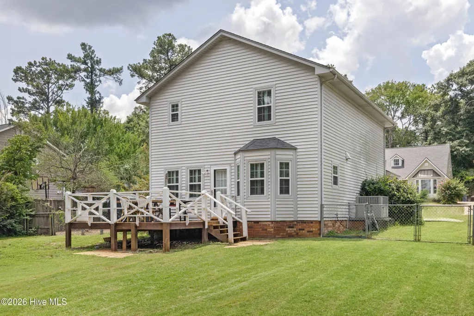
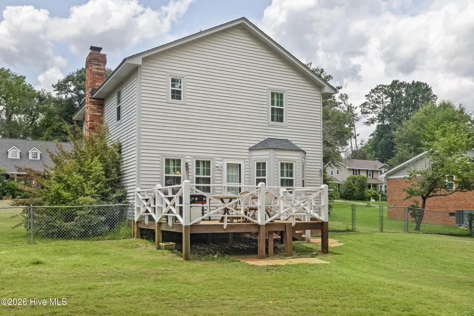
Welcome home to this charming 3 bedroom, 2.5 bath gem tucked into the desirable Ashton Woods neighborhood. This one has clearly been loved and cared for, and it shows the moment you pull up to the rocking chair front porch. Step inside to an open floor plan where the kitchen, family room, and dining room flow together with easy care laminate wood flooring throughout. Cozy up by the gas fireplace, framed by a freshly painted brick surround, on cooler evenings. The kitchen is ready for cooking and entertaining with stainless steel appliances and marble formica countertops. Upstairs you'll find a generous owner's suite complete with its own ensuite bath and a large walk in closet. Fresh paint and updated lighting run throughout the home, giving it a clean, move in ready feel. Outside, the beautifully landscaped yard is fully fenced and includes a deck, perfect for relaxing or hosting friends. A storage shed conveys with the property, and parking is a breeze with the single car garage plus an additional side parking pad. Homes in Ashton Woods don't sit long. Come see this one for yourself before it's gone.
| Elementary School | Middle School | High School |
|---|---|---|
| Martinez Elementary School | Evans Middle School | Evans High School |
| Price History | |
|---|---|
| 7/9/2026 | Listed $279,900 |
| 7/17/2026 | 2$274,900 |
| 8/10/2026 | 2$269,900 |
General Features
| Living Area | 1597.0 |
|---|---|
| Heating | Fireplace(s),Electric,Forced Air,Natural Gas |
| Cooling | Central Air,Ceiling Fan(s) |
| Utilities | Other |
| Possession | Close Of Escrow,At Closing |
| Roof | Composition |
| Appliances | Built-In Microwave,Range,Dishwasher |
| Zoning | R-2 |
| Garage Spaces | 1.0 |
| Patio/Porch Features | Deck |
| Pool Features | None |
| Security Features | Smoke Detector(s) |
| Construction Materials | Brick,Vinyl Siding,Wood Frame |
| Year Built | 1984 |
| View | None |
| Levels | Two |
| Property Subtype | Single Family Residence |
| Parcel Number | 072c151 |
| Waterfront Features | None |
| Accessibility | None |
| County | Columbia |
| Operating Expense | 0.0 |
| New Construction | No |
| Property Type | Residential |
| In City Limits? (Y/N) | Yes |
| HOA | No |
| Attached Garage | Yes |
| Subdivision Name | Ashton Woods |
| Garage Y/N | Yes |
| Total Rooms | 6 |
| Full Baths | 2 |
| Status | Active |
| Directions | Washington Road to Cox Road,turn into Ashton Woods. Right on Evergreen Drive. |
| High School | Evans |
| City | Martinez |
| Lot Size Units | Acres |
| Lot Size Square Feet | 11326.0 |
| Carport Spaces | 0.0 |
| Carport Y/N | No |
| Green Building Verification Type | None |
| Elementary School | Martinez |
| Property Attached Y/N | No |
| Land Lease Y/N | No |
| Home Warranty Y/N | No |
| Middle/Junior High School | Evans |
| Property Condition | UpdatedRemodeled |
| Lease Considered Y/N | No |
| Structure Type | Wood Frame,Stick Built |
| Living Area Units | Square Feet |
| Standard Status | Active |
| Legal Description | 00 |
| IslandOrMainland | Mainland |
Interior Features
| Interior Amenities | Walk-in Closet(s),Blinds/Shades,Eat-in Kitchen,Walk-In Closet(s) |
|---|---|
| Basement | None |
| Flooring | Carpet,Laminate,Vinyl,Ceramic Tile |
| Water Heater | Natural Gas |
| Total Fireplaces | 1 |
| Master Bed Level | Non Primary Living Area |
| Total Stories | 2 |
| Basement (Y/N) | No |
| Air Conditioning Y/N | Yes |
| Heating Y/N | Yes |
| Fireplace Y/N | Yes |
| Half Baths | 1 |
| Laundry Features | Dryer Hookup,Washer Hookup |
| Total Bedrooms | 3 |
| Attic Features | Scuttle |
| Entry Level | 1 |
| Room Type | Dining Area,Dining Room,Family Room,Master Bedroom,Bedroom 2,Bedroom 3 |
| Total Baths | 3 |
| Living Area Range | 1400 - 1599 |
| SmokingYN | No |
Exterior Features
| Exterior Amenities | Storm Doors |
|---|---|
| Exterior Finish | Brick,Vinyl Siding |
| Fencing | Fenced |
| Parking Features | Attached,Garage |
| Lot Features | Landscaped |
| Water Source | Public |
| Total Parking | 1.0 |
| Lot Size Area | 0.26 |
| Foundation Details | Crawl Space |
| Spa | No |
| Building Area Total | 1597.0 |
| Lot Dimensions | 82X130 |
| Lot Size Acres | 0.26 |
| Frontage Type | See Remarks |
| Waterfront Y/N | No |
| Door Features | Storm Door(s) |
| Road Frontage Type | See Remarks |
| Crops Included Y/N | No |
| Horse Y/N | No |
Amenities
- Foreclosure
- Views
- Short Sale
- New Construction
- Adult 55+
- Lease To Own
- No HOA Fees
- Furnished
- Primary On Main
- Air Conditioning
- Seller Finance
- Green
- Fixer Upper
- Horse
- Golf
- Fireplace
- Deck
- Garage
- Basement
- Pool
Property vs Single Family Average in 30907
Price
Year Built
Visits
 Aiken Board of Realtors® All information deemed reliable but not guaranteed. All properties are subject to prior sale, change or withdrawal. Neither listing broker(s) or information provider(s) shall be responsible for any typographical errors, misinformation, misprints and shall be held totally harmless. Listing(s) information is provided for consumer's personal, non-commercial use and may not be used for any purpose other than to identify prospective properties consumers may be interested in
 The data relating to real estate on this web site comes in part from the Internet Data Exchange program of Hive MLS LLC, and is updated as of September 18, 2026 9:16 PM UTC All information is deemed reliable but not guaranteed and should be independently verified. All properties are subject to prior sale, change, or withdrawal. Neither listing broker(s) nor 1 Percent Lists CSRA shall be responsible for any typographical errors, misinformation, or misprints, and shall be held totally harmless from
