
Primary on Main

Address
3696 Bansbury Place, Hephzibah, GA
Price
$ 235,000
Property Attributes
- MLS#100590901
- TypeSingle Family
- Listing Status Active
- CountyRICHMOND
- CityHephzibah
- AreaCambridge
- NeighborhoodHephzibah
- Zip30815
- StyleSingle Family Residence
- Year Built2006
- Taxes$ 2343
- Price$ 235,000
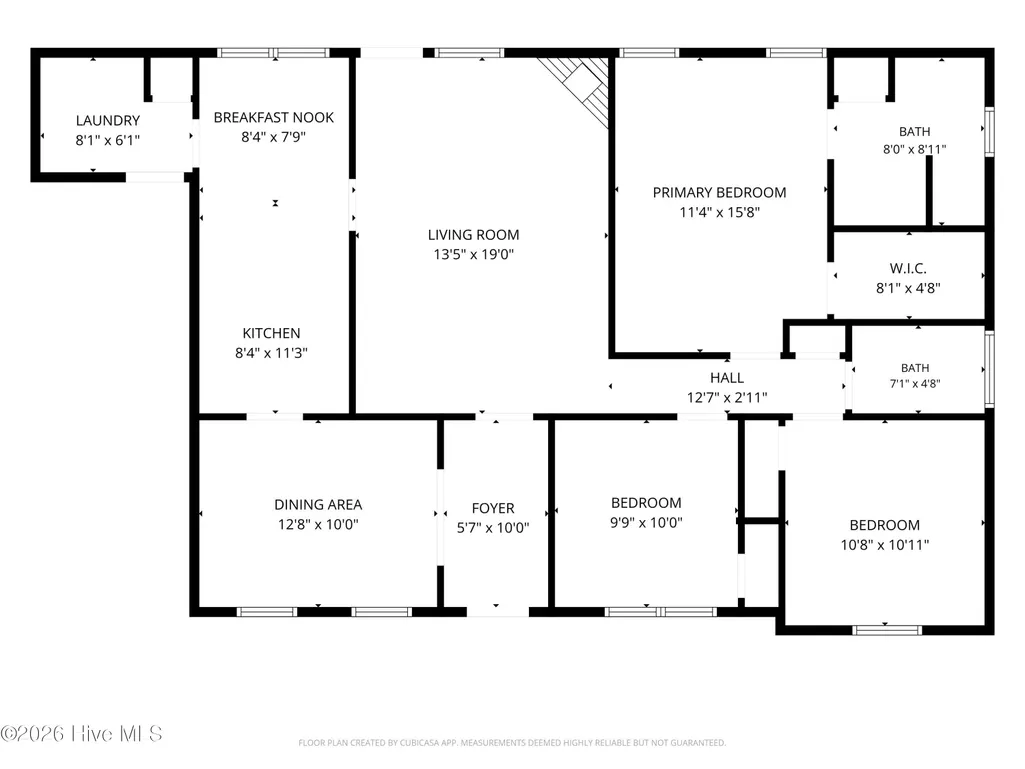
- Bedrooms3
- Full Bathrooms2
- Half Bathrooms0
- Sqr Footage1484
- Lot Size0.36 Acres
Data Source:
North Carolina Regional MLS (NCRMLS)
Property Description
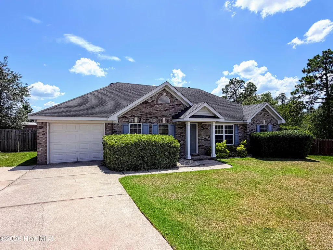
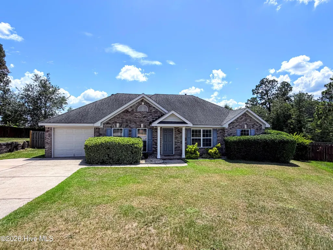
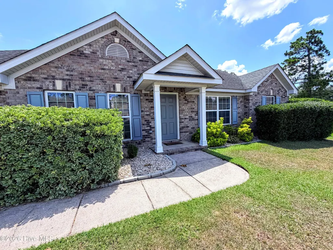
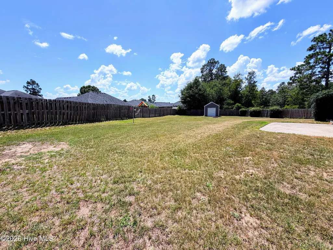
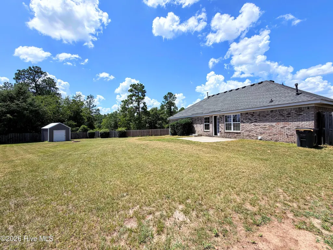
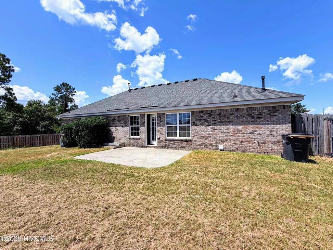
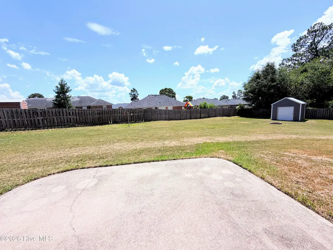
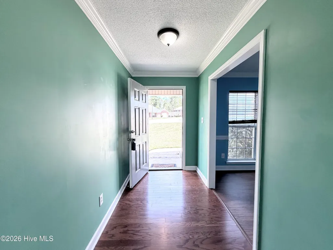
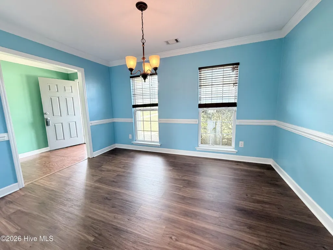
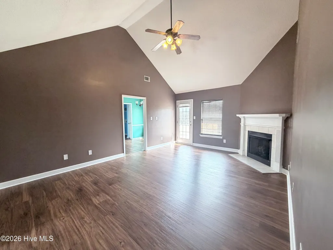
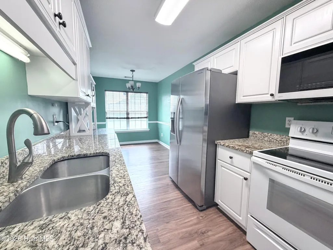
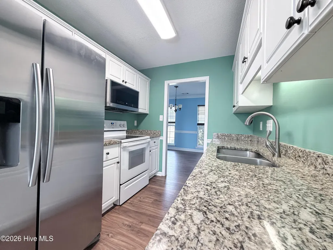
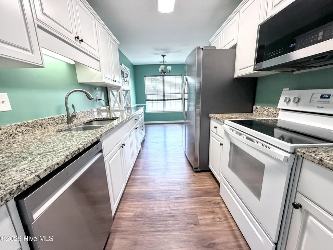
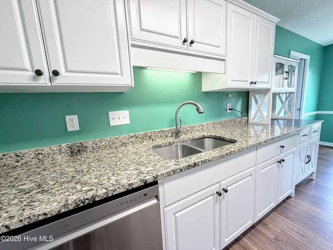
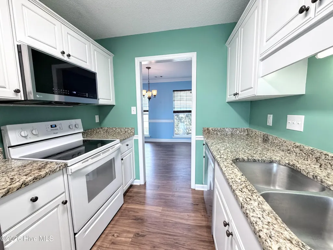
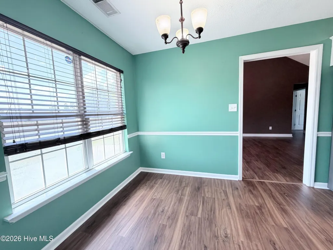
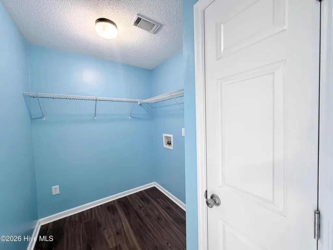
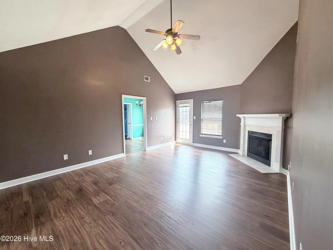
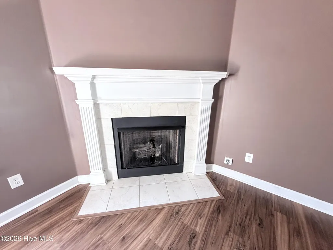
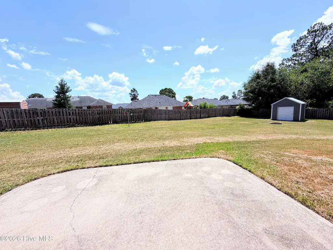
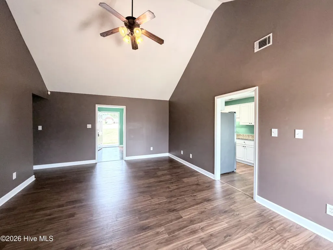
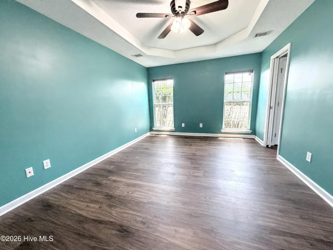
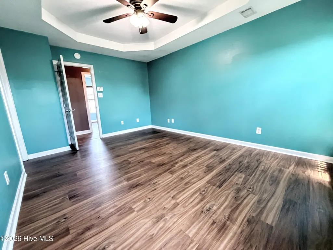
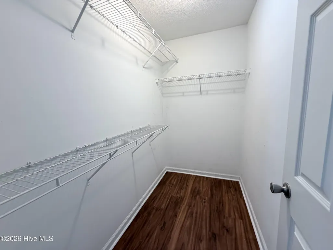
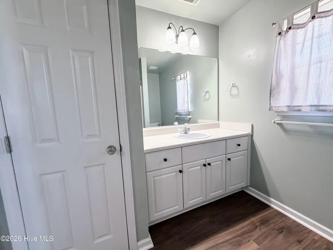
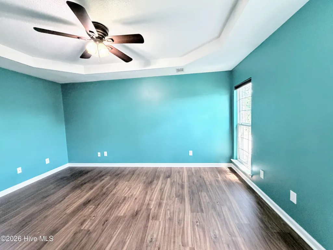
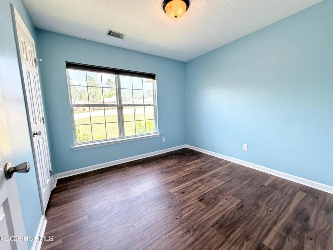
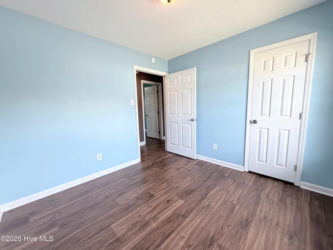
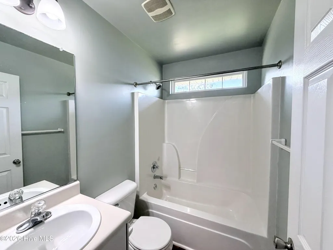
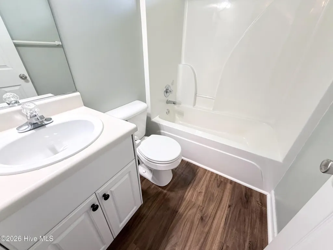
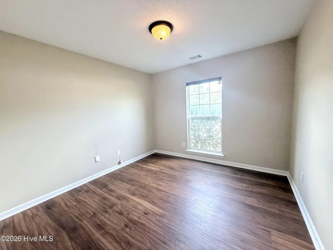
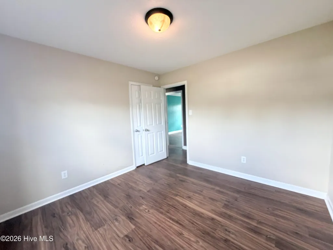
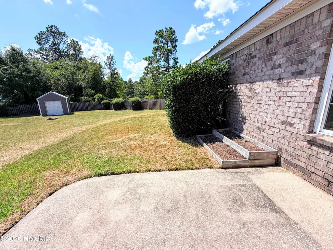
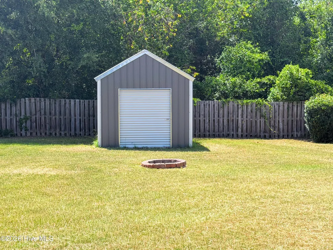
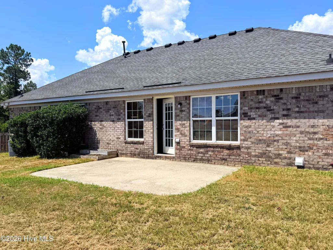
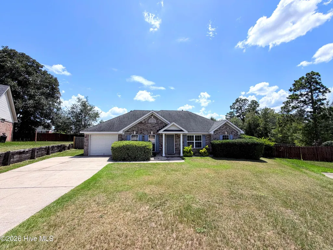
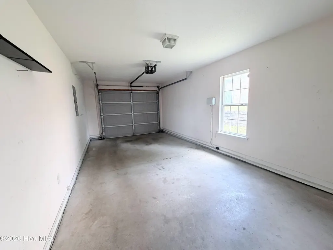
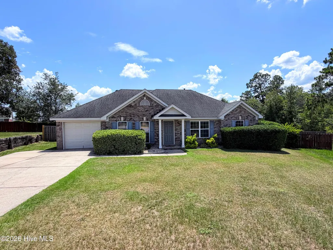
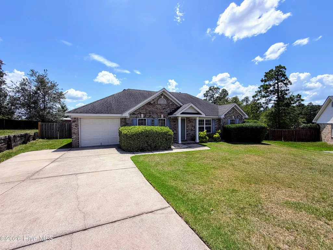
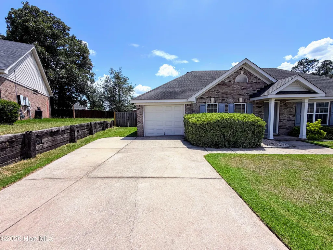
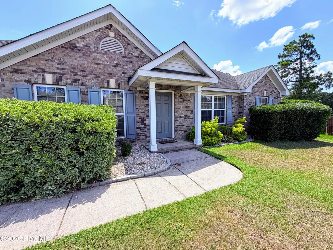
3-bedroom, 2-bath brick ranch with garage on a .36 acre lot in Cambridge subdivision offering the perfect blend of comfort, style, and convenience--all on one level! Nestled on a spacious cul-de-sac lot, this home features a large fenced backyard with a patio, storage shed, and plenty of room for entertaining, pets, gardening, or simply relaxing outdoors. Inside, you'll love the luxury vinyl plank flooring throughout, creating a modern, low-maintenance living space. The inviting great room showcases a vaulted ceiling and a cozy gas fireplace, while the formal dining room provides the perfect setting for dinners, holiday gatherings, or entertaining guests. The updated kitchen is both stylish and functional with breakfast area, granite countertops, abundant cabinetry, and all appliances included--even the refrigerator and water filtration system--making this home truly move-in ready. The private owner's suite offers a spacious retreat featuring a walk-in closet, relaxing garden tub, ensuite bath, and a convenient linen closet. two additional bedrooms a separate laundry/mud room coming in from the garage area with an extra storage closet adds even more everyday convenience. Outside, the extra-wide concrete parking pad provides ample space for multiple vehicles, while the oversized cul-de-sac lot offers room to spread out and enjoy the outdoors. Enjoy an approximately 10-minute commute to Fort Gordon, with Bobby Jones Expressway just minutes away for easy access across the CSRA. Walmart is just around the corner, making grocery shopping and everyday errands quick and convenient, while nearby shopping, dining, schools, and recreation are all within easy reach. This move-in-ready home combines modern updates, generous living space, and an unbeatable location--everything you've been looking for in your next home!
| Elementary School | Middle School | High School |
|---|---|---|
| Tobacco Road Elementary School | Pine Hill Middle | Crosscreek High School |
| Price History | |
|---|---|
| 7/23/2026 | Listed $235,000 |
General Features
| Living Area | 1484.0 |
|---|---|
| Heating | Fireplace(s),Electric,Forced Air,Natural Gas |
| Cooling | Central Air,Ceiling Fan(s) |
| Utilities | Cable Available,Natural Gas Connected,Sewer Connected,Water Connected |
| Possession | Close Of Escrow,At Closing |
| Roof | Architectural Shingle,Shingle,Composition |
| Appliances | Vented Exhaust Fan,Range,Disposal,Dishwasher |
| Zoning | resi |
| HOA Fee | 135.0 |
| Garage Spaces | 1.0 |
| Patio/Porch Features | Covered,Patio,Front Porch |
| Construction Materials | Brick,Brick Veneer,Vinyl Siding,Wood Frame |
| Year Built | 2006 |
| View | None |
| Levels | One |
| Property Subtype | Single Family Residence |
| Tax Year | 2025 |
| Taxes | 2343.8 |
| Parcel Number | 1424147000 |
| Assoc Fee Paid Per | Annually |
| County | Richmond |
| Operating Expense | 0.0 |
| New Construction | No |
| Property Type | Residential |
| In City Limits? (Y/N) | Yes |
| Association Amenities | Sidewalks,Street Lights |
| HOA | Yes |
| Attached Garage | Yes |
| Subdivision Name | Cambridge |
| Garage Y/N | Yes |
| Total Rooms | 7 |
| Full Baths | 2 |
| Status | Active |
| Directions | Tobacco Road to cambridge,Last right and then first left,then left into culdesac |
| High School | Crosscreek |
| City | Hephzibah |
| Association Name | Cambridge property owners association |
| Lot Size Units | Acres |
| Lot Size Square Feet | 15682.0 |
| Carport Spaces | 0.0 |
| Carport Y/N | No |
| Elementary School | Tobacco Road |
| Property Attached Y/N | No |
| Land Lease Y/N | No |
| Home Warranty Y/N | No |
| Middle/Junior High School | Pine Hill Middle |
| Lease Considered Y/N | No |
| Virtual Tour | https://imprv.co/gtnm7 |
| Structure Type | Wood Frame,Stick Built |
| Living Area Units | Square Feet |
| Standard Status | Active |
| Tax Assessed Value | 87208 |
| Legal Description | cambridge |
| IslandOrMainland | Mainland |
Interior Features
| Interior Amenities | Walk-in Closet(s),Vaulted Ceiling(s),Entrance Foyer,Ceiling Fan(s),Eat-in Kitchen,Walk-In Closet(s) |
|---|---|
| Basement | None |
| Flooring | Carpet,Vinyl |
| Total Fireplaces | 1 |
| Master Bed Level | Primary Living Area |
| Total Stories | 1 |
| Basement (Y/N) | No |
| Air Conditioning Y/N | Yes |
| Heating Y/N | Yes |
| Window Features | Thermal Windows |
| Fireplace Y/N | Yes |
| Laundry Features | Dryer Hookup,Washer Hookup |
| Total Bedrooms | 3 |
| Attic Features | Pull-Down Stairs |
| Entry Level | 1 |
| Room Type | Laundry,Breakfast Room,Great Room,Dining Room,Dining Area,Bedroom 3,Bedroom 2,Master Bedroom |
| Total Baths | 2 |
| Living Area Range | 1400 - 1599 |
| SmokingYN | No |
Exterior Features
| Exterior Amenities | Thermal Doors |
|---|---|
| Exterior Finish | Brick,Brick Veneer,Vinyl Siding |
| Fencing | Privacy,Back Yard,Fenced |
| Parking Features | Garage Faces Front,Attached,Concrete,Garage Door Opener,Garage,Parking Pad,Storage |
| Lot Features | Landscaped,Sprinklers in Front,Sprinklers in Rear |
| Water Source | Public |
| Total Parking | 1.0 |
| Lot Size Area | 0.36 |
| Foundation Details | Slab |
| Spa | No |
| Building Area Total | 1484.0 |
| Lot Dimensions | 47x154x56x138x114 |
| Lot Size Acres | 0.36 |
| Road Surface Type | Paved |
| Frontage Type | See Remarks |
| Waterfront Y/N | No |
| Door Features | Thermal Doors |
| Road Frontage Type | Paved |
| Crops Included Y/N | No |
| Horse Y/N | No |
Amenities
- Foreclosure
- Views
- Short Sale
- New Construction
- Adult 55+
- Lease To Own
- No HOA Fees
- Furnished
- Primary On Main
- Air Conditioning
- Seller Finance
- Green
- Fixer Upper
- Horse
- Golf
- Fireplace
- Deck
- Garage
- Basement
- Pool
Property vs Single Family Average in 30815
Price
Taxes
Year Built
Visits
 Aiken Board of Realtors® All information deemed reliable but not guaranteed. All properties are subject to prior sale, change or withdrawal. Neither listing broker(s) or information provider(s) shall be responsible for any typographical errors, misinformation, misprints and shall be held totally harmless. Listing(s) information is provided for consumer's personal, non-commercial use and may not be used for any purpose other than to identify prospective properties consumers may be interested in
 The data relating to real estate on this web site comes in part from the Internet Data Exchange program of Hive MLS LLC, and is updated as of September 19, 2026 9:49 PM UTC All information is deemed reliable but not guaranteed and should be independently verified. All properties are subject to prior sale, change, or withdrawal. Neither listing broker(s) nor 1 Percent Lists CSRA shall be responsible for any typographical errors, misinformation, or misprints, and shall be held totally harmless from
