
Primary on Main
Address
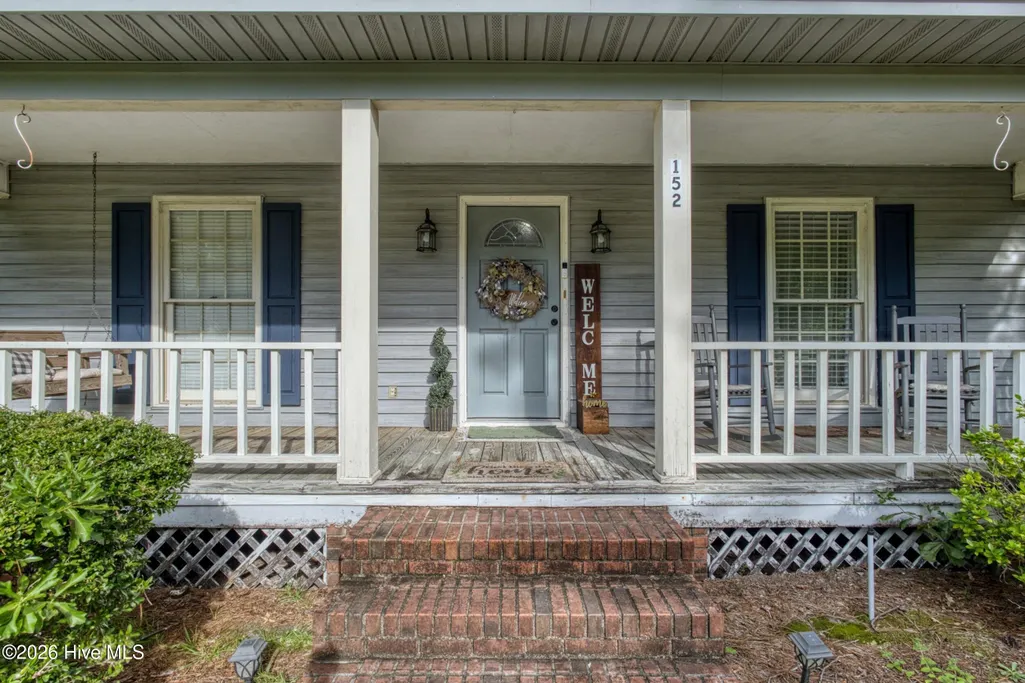
152 Walnut Street, Barnwell, SC
Price
$ 248,900
Property Attributes
- MLS#100603347
- TypeSingle Family
- Listing Status Active
- CountyBARNWELL
- CityBarnwell
- AreaNot In Subdivision
- NeighborhoodBarnwell
- Zip29812
- StyleSingle Family Residence
- Year Built1986
- Price$ 248,900
- Bedrooms3
- Full Bathrooms2
- Half Bathrooms0
- Sqr Footage1725
- Lot Size0.53 Acres
Data Source:
North Carolina Regional MLS (NCRMLS)
Property Description
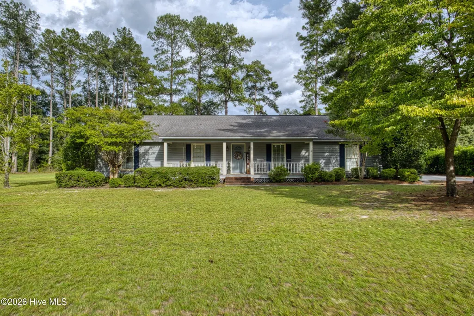
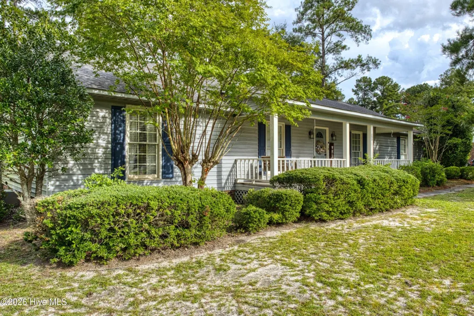
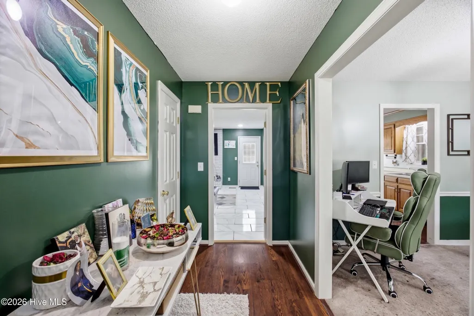
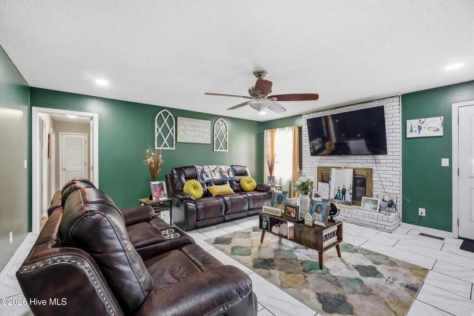
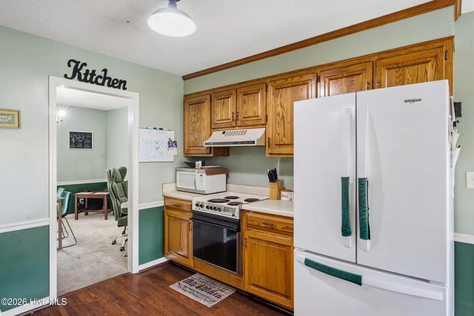
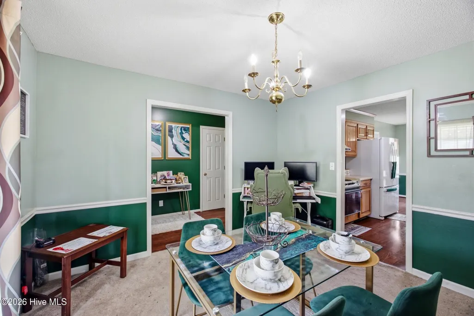
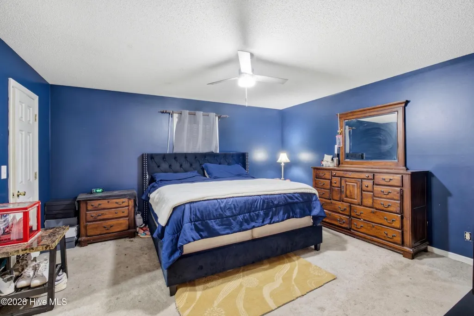
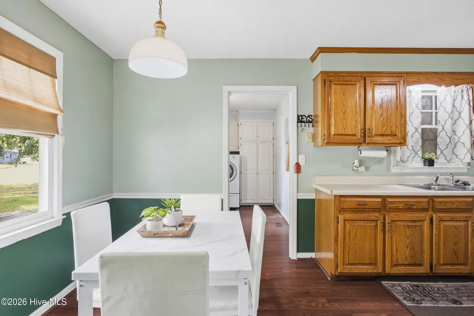
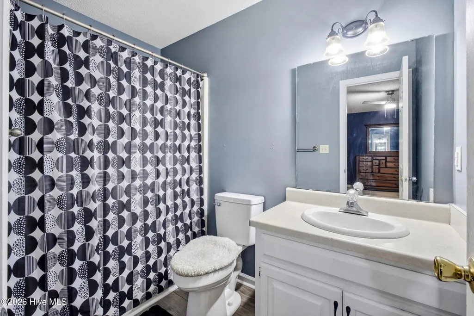
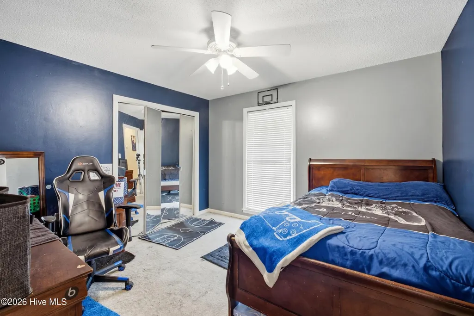
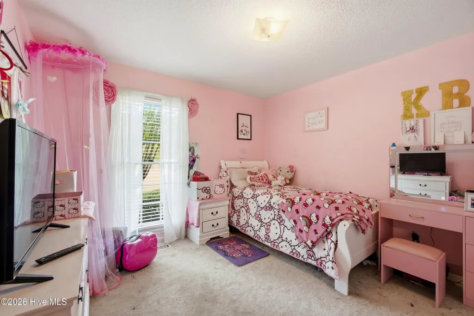
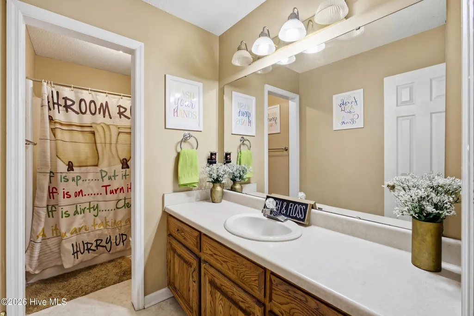
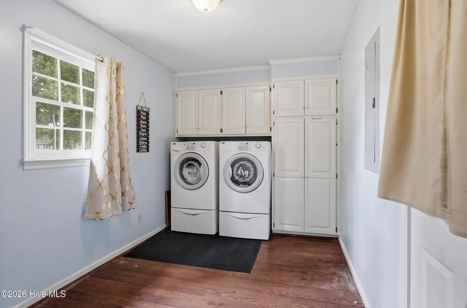
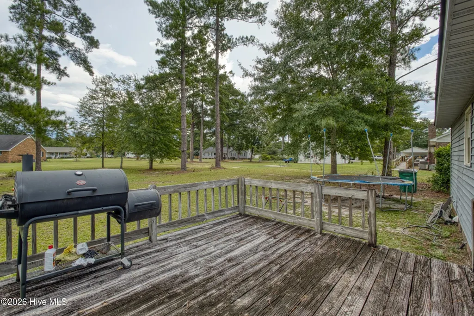
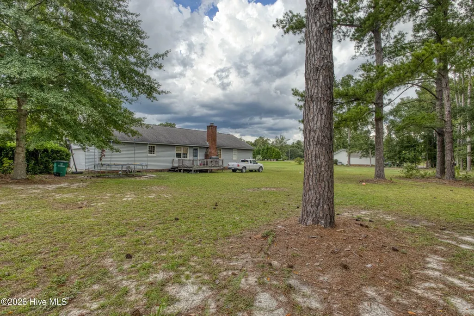
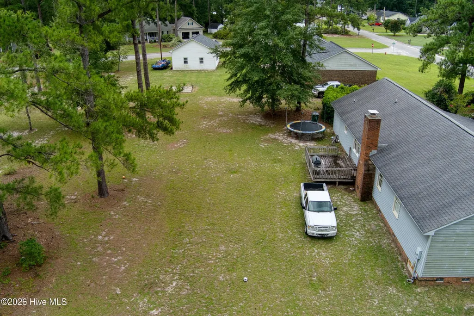
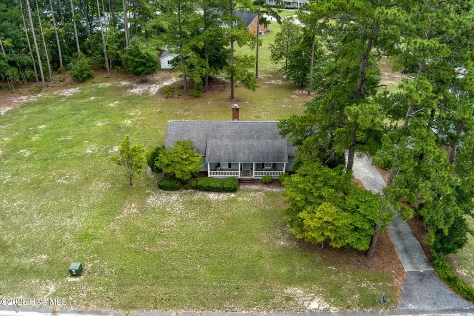
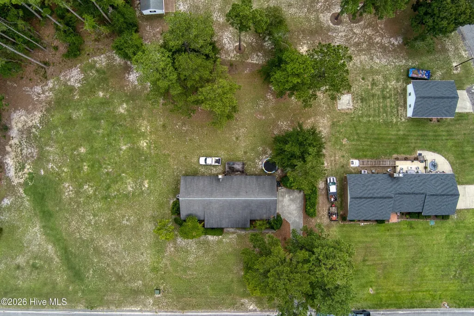
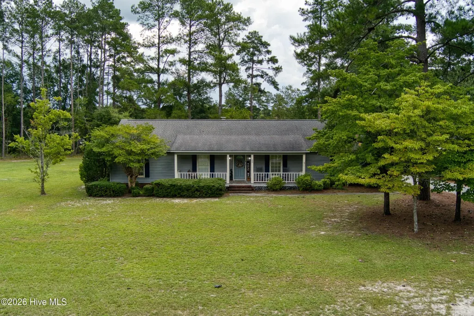
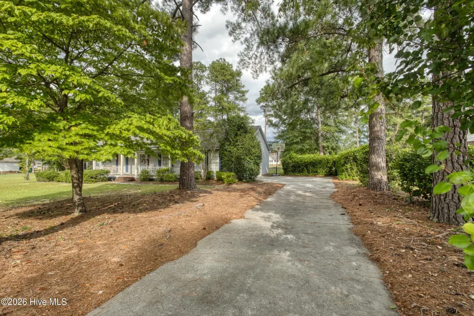
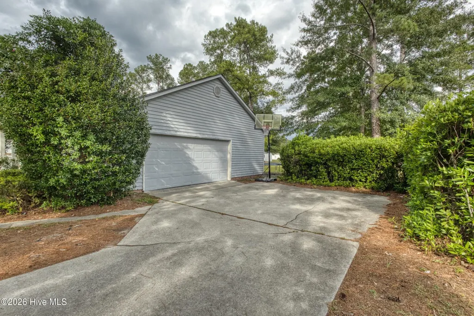
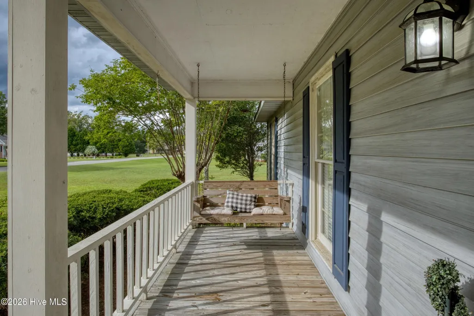
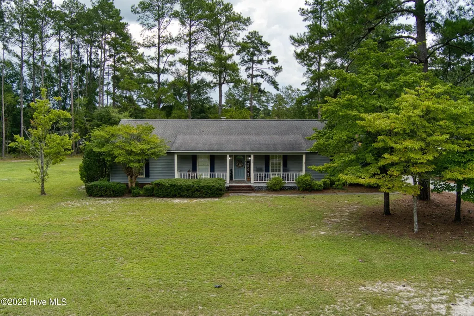
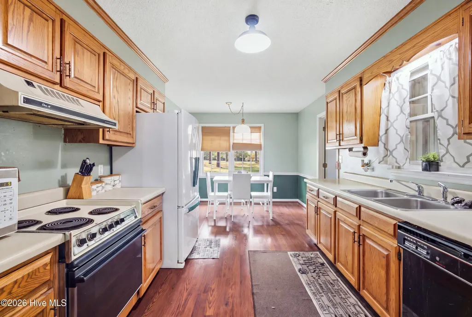
Settled on a quiet residential street in Barnwell, 152 Walnut Street offers a comfortable layout and space to truly breathe. This 1,725-square-foot home features three spacious bedrooms and two full bathrooms, updated with durable new tile in the living room and fresh light fixtures throughout that bring a clean, bright feel to every room. The floor plan balances vibrant common spaces with comfortable privacy for the bedrooms, making everyday living feel effortless. Outside, the expansive, flat lot is a rare find. It provides a clean canvas for backyard gatherings, gardening, or simply enjoying the peaceful surroundings. Located just a short walk or quick drive to Lake Brown, morning walks or evening fishing trips can easily become part of your daily routine. For those commuting to the Savannah River Site, the location offers a straightforward, stress-free drive, keeping your daily travel simple. 152 Walnut Street combines practical, low-maintenance updates with a relaxed neighborhood pace.
| Elementary School | Middle School | High School |
|---|---|---|
| Barnwell Elementary School | Guinyard - Butler Middle School | Barnwell High School |
| Price History | |
|---|---|
| 9/14/2026 | Listed $248,900 |
General Features
| Living Area | 1725.0 |
|---|---|
| Heating | Electric,Forced Air |
| Cooling | Central Air |
| Utilities | Cable Available,Sewer Available,Water Available |
| Possession | Negotiable |
| Roof | Composition |
| Zoning | RES |
| Garage Spaces | 2.0 |
| Patio/Porch Features | Deck |
| Construction Materials | Vinyl Siding |
| Year Built | 1986 |
| View | See Remarks |
| Levels | One |
| Property Subtype | Single Family Residence |
| Parcel Number | 091-05-07-002 |
| County | Barnwell |
| Operating Expense | 0.0 |
| New Construction | No |
| Property Type | Residential |
| In City Limits? (Y/N) | Yes |
| HOA | No |
| Attached Garage | Yes |
| Subdivision Name | Not In Subdivision |
| Garage Y/N | Yes |
| Total Rooms | 8 |
| Full Baths | 2 |
| Status | Active |
| Directions | From Downtown Barnwell,take Main Street to Walnut Street. Turn onto Walnut Street. Home will be on the left. |
| High School | Barnwell |
| City | Barnwell |
| Lot Size Units | Acres |
| Lot Size Square Feet | 23087.0 |
| Carport Spaces | 0.0 |
| Carport Y/N | No |
| Elementary School | Barnwell |
| Property Attached Y/N | No |
| Land Lease Y/N | No |
| Home Warranty Y/N | No |
| Middle/Junior High School | Guinyard - Butler |
| Lease Considered Y/N | No |
| Structure Type | Stick Built |
| Living Area Units | Square Feet |
| Standard Status | Active |
| Legal Description | LOT 2 BLK-D WALNUT AVE |
| IslandOrMainland | Mainland |
Interior Features
| Interior Amenities | Ceiling Fan(s) |
|---|---|
| Basement | None,Crawl Space |
| Master Bed Level | Primary Living Area |
| Total Stories | 1 |
| Basement (Y/N) | No |
| Air Conditioning Y/N | Yes |
| Heating Y/N | Yes |
| Fireplace Y/N | Yes |
| Total Bedrooms | 3 |
| Entry Level | 1 |
| Room Type | Dining Area,Master Bedroom,Bathroom 1,Bedroom 1,Bedroom 2,Bathroom 2,Living Room,Dining Room |
| Total Baths | 2 |
| Living Area Range | 1600 - 1799 |
| SmokingYN | No |
Exterior Features
| Exterior Amenities | Garden |
|---|---|
| Exterior Finish | Vinyl Siding |
| Fencing | None |
| Parking Features | Garage Faces Side,Attached,Garage |
| Lot Features | Level |
| Water Source | Public |
| Total Parking | 2.0 |
| Lot Size Area | 0.53 |
| Foundation Details | Crawl Space |
| Spa | No |
| Building Area Total | 1725.0 |
| Lot Dimensions | 132x173x134x172 |
| Lot Size Acres | 0.53 |
| Road Surface Type | Paved |
| Frontage Type | See Remarks |
| Waterfront Y/N | No |
| Road Frontage Type | Paved |
| Crops Included Y/N | No |
| Horse Y/N | No |
Amenities
- Foreclosure
- Views
- Short Sale
- New Construction
- Adult 55+
- Lease To Own
- No HOA Fees
- Furnished
- Primary On Main
- Air Conditioning
- Seller Finance
- Green
- Fixer Upper
- Horse
- Golf
- Fireplace
- Deck
- Garage
- Basement
- Pool
Property vs Single Family Average in 29812
Price
Year Built
 Aiken Board of Realtors® All information deemed reliable but not guaranteed. All properties are subject to prior sale, change or withdrawal. Neither listing broker(s) or information provider(s) shall be responsible for any typographical errors, misinformation, misprints and shall be held totally harmless. Listing(s) information is provided for consumer's personal, non-commercial use and may not be used for any purpose other than to identify prospective properties consumers may be interested in
 The data relating to real estate on this web site comes in part from the Internet Data Exchange program of Hive MLS LLC, and is updated as of September 17, 2026 9:40 PM UTC All information is deemed reliable but not guaranteed and should be independently verified. All properties are subject to prior sale, change, or withdrawal. Neither listing broker(s) nor 1 Percent Lists CSRA shall be responsible for any typographical errors, misinformation, or misprints, and shall be held totally harmless from
