
Primary on Main




Address
186 Kestwick Drive W, Martinez, GA
Price
$ 519,900
Property Attributes
- MLS#98250740
- TypeSingle Family
- Listing Status Active
- CountyCOLUMBIA
- CityMartinez
- AreaSpringlakes
- NeighborhoodMartinez
- Zip30907
- StyleSingle Family Residence
- Year Built1991
- Taxes$ 1542
- Price$ 519,900
- Bedrooms4
- Full Bathrooms2
- Half Bathrooms1
- Sqr Footage3395
- Lot Size0.45 Acres
Data Source:
North Carolina Regional MLS (NCRMLS)
Property Description
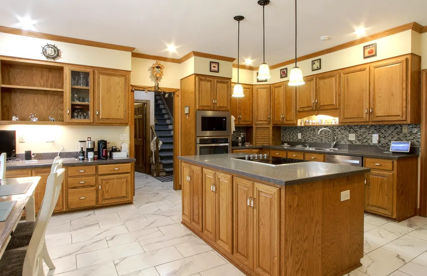
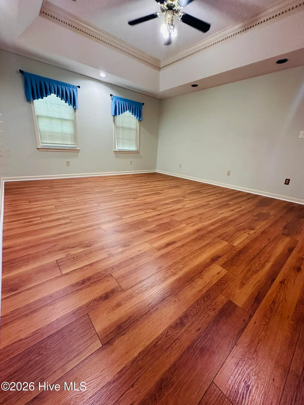
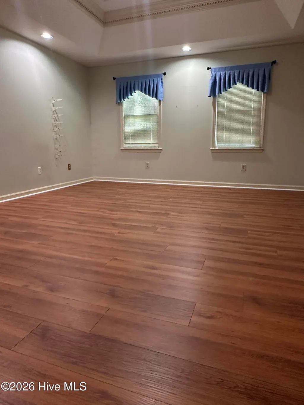
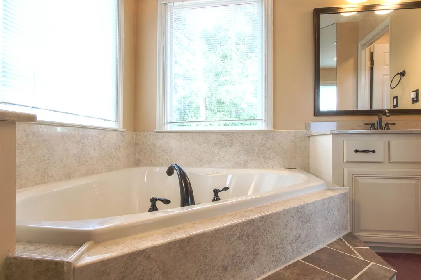
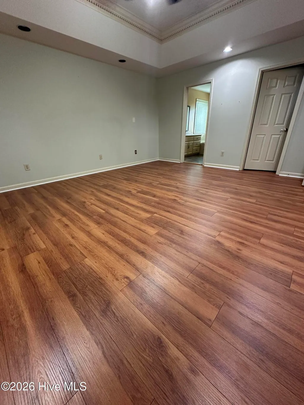
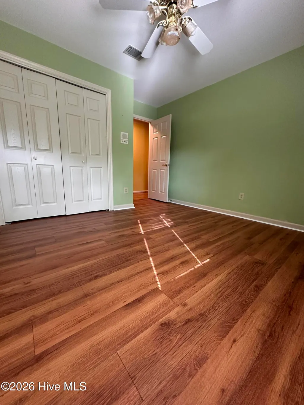
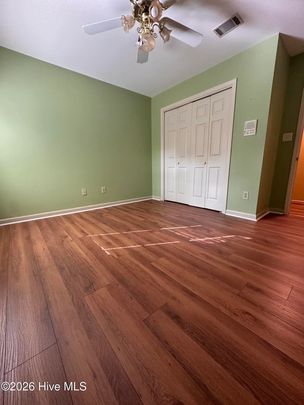
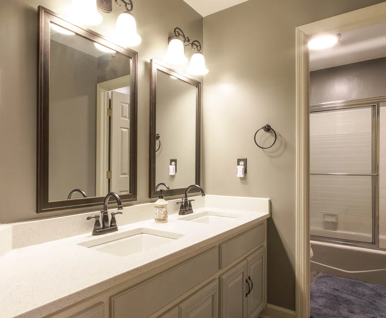
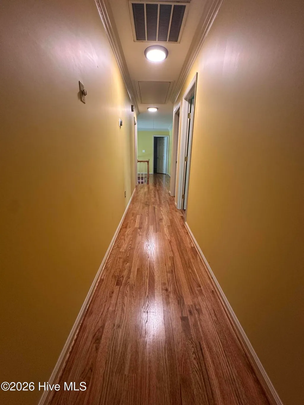
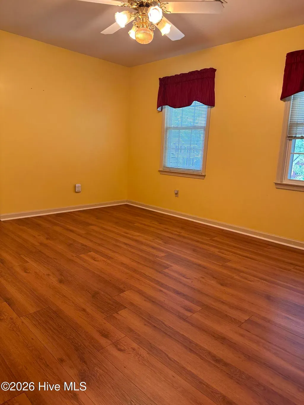
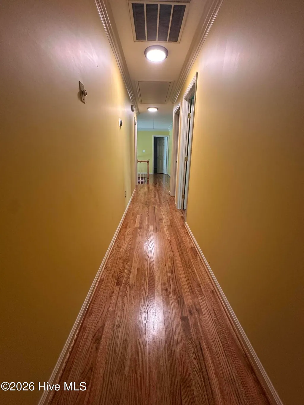
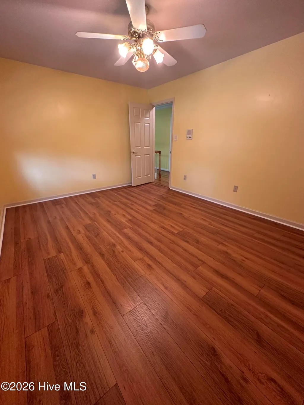
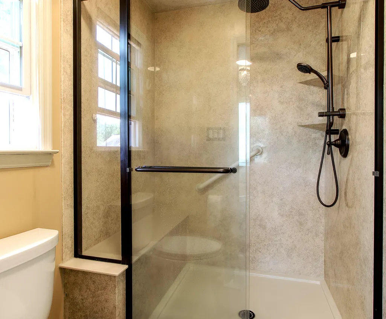
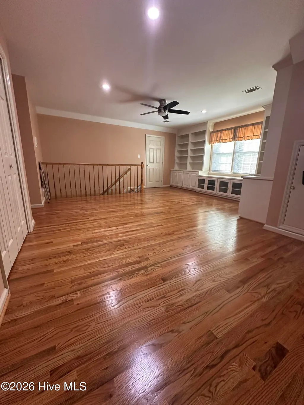
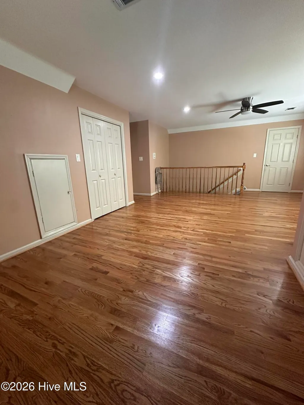
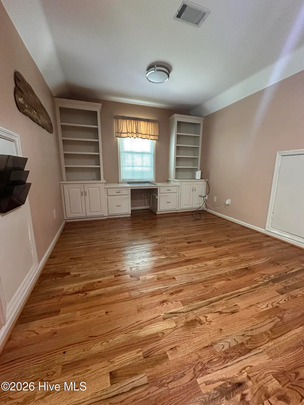
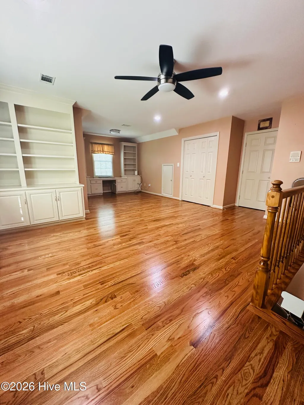
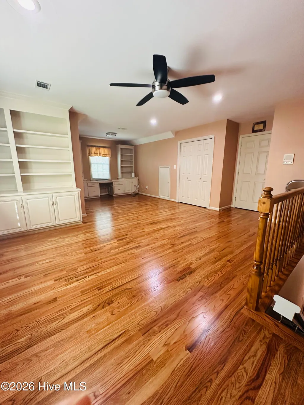
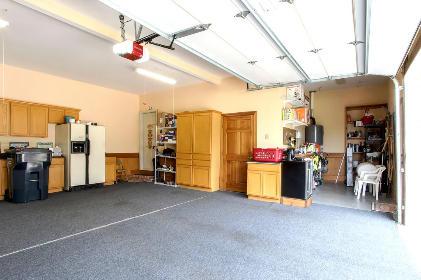
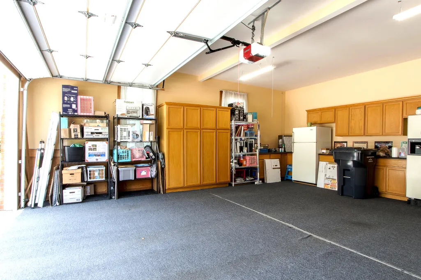
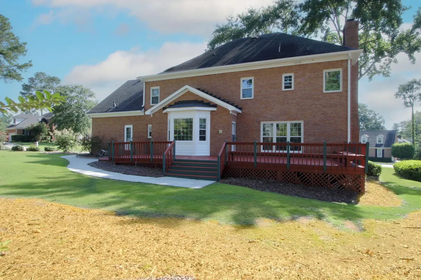
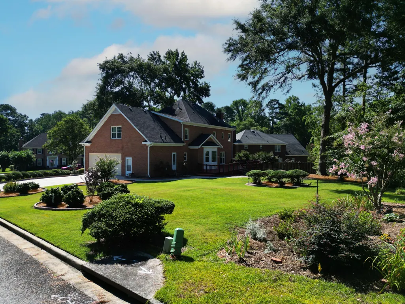
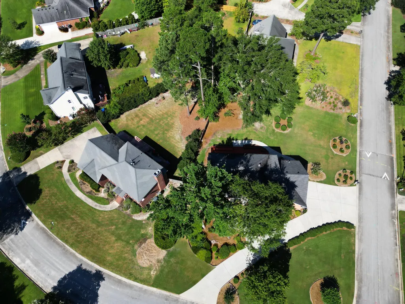
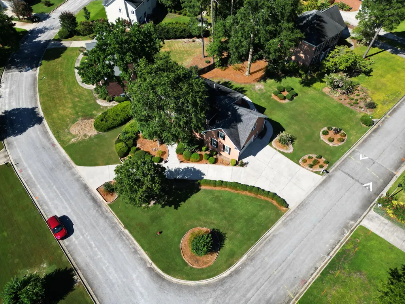
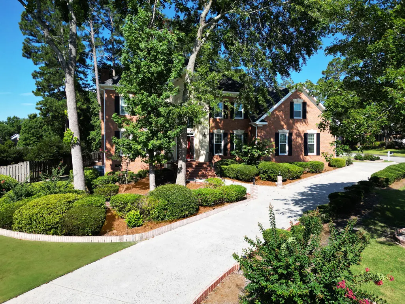
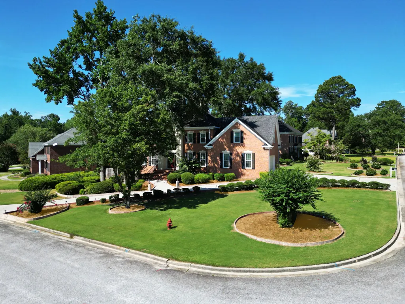
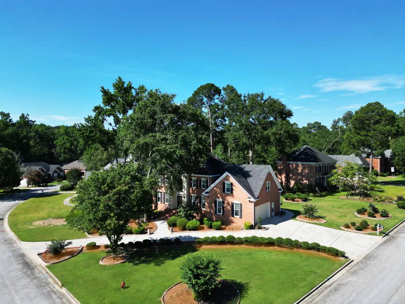
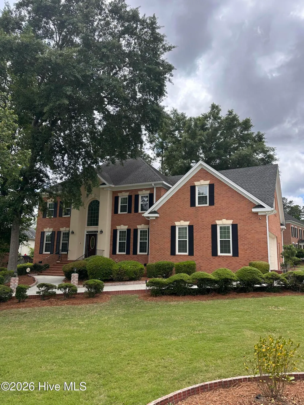
Welcome to a Rare Opportunity in the Highly Desirable Spring Lake Subdivision! Nestled gracefully on a spacious corner lot of nearly half an acre, this beautifully maintained one-owner residence reflects timeless elegance, exceptional care, and pride of ownership throughout. Lovingly cared for over the years, this remarkable home is ready to welcome its next chapter. From the moment you arrive, the home's classic brick elevation, charming curb appeal, and side-entry two-car garage create a warm and impressive first impression. Thoughtfully built with lasting quality and meticulous upkeep, this home perfectly blends comfort, functionality, and everyday living. Step inside to a bright and inviting floor plan showcasing beautiful hardwood flooring throughout--absolutely NO carpet, offering both sophistication and low-maintenance living. The main level features a formal dining room and a versatile flex space ideal for a home office, study, fitness room, or play area. Designed for both relaxing and entertaining, the heart of the home features a spacious family room with a cozy fireplace and custom wood shelving, flowing seamlessly into the bright kitchen and breakfast area to create an open and welcoming atmosphere. Enjoy seamless indoor-outdoor living as you step onto the oversized private deck with built-in seating--the perfect setting for morning coffee, weekend entertaining, or peaceful evenings overlooking the beautifully sized yard. Upstairs, you'll find four generously sized bedrooms, including a spacious primary suite, along with a large bonus room above the garage ideal for a media room, guest retreat, home office, or playroom. The thoughtfully designed dual staircases add both convenience and character to the home's layout. The oversized garage offers abundant space for larger vehicles, additional storage, hobbies, or a workshop setup. Filled with decades of treasured memories, this elegant and impeccably maintained home offers a rare opportunity in one of Spring Lake's most sought-after communities. Homes like this rarely become available--schedule your private tour today and experience the warmth, space, and charm this exceptional property has to offer!
| Elementary School | Middle School | High School |
|---|---|---|
| Martinez Elementary School | Evans Middle School | Evans High School |
| Price History | |
|---|---|
| 5/11/2026 | Listed $524,900 |
| 6/6/2026 | 1$519,900 |
General Features
| Living Area | 3395.0 |
|---|---|
| Heating | Fireplace(s),Natural Gas |
| Cooling | Central Air,Ceiling Fan(s) |
| Utilities | Natural Gas Connected,Sewer Available,Water Connected |
| Possession | Close Of Escrow,At Closing |
| Roof | Composition |
| Appliances | Built-In Microwave,Built-In Electric Oven,Refrigerator,Range,Dishwasher |
| Zoning | R-2 |
| HOA Fee | 525.0 |
| Garage Spaces | 6.0 |
| Patio/Porch Features | Deck,Porch |
| Security Features | Smoke Detector(s) |
| Construction Materials | See Remarks,Brick |
| Year Built | 1991 |
| View | See Remarks |
| Levels | Two |
| Property Subtype | Single Family Residence |
| Taxes | 1542.34 |
| Parcel Number | 078h589 |
| Assoc Fee Paid Per | Annually |
| County | Columbia |
| Operating Expense | 0.0 |
| New Construction | No |
| Property Type | Residential |
| In City Limits? (Y/N) | Yes |
| Association Amenities | Clubhouse,Sidewalks |
| HOA | Yes |
| Attached Garage | Yes |
| Subdivision Name | Springlakes |
| Garage Y/N | Yes |
| Total Rooms | 6 |
| Full Baths | 2 |
| Status | Active |
| Directions | From Pellier Road,take a left onto Holly Road,then a right onto Maryden Drive. Continue about 300 feet and turn right onto Clinton Way West. Take the next right onto Mattson Street,then left onto Kes |
| High School | Evans |
| City | Martinez |
| Association Name | Springlakes HOA |
| Lot Size Units | Acres |
| Lot Size Square Feet | 19602.0 |
| Carport Spaces | 0.0 |
| Carport Y/N | No |
| Elementary School | Martinez |
| Property Attached Y/N | No |
| Land Lease Y/N | No |
| Home Warranty Y/N | No |
| Middle/Junior High School | Evans |
| Property Condition | UpdatedRemodeled |
| Lease Considered Y/N | No |
| Virtual Tour | https://www.zillow.com/view-imx/c906ea8d-9299-4d57-aa1b-83f8adbd0e01?wl=true&setAttribution=mls&initialViewType=pano |
| Structure Type | Stick Built,See Remarks |
| Living Area Units | Square Feet |
| Standard Status | Active |
| Legal Description | Cr |
| AttributionContact | 706-863-1775 |
| IslandOrMainland | Mainland |
Interior Features
| Interior Amenities | Walk-in Closet(s),Kitchen Island,Pantry,Blinds/Shades,Eat-in Kitchen,Walk-In Closet(s) |
|---|---|
| Basement | None |
| Flooring | Carpet,Vinyl,Hardwood |
| Total Fireplaces | 1 |
| Master Bed Level | Primary Living Area |
| Total Stories | 2 |
| Basement (Y/N) | No |
| Air Conditioning Y/N | Yes |
| Heating Y/N | Yes |
| Fireplace Y/N | Yes |
| Half Baths | 1 |
| Laundry Features | Dryer Hookup,Washer Hookup,Utility Sink |
| Total Bedrooms | 4 |
| Attic Features | Pull-Down Stairs |
| Entry Level | 1 |
| Room Type | Master Bedroom,Living Room,Dining Room,Bedroom 2,Bedroom 3,Bedroom 4 |
| Total Baths | 3 |
| Living Area Range | 3000 - 3499 |
| SmokingYN | No |
Exterior Features
| Exterior Amenities | Storm Doors |
|---|---|
| Exterior Finish | Brick |
| Fencing | Fenced |
| Parking Features | Attached,Parking Pad |
| Lot Features | Landscaped,Sprinklers in Front,Sprinklers in Rear |
| Water Source | Public |
| Total Parking | 6.0 |
| Lot Size Area | 0.45 |
| Foundation Details | Crawl Space |
| Spa | No |
| Building Area Total | 3395.0 |
| Lot Dimensions | I165*125*165*113 |
| Lot Size Acres | 0.45 |
| Frontage Type | See Remarks |
| Waterfront Y/N | No |
| Door Features | Storm Door(s) |
| Road Frontage Type | Asphalt |
| Crops Included Y/N | No |
| Horse Y/N | No |
Amenities
- Foreclosure
- Views
- Short Sale
- New Construction
- Adult 55+
- Lease To Own
- No HOA Fees
- Furnished
- Primary On Main
- Air Conditioning
- Seller Finance
- Green
- Fixer Upper
- Horse
- Golf
- Fireplace
- Deck
- Garage
- Basement
- Pool
Property vs Single Family Average in 30907
Price
Taxes
Year Built
Visits
 Aiken Board of Realtors® All information deemed reliable but not guaranteed. All properties are subject to prior sale, change or withdrawal. Neither listing broker(s) or information provider(s) shall be responsible for any typographical errors, misinformation, misprints and shall be held totally harmless. Listing(s) information is provided for consumer's personal, non-commercial use and may not be used for any purpose other than to identify prospective properties consumers may be interested in
 The data relating to real estate on this web site comes in part from the Internet Data Exchange program of Hive MLS LLC, and is updated as of September 20, 2026 9:46 PM UTC All information is deemed reliable but not guaranteed and should be independently verified. All properties are subject to prior sale, change, or withdrawal. Neither listing broker(s) nor 1 Percent Lists CSRA shall be responsible for any typographical errors, misinformation, or misprints, and shall be held totally harmless from
