



Address
708 Mulberry Street, Louisville, GA
Price
$ 499,900
Property Attributes
- MLS#98251472
- TypeSingle Family
- Listing Status Active
- CountyJEFFERSON
- CityLouisville
- AreaNot In Subdivision
- NeighborhoodLouisville
- Zip30434
- StyleSingle Family Residence
- Year Built1900
- Taxes$ 2060
- Price$ 499,900
- Bedrooms6
- Full Bathrooms4
- Half Bathrooms0
- Sqr Footage5010
- Lot Size0.65 Acres
Data Source:
North Carolina Regional MLS (NCRMLS)
Property Description
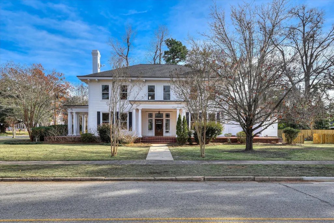
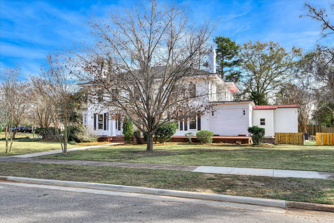
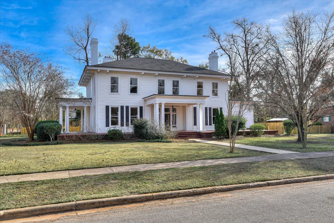
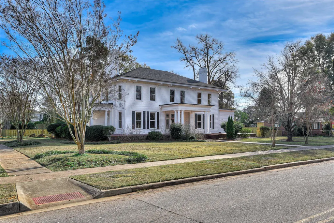
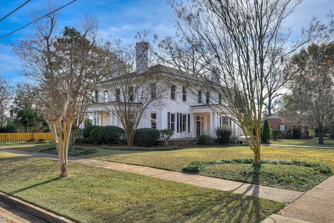
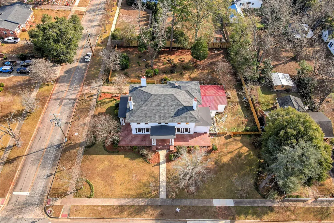
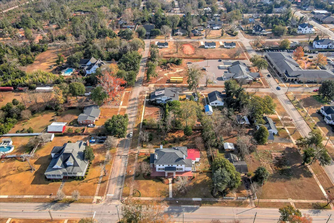
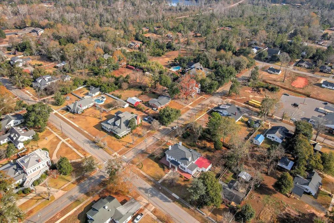
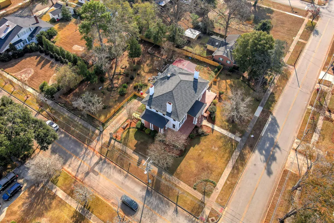
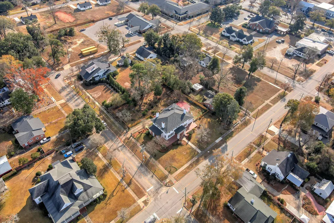
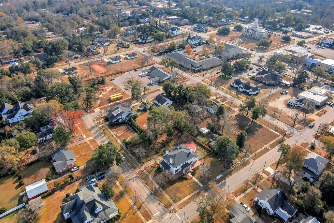
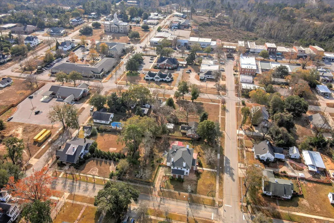
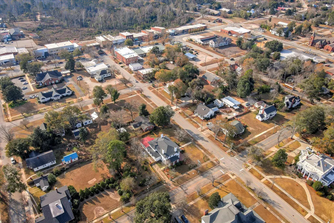
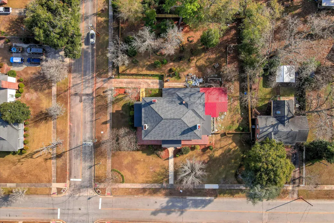
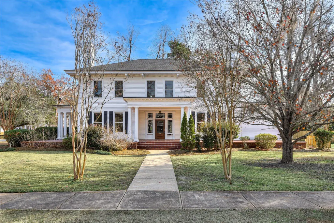
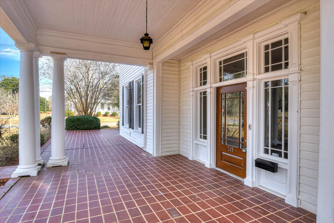
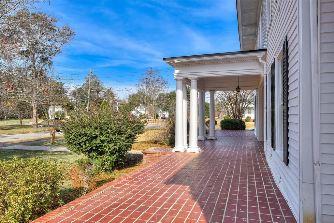
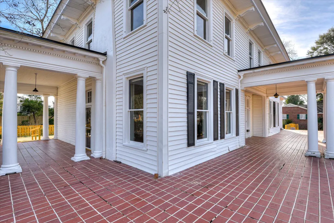
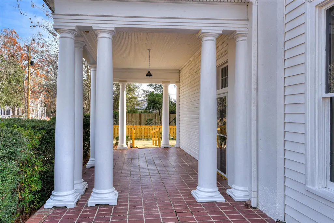
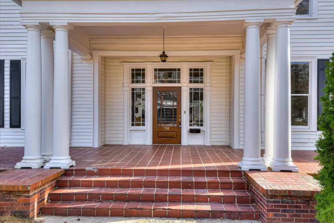
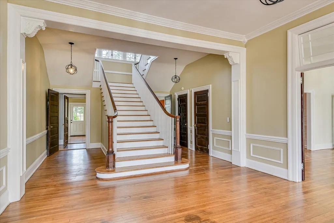
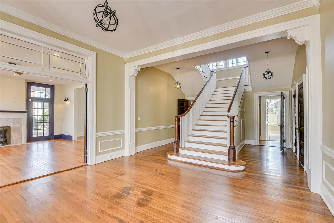
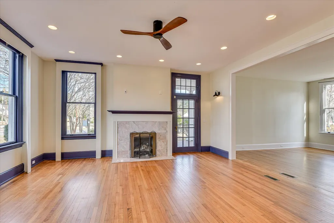
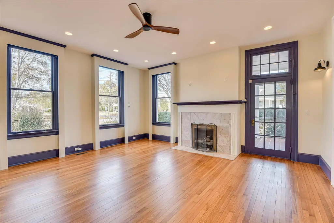
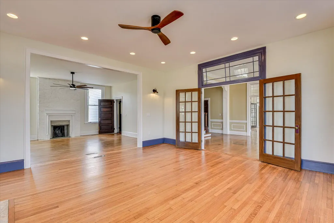
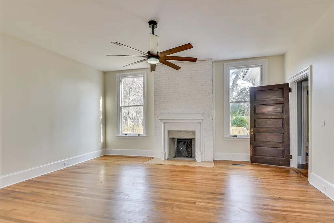
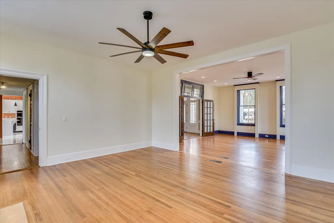
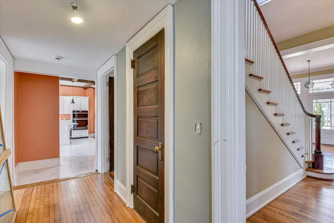
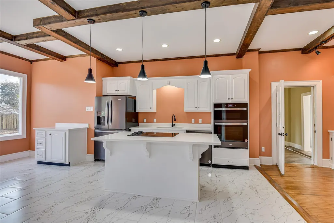
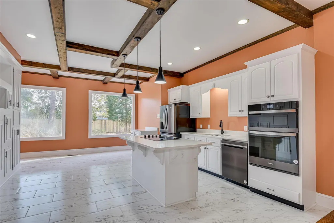
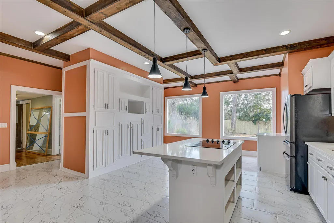
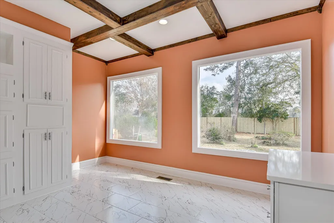
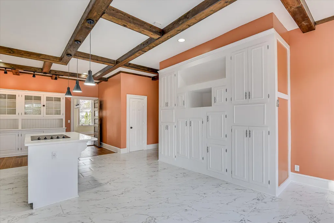
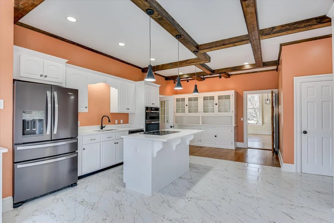
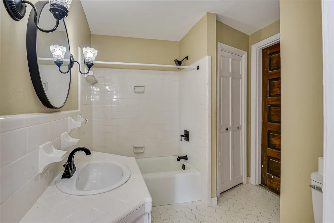
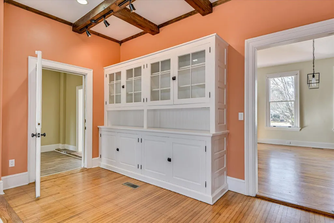
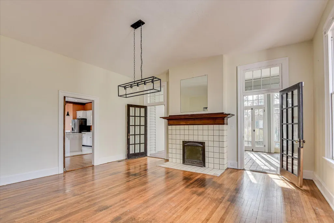
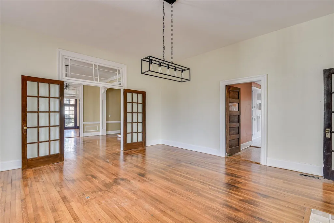
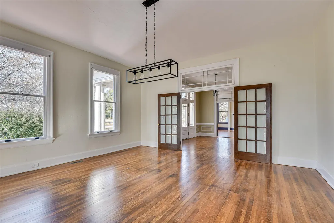
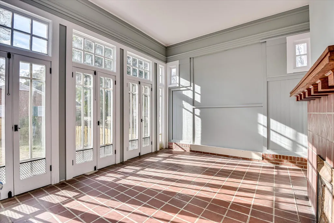
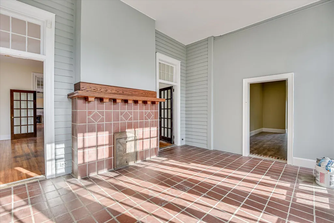
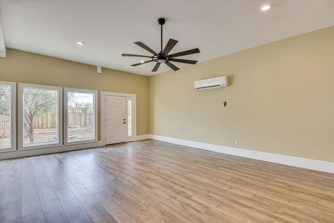
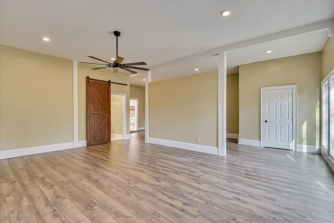
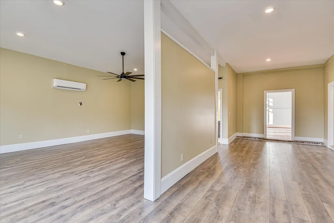
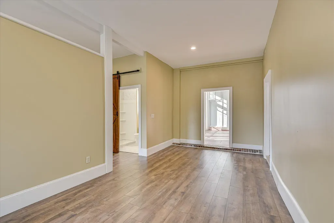
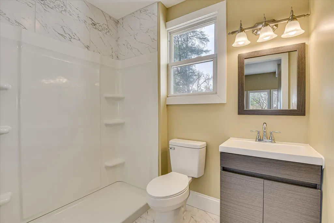
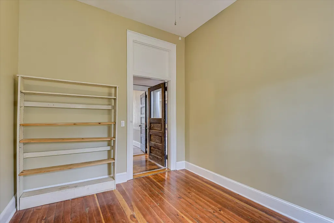
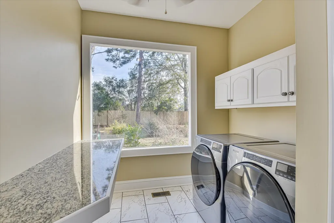
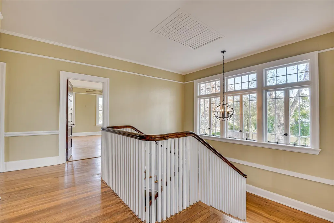
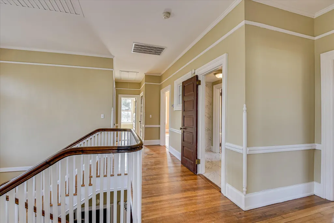
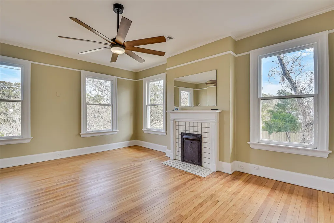
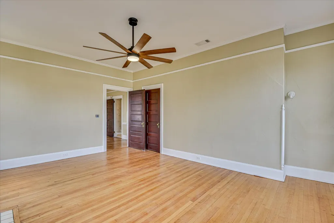
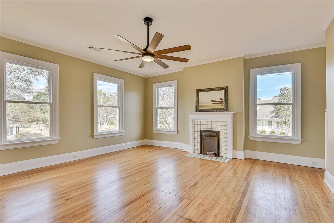
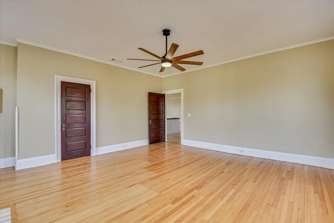
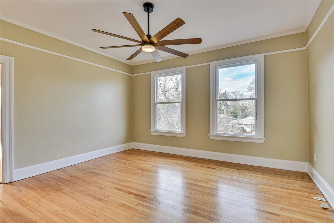
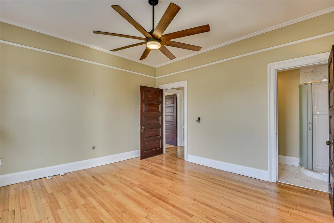
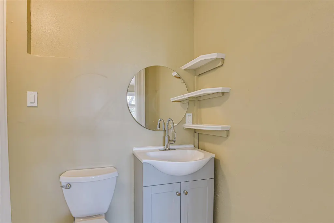
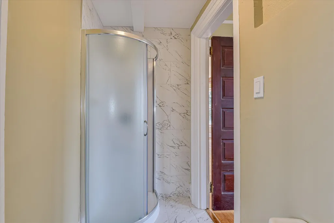
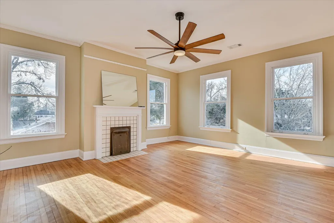
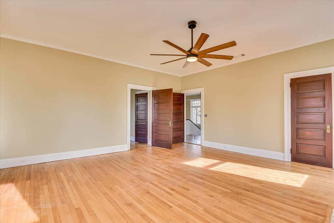
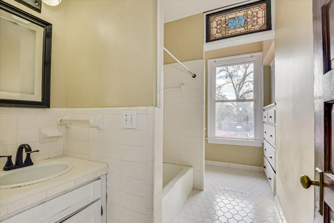
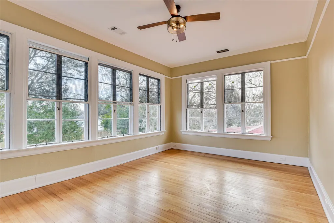
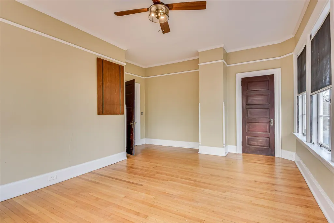
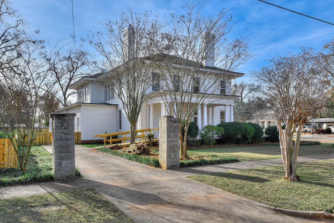
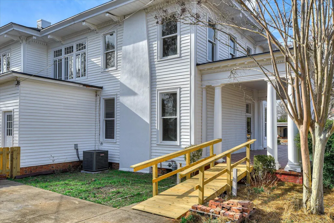
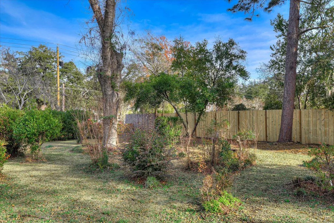
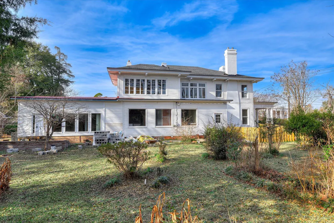
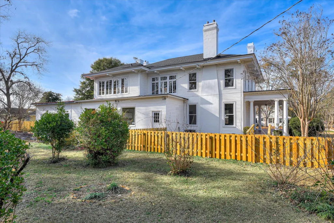
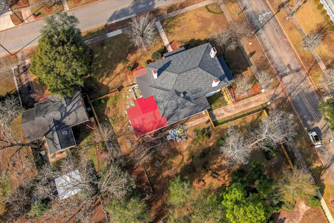
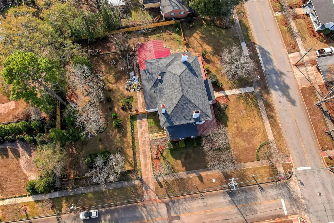
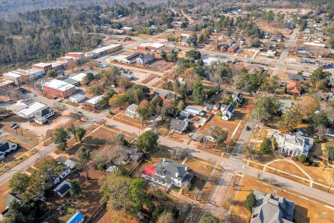
Welcome to 708 Mulberry Street—an iconic Colonial Revival residence, circa 1900, gracefully positioned on a scenic 0.65-acre corner lot on what is arguably Louisville's most beautiful street. Historically known as the ''Clark Home'' and cherished over the decades by the Revell, Weissman, and Long families, this landmark property blends timeless Southern character with thoughtful modern upgrades. Offering just over 5,000 square feet, the home features 6 oversized bedrooms, 4 full bathrooms, and soaring 9-foot ceilings throughout. The owner's suite is conveniently located on the main level, complemented by beautifully refinished hardwood floors and an inviting enclosed sunroom with clay tile flooring. The home has undergone an extensive renovation, including a brand-new roof installed by Heritage Roofing and all-new HVAC systems by Premier Heating & Air, including a dedicated mini-split for the main suite. Modern lighting fixtures have been installed throughout, enhancing the home's warm and welcoming ambiance. The newly redesigned chef's kitchen is a showstopper, showcasing a handsome coffered ceiling, quartz countertops, new cabinetry, a quartz-topped island with ceramic cooktop, all-new appliances, new tile flooring, and a bright breakfast area overlooking the fenced rear courtyard. This property includes a new Whirlpool frontload washer and dryer in the newly refinished laundry room. A grand staircase sets the tone as you enter through the custom one-of-a-kind mahogany front door by Deshong Wood Creations, opening into an impressive foyer filled with natural light. Upstairs you will find five spacious bedrooms and two beautifully updated full bathrooms, ideal for guests, family, or flexible living arrangements. Outside, the massive wrap-around porch invites quiet evenings and gracious Southern entertaining. New fencing surrounds the courtyard, creating a private outdoor retreat. This stunning, move-in-ready historic home is a rare opportunity in Jefferson County—offering architectural heritage, modern convenience, and unmatched curb appeal on one of Louisville's most celebrated streets. Square footage is approximate and based on public records/Appraiser's measurements (as applicable). Buyer is encouraged to verify square footage, acreage, and all other information to their satisfaction during due diligence. Broker/Agent makes no guarantees regarding accuracy.
| Elementary School | Middle School | High School |
|---|---|---|
| Louisville Academy Elementary School | Jefferson County Middle School | Jefferson County High School |
| Price History | |
|---|---|
| 5/11/2026 | Listed $529,900 |
| 8/11/2026 | 6$499,900 |
General Features
| Living Area | 5010.0 |
|---|---|
| Heating | Gas Pack,Fireplace(s),Electric,Forced Air |
| Cooling | Attic Fan,Multi Units |
| Possession | Close Of Escrow,At Closing |
| Roof | Metal,Composition |
| Appliances | Vented Exhaust Fan,Built-In Microwave,Built-In Electric Oven,Washer,Refrigerator,Dryer,Disposal,Dishwasher,Cooktop |
| Patio/Porch Features | Covered,Porch,Wrap Around,Side Porch |
| Construction Materials | Vinyl Siding |
| Year Built | 1900 |
| Style | See Remarks |
| Levels | Two |
| Property Subtype | Single Family Residence |
| Taxes | 2060.6 |
| Parcel Number | L001108 |
| County | Jefferson |
| Operating Expense | 0.0 |
| New Construction | No |
| Property Type | Residential |
| In City Limits? (Y/N) | No |
| Association Amenities | Street Lights |
| HOA | No |
| Attached Garage | No |
| Subdivision Name | Not In Subdivision |
| Garage Y/N | No |
| Total Rooms | 14 |
| Full Baths | 4 |
| Status | Active |
| Directions | From I-520 E,take exit 5 for US-1/Georgia 4/Georgia 540/Deans Br Rd toward Augusta/Wrens. Use the right 2 lanes to turn right onto GA-4/US-1 S/Deans Bridge Rd/Fall Line Fwy. Turn right toward Peachtr |
| High School | Jefferson County |
| City | Louisville |
| Lot Size Units | Acres |
| Lot Size Square Feet | 28314.0 |
| Carport Y/N | No |
| Elementary School | Louisville Academy |
| Property Attached Y/N | No |
| Land Lease Y/N | No |
| Home Warranty Y/N | No |
| Middle/Junior High School | Jefferson County |
| Lease Considered Y/N | No |
| Virtual Tour | https://tour.giraffe360.com/c4236ba742a74752be87add566e635f7 |
| Living Area Units | Square Feet |
| Standard Status | Active |
Interior Features
| Interior Amenities | Walk-in Closet(s),Entrance Foyer,Kitchen Island,Walk-In Closet(s),See Remarks |
|---|---|
| Basement | None |
| Flooring | LVT/LVP,Wood,Hardwood |
| Water Heater | Electric |
| Total Fireplaces | 6 |
| Total Stories | 2 |
| Basement (Y/N) | No |
| Air Conditioning Y/N | Yes |
| Heating Y/N | Yes |
| Fireplace Y/N | Yes |
| Laundry Features | Dryer Hookup,Washer Hookup |
| Total Bedrooms | 6 |
| Attic Features | Scuttle |
| Room Type | Living Room,Family Room,Dining Room,Sunroom,Dining Area,Laundry,Other,Master Bedroom,Bedroom 2,Bedroom 3,Bedroom 4,Bedroom 5,Bedroom 6,Breakfast Room |
| Total Baths | 4 |
| SmokingYN | No |
Exterior Features
| Exterior Finish | Vinyl Siding |
|---|---|
| Fencing | Fenced |
| Parking Features | Concrete |
| Lot Features | See Remarks,Other |
| Water Source | Public |
| Lot Size Area | 0.65 |
| Foundation Details | Other,Crawl Space,Pilings |
| Spa | No |
| Building Area Total | 5010.0 |
| Lot Dimensions | 0.65 acres |
| Lot Size Acres | 0.65 |
| Waterfront Y/N | No |
| Crops Included Y/N | No |
| Horse Y/N | No |
Amenities
- Foreclosure
- Views
- Short Sale
- New Construction
- Adult 55+
- Lease To Own
- No HOA Fees
- Furnished
- Primary On Main
- Air Conditioning
- Seller Finance
- Green
- Fixer Upper
- Horse
- Golf
- Fireplace
- Deck
- Garage
- Basement
- Pool
Property vs Single Family Average in 30434
Price
Taxes
Year Built
Visits
 Aiken Board of Realtors® All information deemed reliable but not guaranteed. All properties are subject to prior sale, change or withdrawal. Neither listing broker(s) or information provider(s) shall be responsible for any typographical errors, misinformation, misprints and shall be held totally harmless. Listing(s) information is provided for consumer's personal, non-commercial use and may not be used for any purpose other than to identify prospective properties consumers may be interested in
 The data relating to real estate on this web site comes in part from the Internet Data Exchange program of Hive MLS LLC, and is updated as of September 16, 2026 9:56 PM UTC All information is deemed reliable but not guaranteed and should be independently verified. All properties are subject to prior sale, change, or withdrawal. Neither listing broker(s) nor 1 Percent Lists CSRA shall be responsible for any typographical errors, misinformation, or misprints, and shall be held totally harmless from
