
Golf Course - Primary on Main
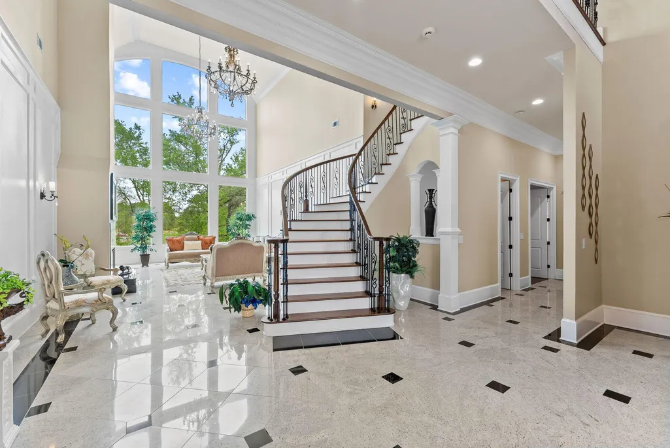
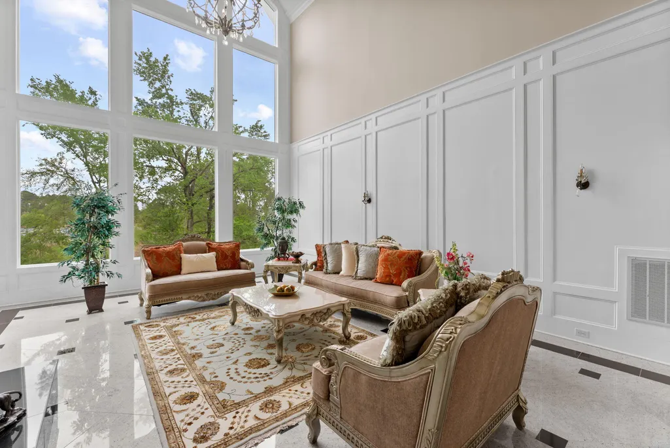
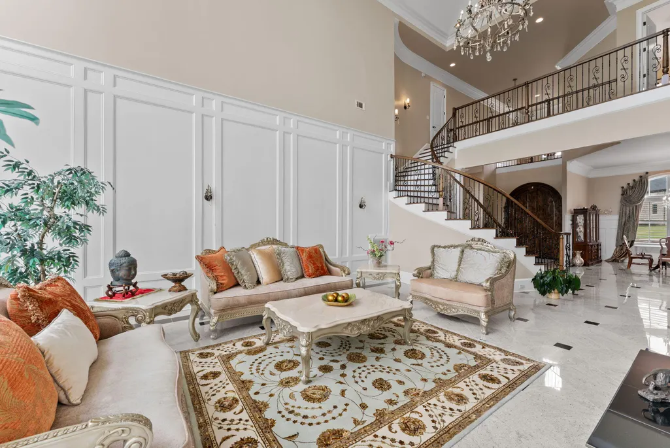
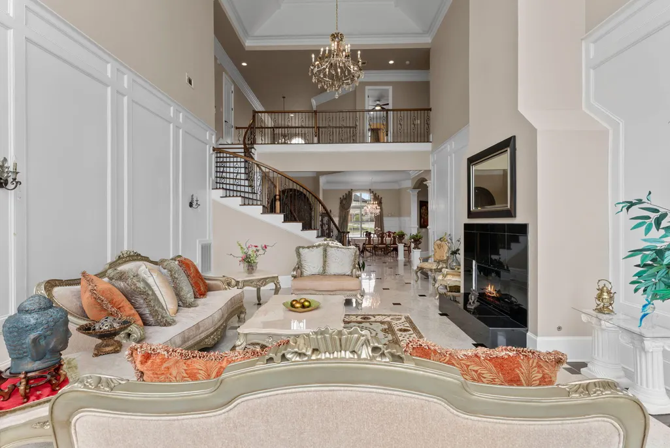

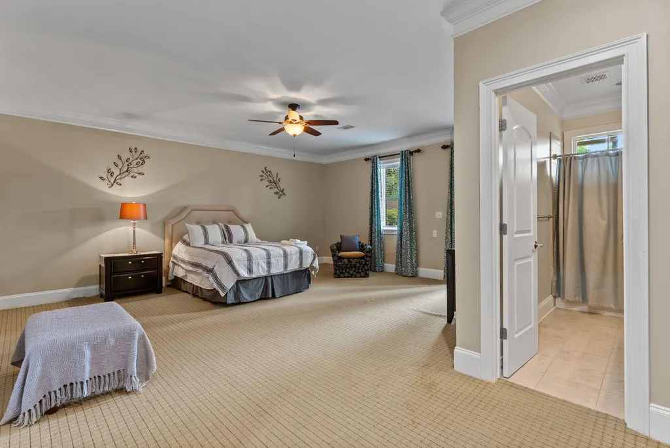
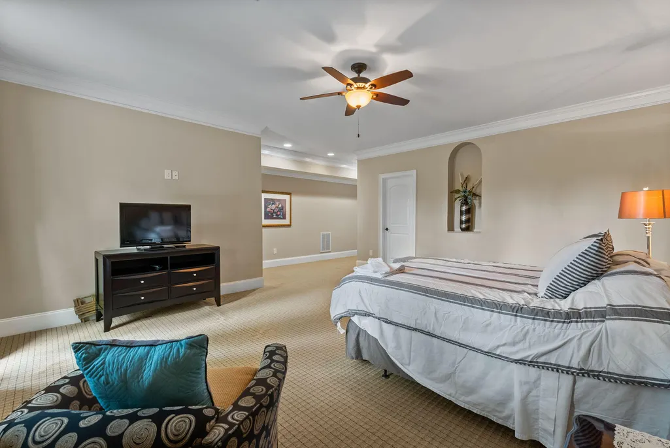
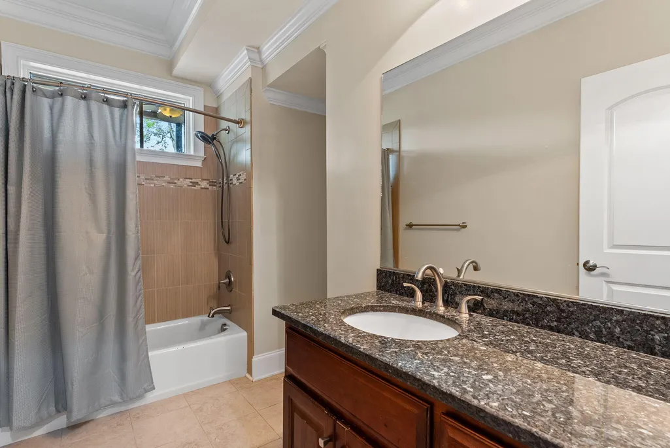
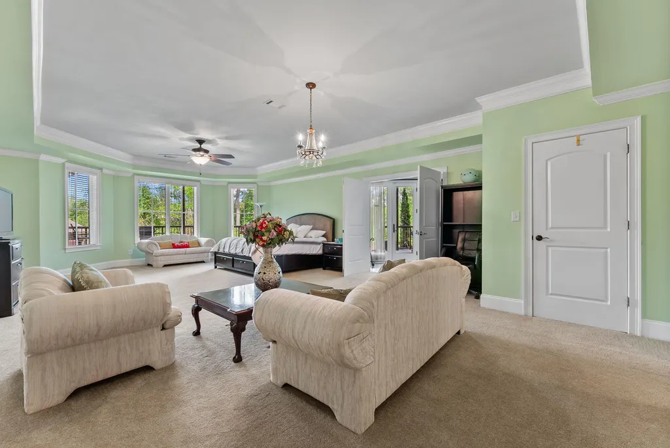
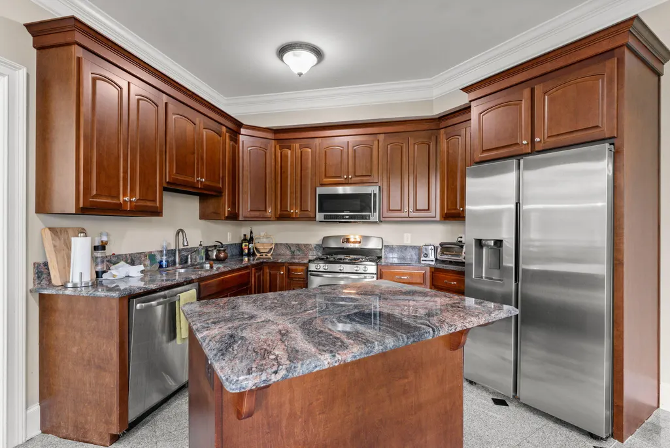
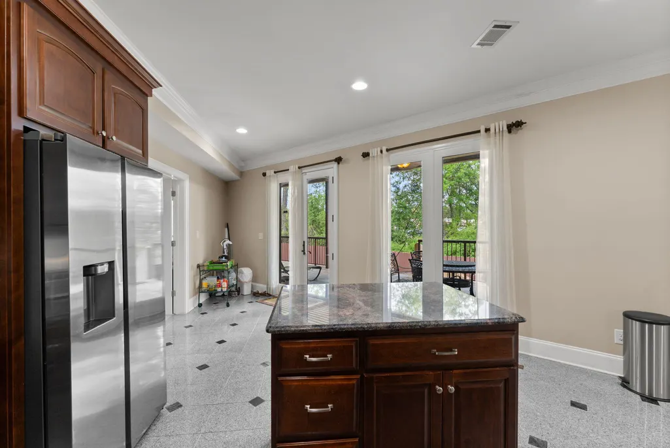
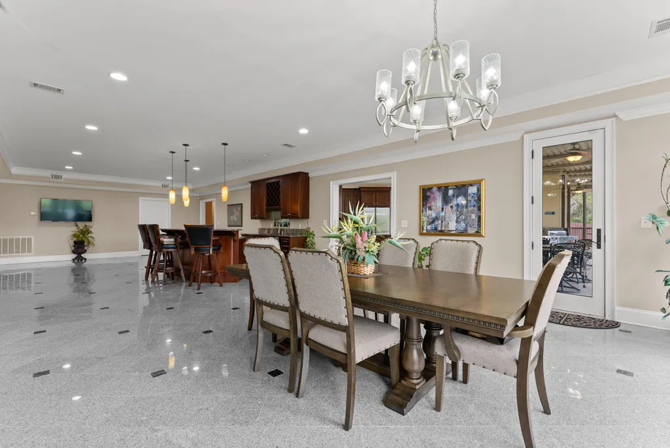
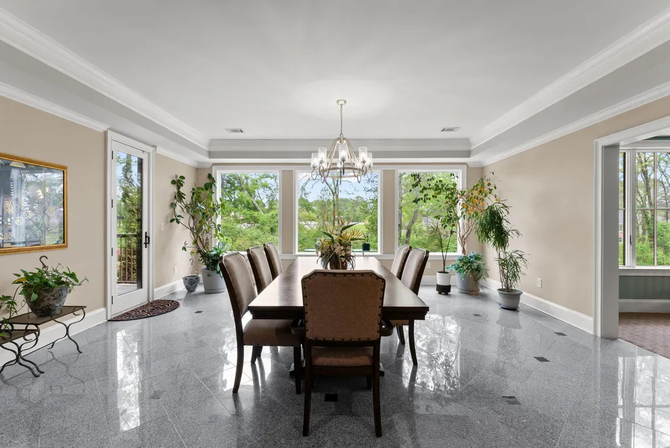

Address
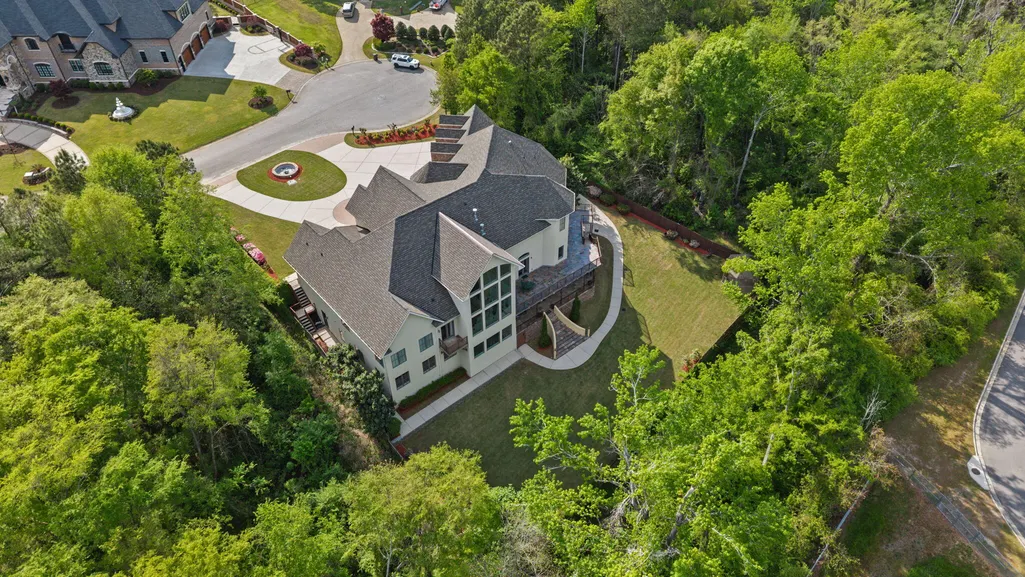
4018 Firethorn Court, Martinez, GA
Price
$ 1,995,000
Property Attributes
- MLS#98255927
- TypeSingle Family
- Listing Status Active
- CountyCOLUMBIA
- CityMartinez
- AreaWest Lake
- NeighborhoodMartinez
- Zip30907
- StyleSingle Family Residence
- Year Built2011
- Taxes$ 5609
- Price$ 1,995,000
- Bedrooms9
- Full Bathrooms8
- Half Bathrooms2
- Sqr Footage11168
- Lot Size0.71 Acres
Data Source:
North Carolina Regional MLS (NCRMLS)
Property Description
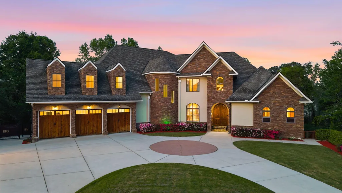
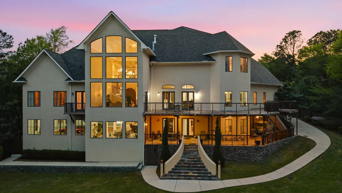
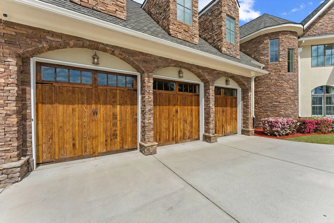
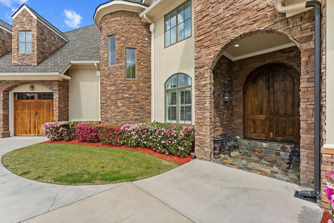
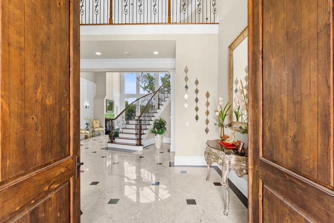
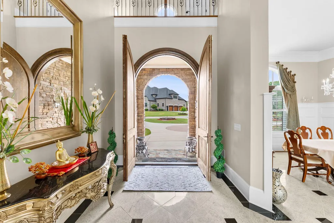
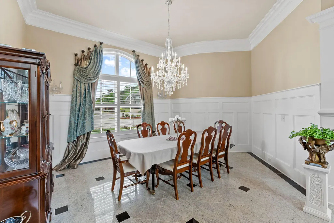
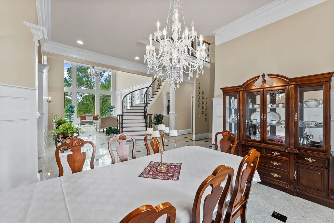
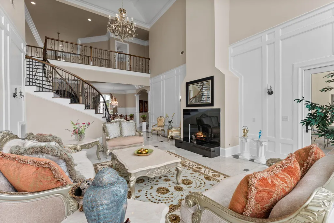
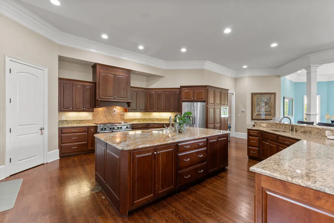
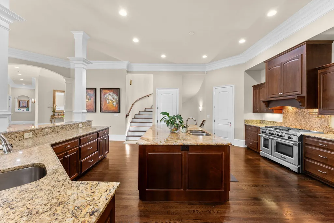
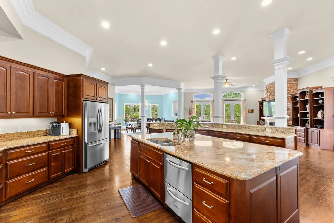
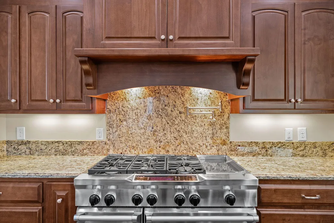
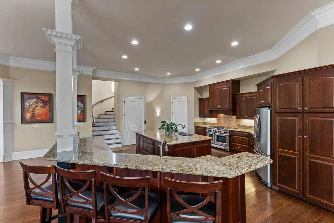
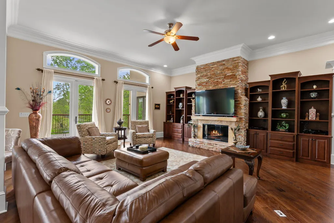
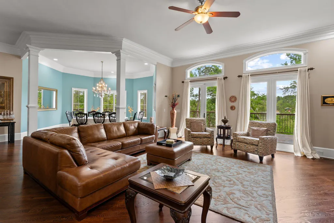
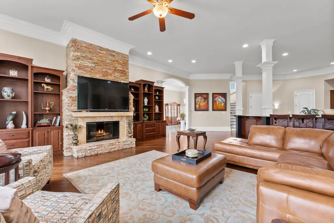
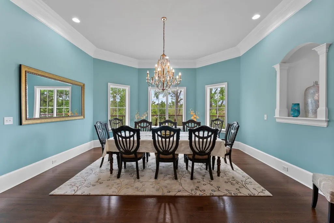
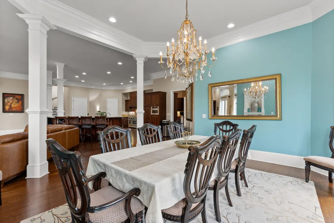
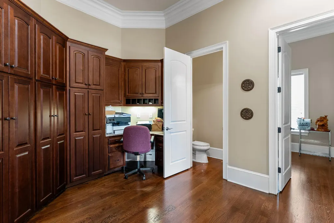
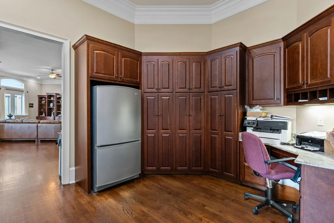
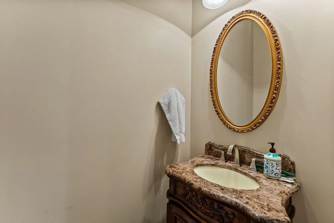
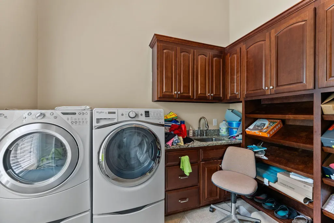
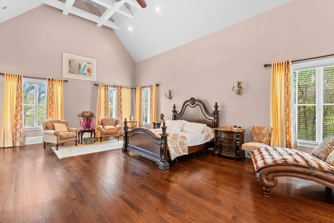
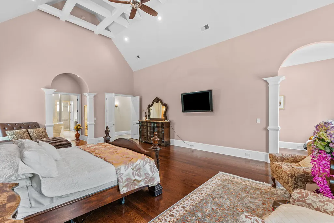
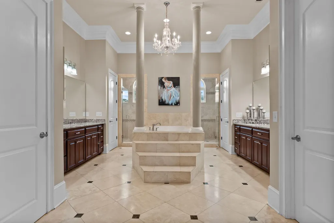
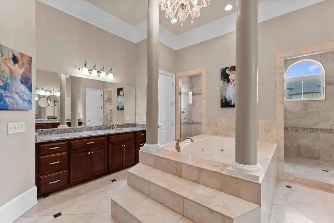
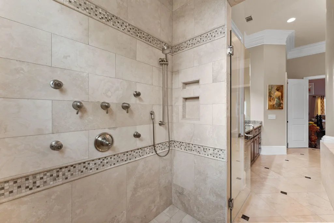
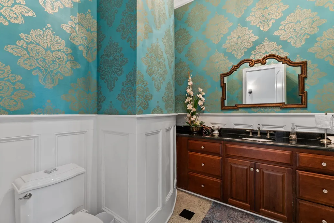
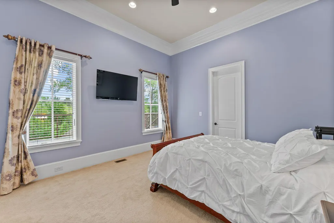
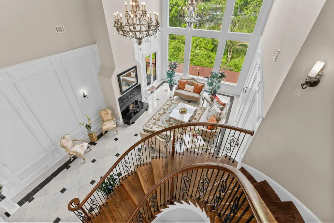
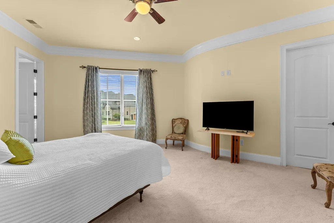
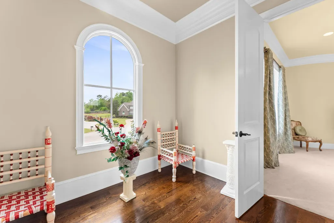
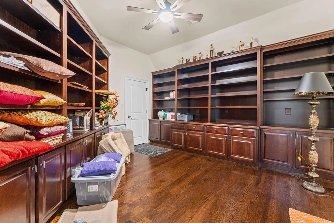
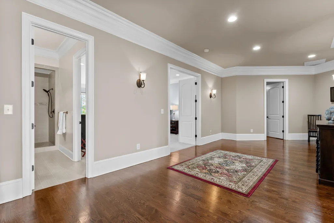
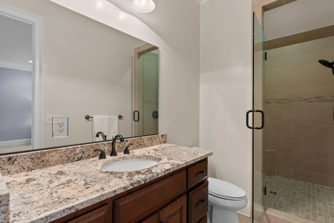
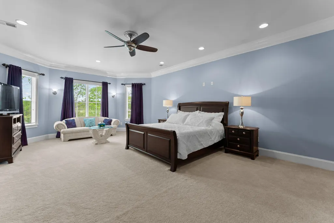
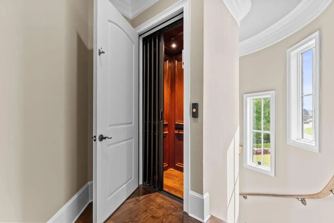
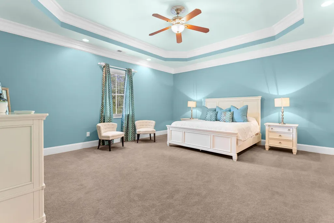
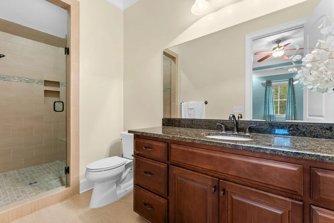
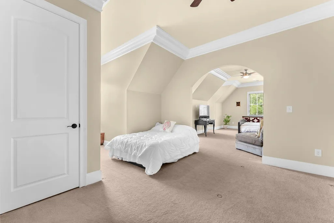
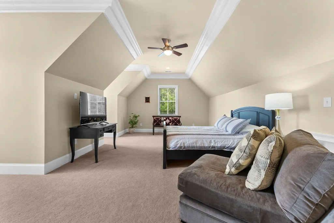
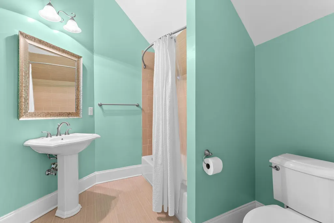
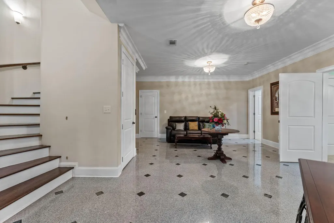
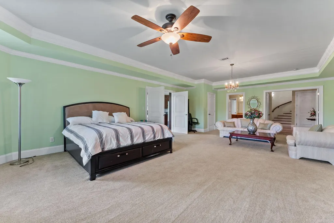
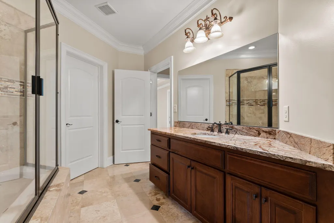
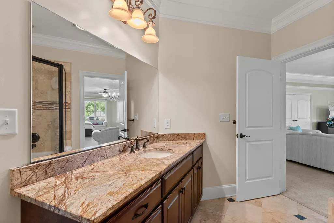
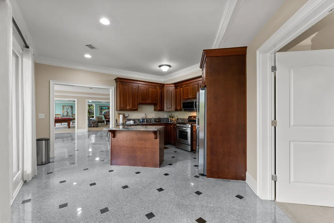
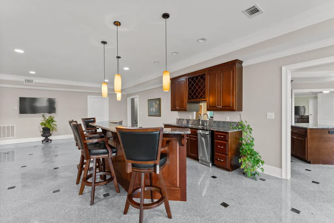
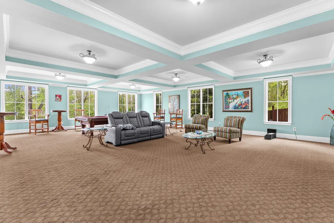
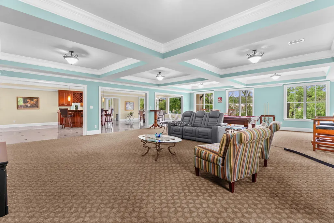
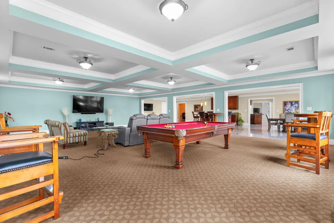
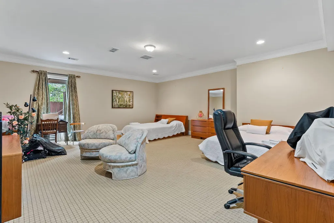
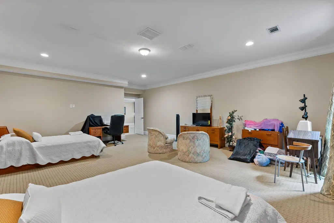
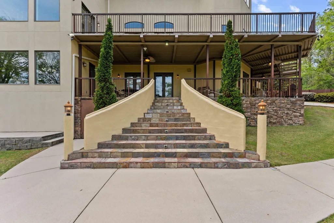
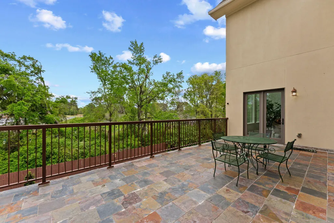
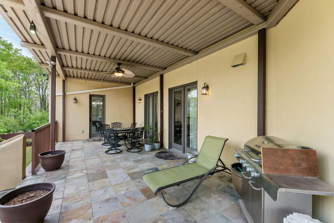
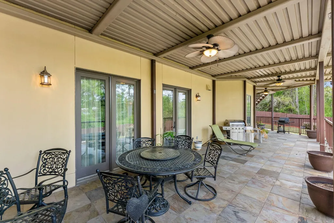
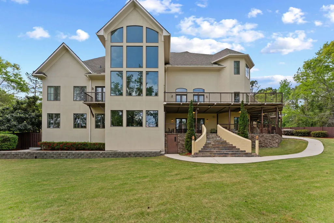
EXTRAORDINARY MASTERS RENTAL! Experience extraordinary luxury in this magnificent estate boasting over 11,000 square feet of thoughtfully designed living space. With 9 spacious bedrooms, 8 full baths, and 2 half baths, this home offers unparalleled comfort, elegance, and room to live on a grand scale. Step into a breathtaking grand foyer that sets the tone for the entire residence, flanked by a formal dining room perfect for hosting unforgettable gatherings. The expansive great room features soaring ceilings and massive windows that flood the space with natural light, creating an open and awe-inspiring atmosphere. Every room in this home is generously proportioned, delivering both comfort and impact. Enjoy more intimate moments in the cozy family room or stay productive in the dedicated home office. The stunning owner's suite serves as a private retreat, complete with a spa-inspired ensuite bath that rivals luxury resorts, offering the ultimate in relaxation and sophistication. Designed with convenience in mind, the home includes a private elevator and a spacious 3-car garage. The fully finished basement expands your living and entertaining options even further, featuring a full second kitchen, comfortable living space, a full bar, and a large flex room ideal for hosting events, game nights, or private gatherings. This exceptional property seamlessly blends grandeur, functionality, and refined living--perfect for those who desire space, style, and the ultimate luxury lifestyle.
| Elementary School | Middle School | High School |
|---|---|---|
| Stevens Creek Elementary School | Stallings Island Middle School | Lakeside High School |
| Price History | |
|---|---|
| 5/11/2026 | Listed $2,950,000 |
| 5/26/2026 | 33$1,995,000 |
General Features
| Living Area | 11168.0 |
|---|---|
| Heating | Fireplace(s),Electric,Natural Gas |
| Cooling | Central Air,Multi Units |
| Utilities | Cable Available |
| Possession | Close Of Escrow,At Closing |
| Roof | Composition |
| Appliances | Range,Disposal,Dishwasher |
| Zoning | Residential |
| HOA Fee | 1320.0 |
| Garage Spaces | 3.0 |
| Patio/Porch Features | Deck,Patio,Rear Porch |
| Construction Materials | See Remarks,Stone,Stucco |
| Year Built | 2011 |
| View | See Remarks |
| Levels | Tri-Level |
| Property Subtype | Single Family Residence |
| Tax Year | 2025 |
| Taxes | 5609.55 |
| Parcel Number | 081b1205 |
| Assoc Fee Paid Per | Annually |
| County | Columbia |
| Operating Expense | 0.0 |
| New Construction | No |
| Property Type | Residential |
| In City Limits? (Y/N) | No |
| Association Amenities | Clubhouse,Community Pool,Gated,Golf Course,Security,Street Lights,Tennis Court(s) |
| HOA | Yes |
| Attached Garage | Yes |
| Subdivision Name | West Lake |
| Garage Y/N | Yes |
| Total Rooms | 15 |
| Full Baths | 8 |
| Status | Active |
| Directions | From Furys Ferry Rd into West Lake (Inverness Way). Left onto High Hampton Drive. Left onto Winged Foot Drive. Right onto Seminole Place. Right on Firethorn Court,home on right. |
| High School | Lakeside |
| City | Martinez |
| Association Name | West Lake POA |
| Lot Size Units | Acres |
| Lot Size Square Feet | 30928.0 |
| Carport Spaces | 0.0 |
| Carport Y/N | No |
| Elementary School | Stevens Creek |
| Property Attached Y/N | No |
| Land Lease Y/N | No |
| Home Warranty Y/N | No |
| Middle/Junior High School | Stallings Island |
| Lease Considered Y/N | No |
| Virtual Tour | https://ward-creatives.aryeo.com/videos/019d5358-091f-7011-83f5-50d92cb3c13e |
| Structure Type | Stick Built,See Remarks |
| Living Area Units | Square Feet |
| Standard Status | Active |
| Tax Lot | 26 |
| Legal Description | Deed book: 16067/233 |
| IslandOrMainland | Mainland |
Interior Features
| Interior Amenities | Walk-in Closet(s),Entrance Foyer,Kitchen Island,Elevator,Pantry,Built-in Features,Eat-in Kitchen,In-Law Quarters,Walk-In Closet(s) |
|---|---|
| Basement | None |
| Flooring | Carpet,Ceramic Tile,Hardwood |
| Total Fireplaces | 2 |
| Master Bed Level | Primary Living Area |
| Total Stories | 2 |
| Basement (Y/N) | No |
| Air Conditioning Y/N | Yes |
| Heating Y/N | Yes |
| Window Features | Thermal Windows |
| Fireplace Y/N | Yes |
| Half Baths | 2 |
| Total Bedrooms | 9 |
| Entry Level | 1 |
| Room Type | Living Room,Dining Room,Family Room,Laundry,Breakfast Room,Dining Area,Master Bedroom,Office,Bedroom 2,Bedroom 3,Bedroom 4,Bedroom 5,Bedroom 6,Bedroom 7,Bedroom 8 |
| Total Baths | 10 |
| SmokingYN | No |
Exterior Features
| Exterior Amenities | Thermal Doors |
|---|---|
| Exterior Finish | Stone,Stucco |
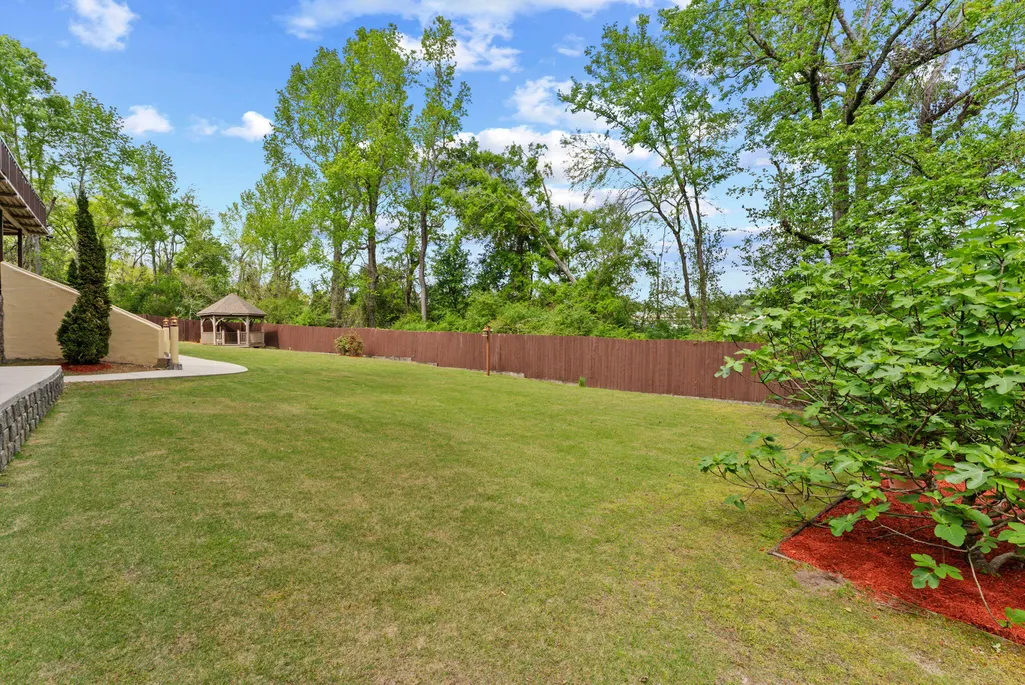
| Fencing | Back Yard,Fenced |
| Parking Features | Attached,Concrete,Garage |
| Lot Features | Landscaped,Sprinklers in Front,Sprinklers in Rear |
| Water Source | Public |
| Total Parking | 3.0 |
| Lot Size Area | 0.71 |
| Foundation Details | Concrete Perimeter |
| Spa | No |
| Building Area Total | 11168.0 |
| Lot Dimensions | 0.71 |
| Lot Size Acres | 0.71 |
| Road Surface Type | Paved |
| Frontage Type | See Remarks |
| Waterfront Y/N | No |
| Door Features | Thermal Doors |
| Road Frontage Type | Asphalt,Paved |
| Crops Included Y/N | No |
| Horse Y/N | No |
Amenities
- Foreclosure
- Views
- Short Sale
- New Construction
- Adult 55+
- Lease To Own
- No HOA Fees
- Furnished
- Primary On Main
- Air Conditioning
- Seller Finance
- Green
- Fixer Upper
- Horse
- Golf
- Fireplace
- Deck
- Garage
- Basement
- Pool
Property vs Single Family Average in 30907
Price
Taxes
Year Built
Visits
 Aiken Board of Realtors® All information deemed reliable but not guaranteed. All properties are subject to prior sale, change or withdrawal. Neither listing broker(s) or information provider(s) shall be responsible for any typographical errors, misinformation, misprints and shall be held totally harmless. Listing(s) information is provided for consumer's personal, non-commercial use and may not be used for any purpose other than to identify prospective properties consumers may be interested in
 The data relating to real estate on this web site comes in part from the Internet Data Exchange program of Hive MLS LLC, and is updated as of September 18, 2026 9:16 PM UTC All information is deemed reliable but not guaranteed and should be independently verified. All properties are subject to prior sale, change, or withdrawal. Neither listing broker(s) nor 1 Percent Lists CSRA shall be responsible for any typographical errors, misinformation, or misprints, and shall be held totally harmless from
