
Primary on Main - Eco Friendly
Address
2015 Country Club Hills Drive, North Augusta, SC
Price
$ 335,000
Property Attributes
- MLS#98256565
- TypeSingle Family
- Listing Status Active
- CountyAIKEN
- CityNorth Augusta
- AreaThe Woods
- NeighborhoodNorth Augusta
- Zip29860
- StyleSingle Family Residence
- Year Built1978
- Taxes$ 727
- Price$ 335,000
- Bedrooms4
- Full Bathrooms2
- Half Bathrooms1
- Sqr Footage1942
- Lot Size0.92 Acres
Data Source:
North Carolina Regional MLS (NCRMLS)
Property Description
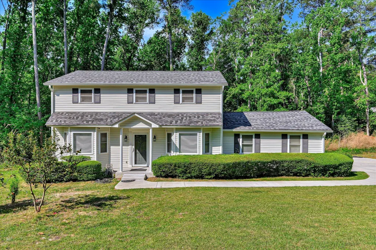
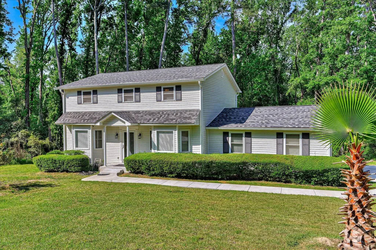
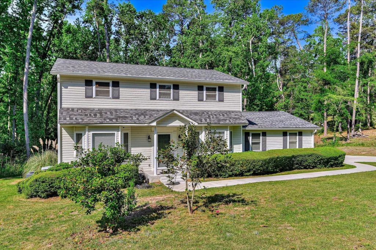
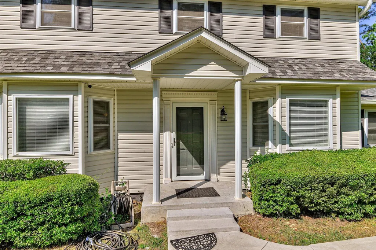
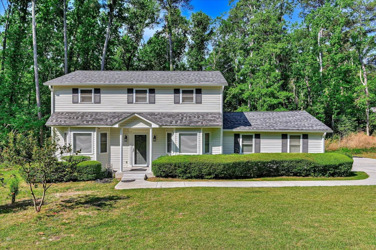
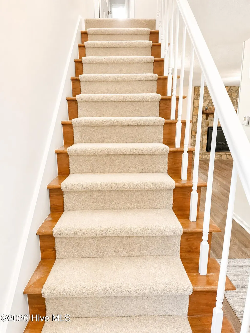
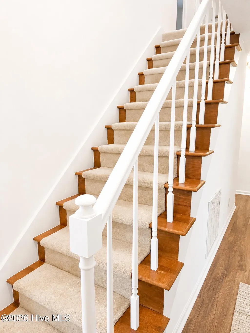
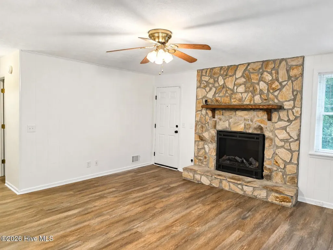
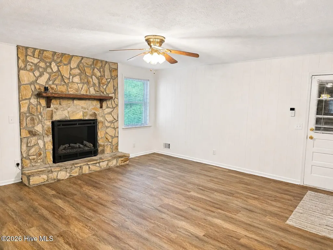
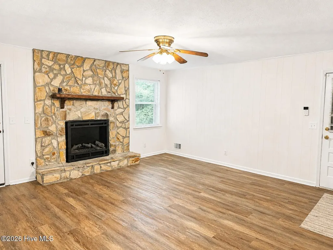
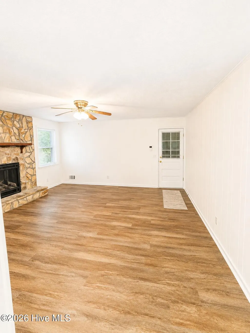
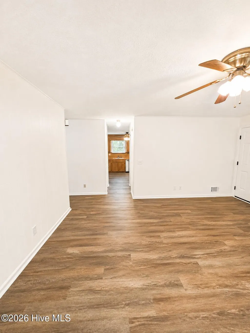
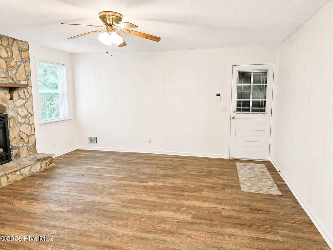
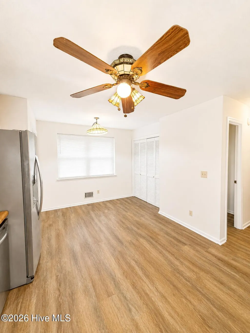
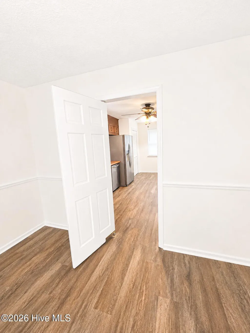
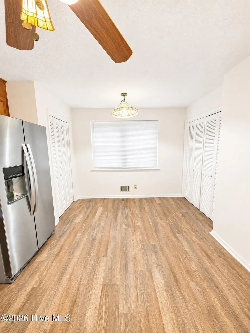
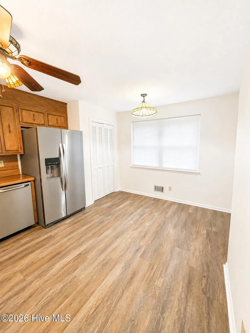
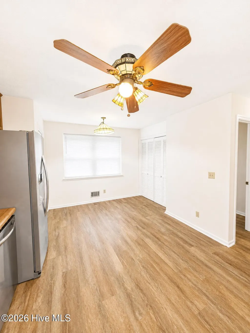
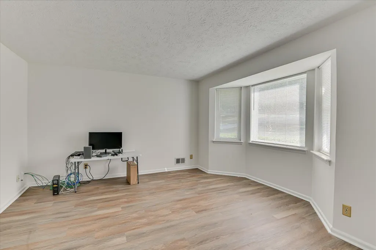
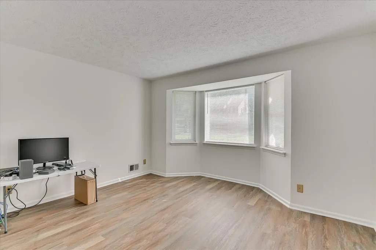
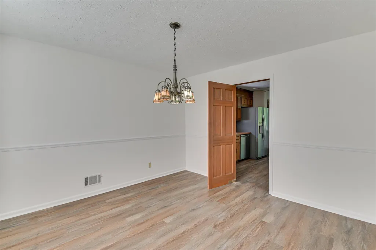
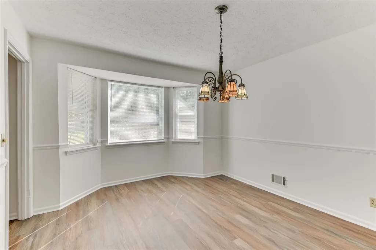
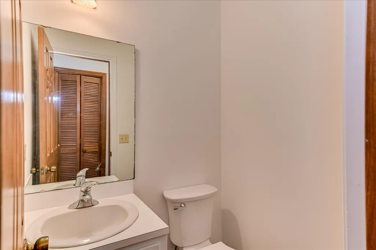
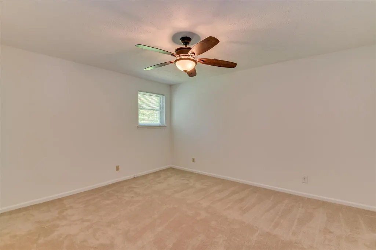
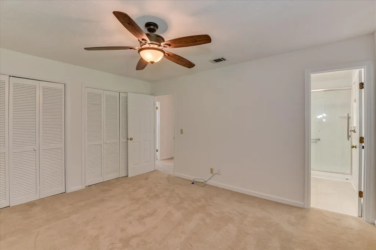
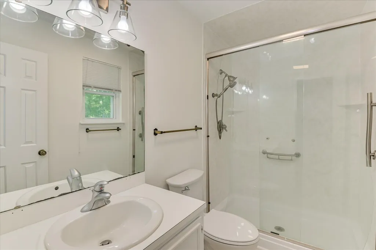
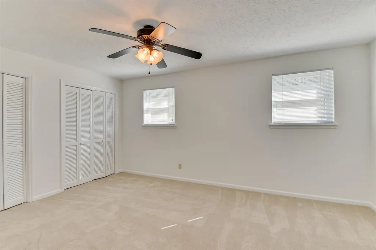
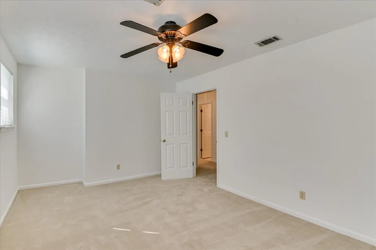
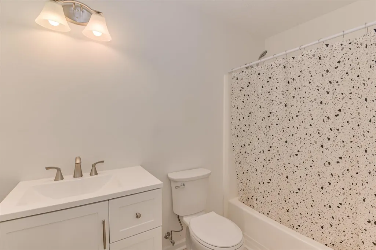
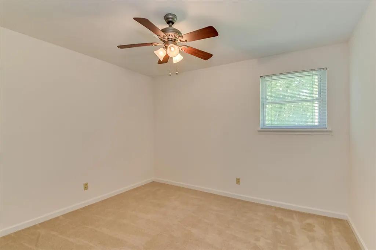
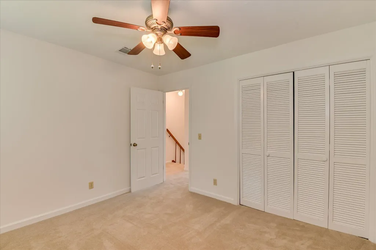
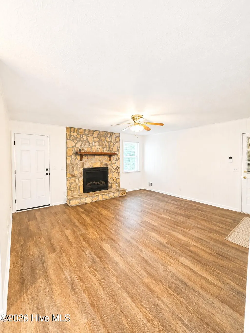
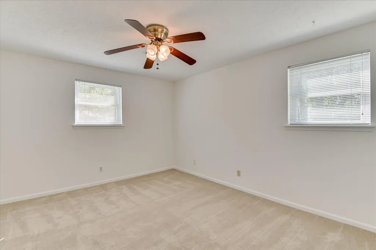
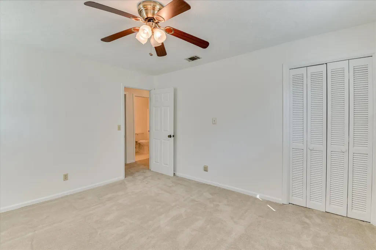
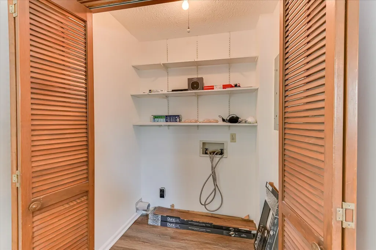
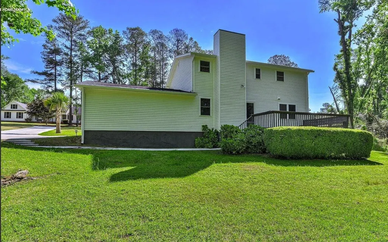
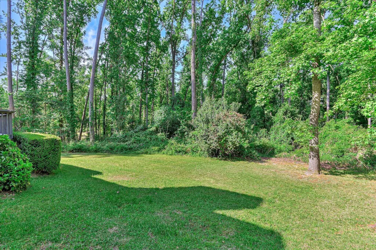
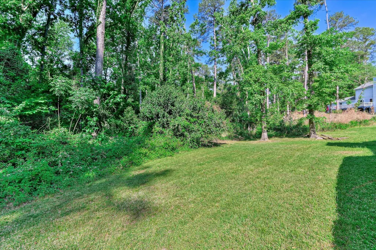
Price Reduction and new paint throughout the home! Welcome to 2015 Country Club Hills Drive, a beautifully updated residence in the heart of North Augusta offering refined comfort, modern upgrades, and timeless appeal. This exceptional home features 4 bedrooms, 2.5 bathrooms, and approximately 1,942 square feet of thoughtfully designed living space, ideal for both everyday living and stylish entertaining. Step inside to a light-filled interior enhanced by fresh designer paint, new carpet, and luxury vinyl plank flooring throughout, creating a clean and cohesive aesthetic. The spacious living area is anchored by a sleek electric fireplace with remote, adding both warmth and ambiance. The kitchen and living spaces flow seamlessly, providing a functional layout perfect for hosting and gathering. The owner's suite offers a private retreat with recent upgrades, including a refreshed shower, while the hall bathroom has been tastefully updated with a new vanity, sink, toilet, and a refurbished tub and shower combination. An additional half bath provides added convenience for guests. This home is packed with valuable improvements, including a new architectural roof installed in 2025, new garage doors with smart motors and remote access, an electric water heater with timer for energy efficiency, double-pane insulated windows, and a termite bait system for added protection. Situated in an established neighborhood, the outdoor space offers room to relax or entertain while enjoying a convenient location close to shopping, dining, and everyday amenities. Move-in ready and thoughtfully updated, this home delivers the perfect blend of comfort, efficiency, and modern style. Schedule your private showing today.
| Elementary School | Middle School | High School |
|---|---|---|
| Mossy Creek Elementary School | North Augusta Middle School | North Augusta High School |
| Price History | |
|---|---|
| 5/11/2026 | Listed $350,000 |
| 5/28/2026 | 2$345,000 |
| 8/3/2026 | 3$335,000 |
General Features
| Living Area | 1942.0 |
|---|---|
| Heating | Heat Pump,Fireplace Insert,Fireplace(s),Electric |
| Cooling | Central Air,Ceiling Fan(s),Heat Pump |
| Utilities | Cable Available |
| Possession | Close Of Escrow,At Closing |
| Roof | Composition |
| Appliances | Refrigerator,Dishwasher,Cooktop |
| Zoning | R |
| Garage Spaces | 2.0 |
| Patio/Porch Features | Deck |
| Security Features | Security System,Smoke Detector(s),Security System Leased |
| Construction Materials | Vinyl Siding,Wood Frame |
| Year Built | 1978 |
| View | See Remarks |
| Levels | Two |
| Property Subtype | Single Family Residence |
| Taxes | 727.51 |
| Parcel Number | 0050615005 |
| County | Aiken |
| Operating Expense | 0.0 |
| New Construction | No |
| Property Type | Residential |
| In City Limits? (Y/N) | No |
| HOA | No |
| Attached Garage | Yes |
| Subdivision Name | The Woods |
| Garage Y/N | Yes |
| Total Rooms | 8 |
| Full Baths | 2 |
| Status | Active |
| Directions | Coming from Augusta,take I20 to exit 5 turn left. Turn Left onto Walnut Lane,turn left onto W Five Knotch Road,turn right onto Gregory Lake Road,turn left onto Country Club Hills Drive. Home will be |
| High School | North Augusta |
| City | North Augusta |
| Lot Size Units | Acres |
| Lot Size Square Feet | 40075.0 |
| Carport Spaces | 0.0 |
| Carport Y/N | No |
| Elementary School | Mossy Creek |
| Property Attached Y/N | No |
| Land Lease Y/N | No |
| Home Warranty Y/N | No |
| Middle/Junior High School | North Augusta |
| Property Condition | UpdatedRemodeled |
| Lease Considered Y/N | No |
| Virtual Tour | https://www.zillow.com/view-imx/b9c70ae5-95ac-44df-9d8b-bf4ffe5a8c64?setAttribution=mls&wl=true&initialViewType=pano&utm_source=dashboard |
| Structure Type | Wood Frame,Stick Built |
| Living Area Units | Square Feet |
| Standard Status | Active |
| Legal Description | 005-06-14-013 |
| IslandOrMainland | Mainland |
Interior Features
| Interior Amenities | Eat-in Kitchen |
|---|---|
| Basement | None |
| Flooring | LVT/LVP,Carpet |
| Total Fireplaces | 1 |
| Master Bed Level | Primary Living Area |
| Total Stories | 2 |
| Basement (Y/N) | No |
| Air Conditioning Y/N | Yes |
| Heating Y/N | Yes |
| Window Features | Thermal Windows |
| Fireplace Y/N | Yes |
| Half Baths | 1 |
| Laundry Features | Washer Hookup |
| Total Bedrooms | 4 |
| Attic Features | None |
| Entry Level | 1 |
| Room Type | Dining Area,Family Room,Living Room,Dining Room,Master Bedroom,Bedroom 2,Bedroom 3,Bedroom 4 |
| Total Baths | 3 |
| Living Area Range | 1800 - 1999 |
| SmokingYN | No |
Exterior Features
| Exterior Finish | Vinyl Siding |
|---|---|
| Fencing | None |
| Parking Features | Attached,Garage Door Opener,Garage |
| Lot Features | Wooded |
| Water Source | Public |
| Total Parking | 2.0 |
| Lot Size Area | 0.92 |
| Foundation Details | Crawl Space |
| Spa | No |
| Building Area Total | 1942.0 |
| Lot Dimensions | 84.4x184.6x280.5x329.1 |
| Lot Size Acres | 0.92 |
| Frontage Type | See Remarks |
| Waterfront Y/N | No |
| Road Frontage Type | Asphalt |
| Crops Included Y/N | No |
| Horse Y/N | No |
Amenities
- Foreclosure
- Views
- Short Sale
- New Construction
- Adult 55+
- Lease To Own
- No HOA Fees
- Furnished
- Primary On Main
- Air Conditioning
- Seller Finance
- Green
- Fixer Upper
- Horse
- Golf
- Fireplace
- Deck
- Garage
- Basement
- Pool
Property vs Single Family Average in 29860
Price
Year Built
Visits
 Aiken Board of Realtors® All information deemed reliable but not guaranteed. All properties are subject to prior sale, change or withdrawal. Neither listing broker(s) or information provider(s) shall be responsible for any typographical errors, misinformation, misprints and shall be held totally harmless. Listing(s) information is provided for consumer's personal, non-commercial use and may not be used for any purpose other than to identify prospective properties consumers may be interested in
 The data relating to real estate on this web site comes in part from the Internet Data Exchange program of Hive MLS LLC, and is updated as of September 20, 2026 9:46 PM UTC All information is deemed reliable but not guaranteed and should be independently verified. All properties are subject to prior sale, change, or withdrawal. Neither listing broker(s) nor 1 Percent Lists CSRA shall be responsible for any typographical errors, misinformation, or misprints, and shall be held totally harmless from
