
Price Reduction - Primary on Main
Address
516 Kelly Acres Road, Harlem, GA
Price
$ 1,125,000
Property Attributes
- MLS#100588416
- TypeSingle Family
- Listing Status Active
- CountyCOLUMBIA
- CityHarlem
- AreaNot In Subdivision
- NeighborhoodHarlem
- Zip30814
- StyleSingle Family Residence
- Year Built2012
- Taxes$ 5559
- Price$ 1,125,000
- Bedrooms5
- Full Bathrooms3
- Half Bathrooms1
- Sqr Footage4645
- Lot Size7.63 Acres
Data Source:
North Carolina Regional MLS (NCRMLS)
Property Description
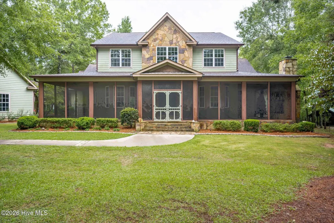
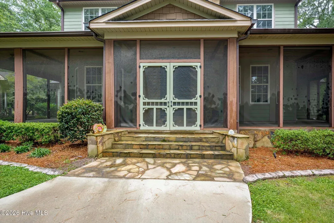
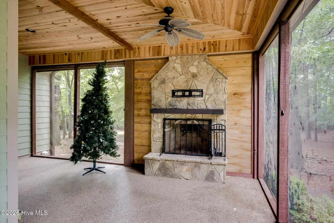
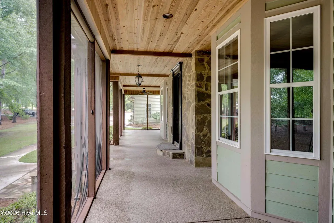
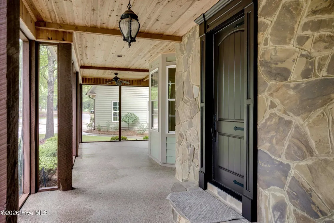
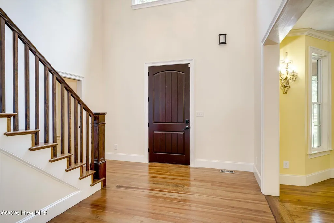
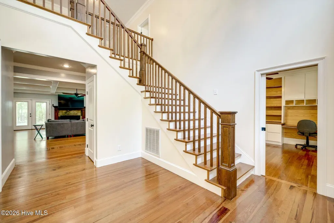
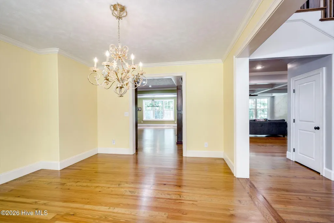
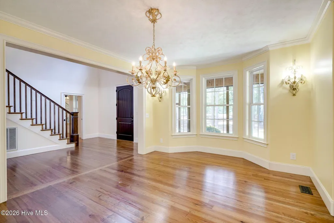
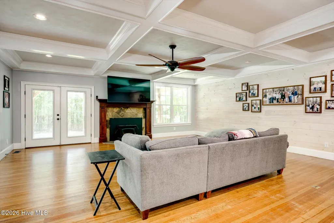
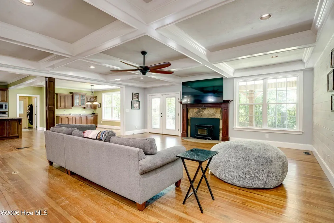
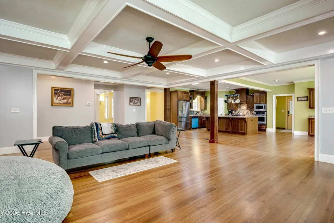
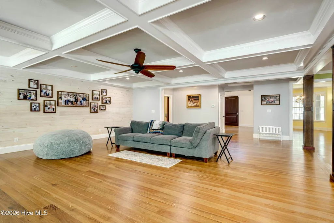
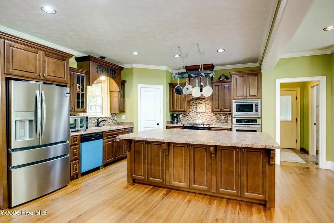
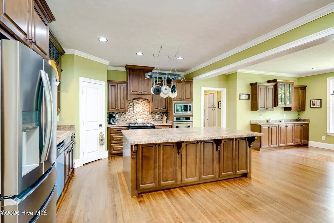
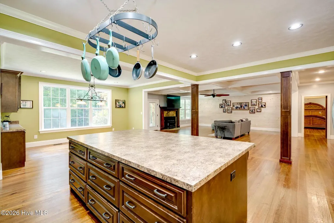
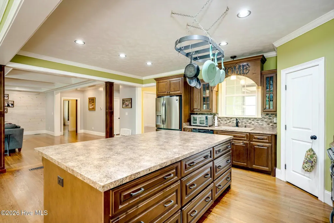
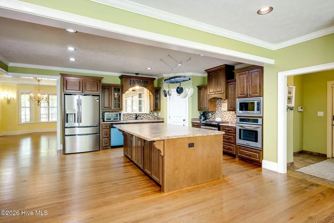
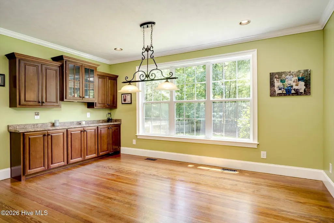
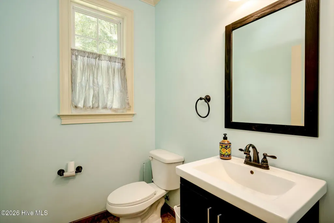
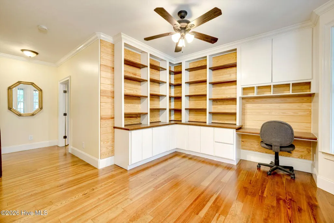
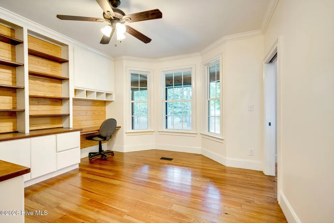
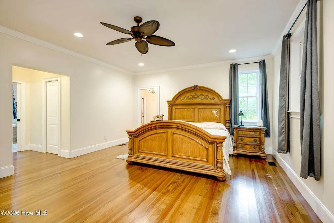
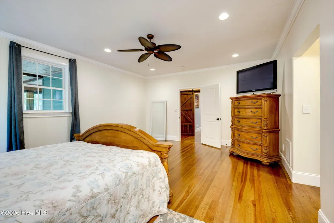
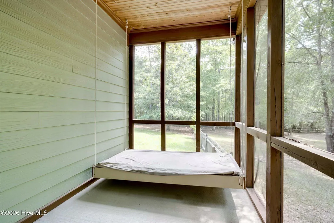
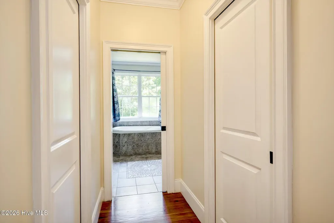
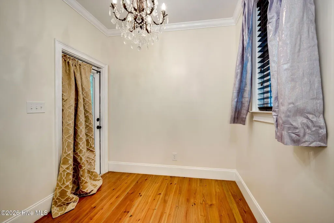
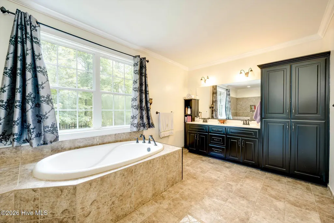
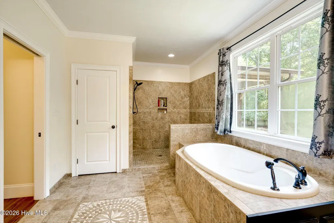
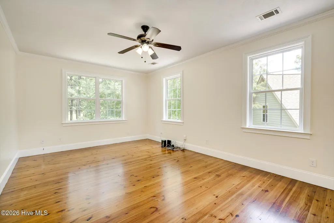
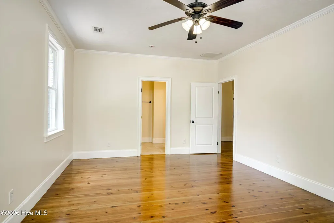
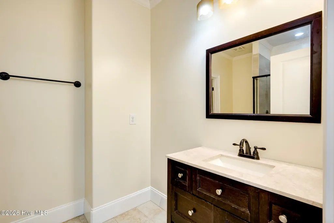
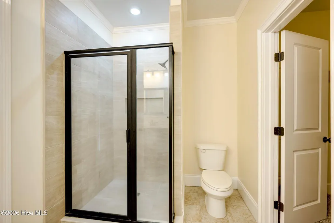
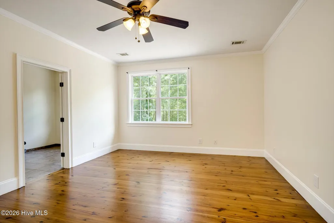
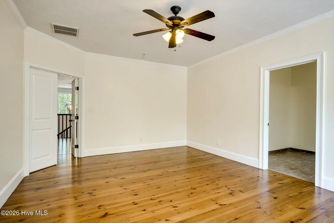
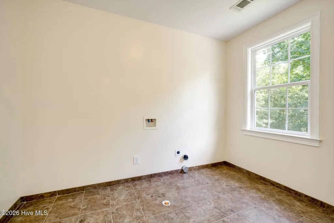
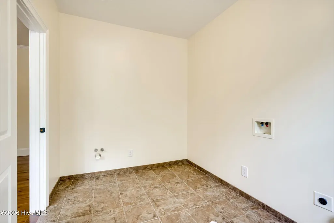
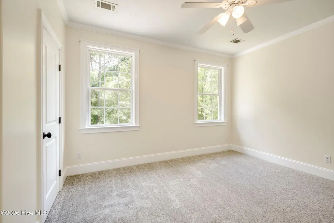
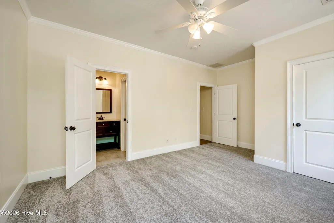
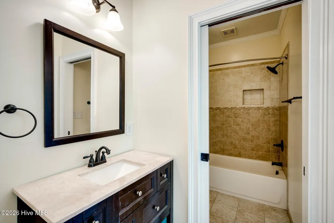
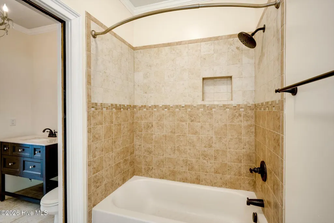
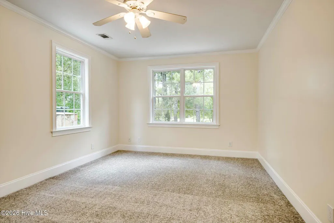
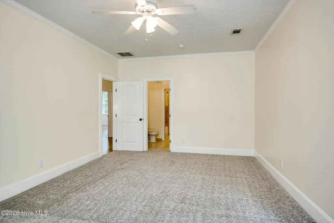
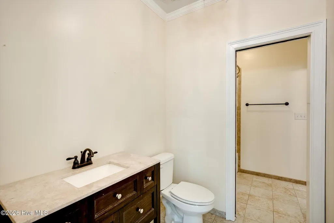
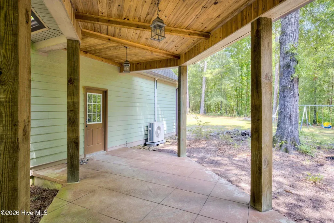
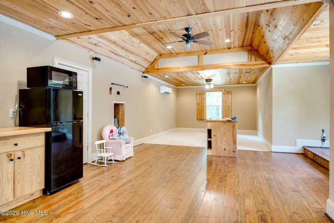
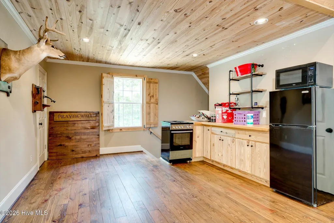
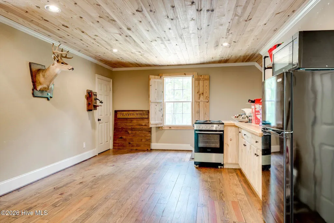
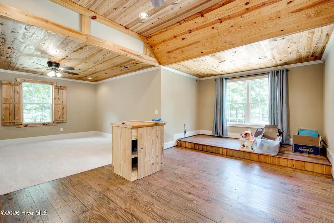
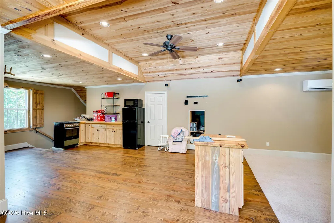
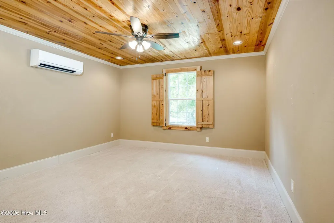
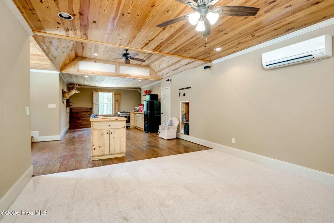
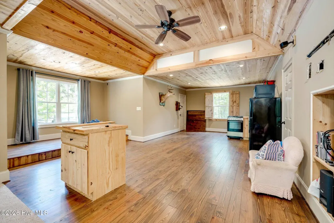
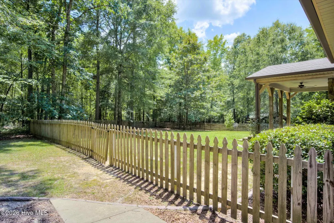
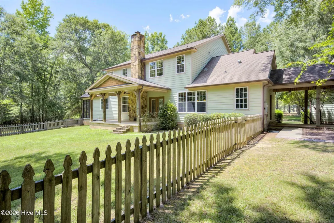
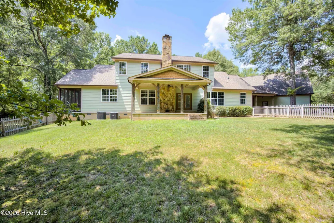
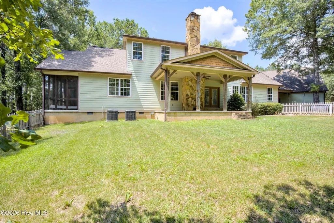
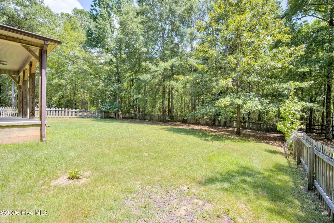
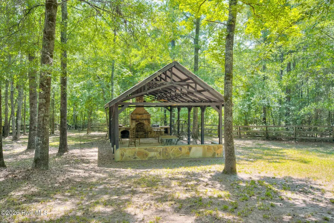
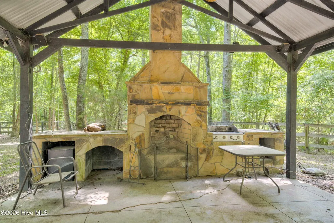
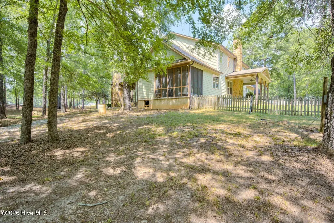
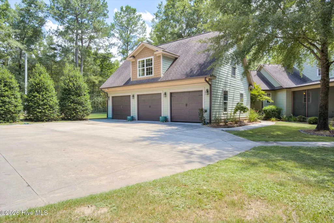
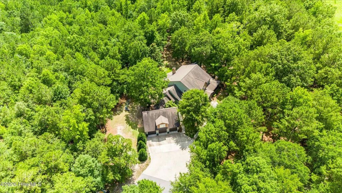
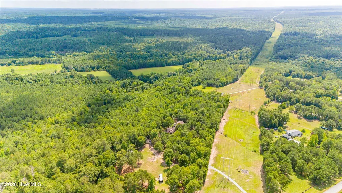
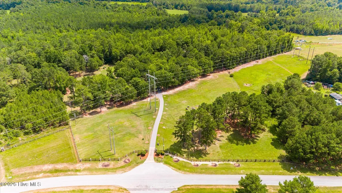
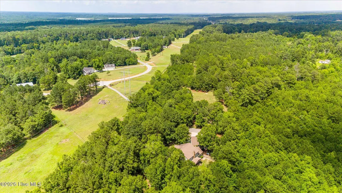
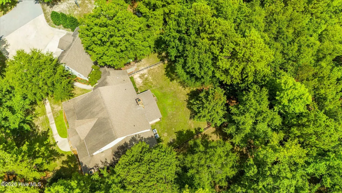
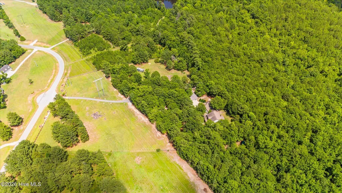
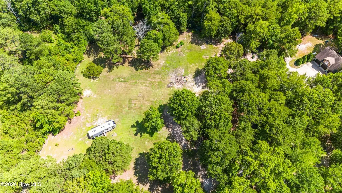
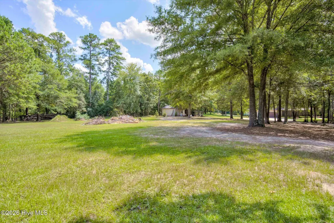
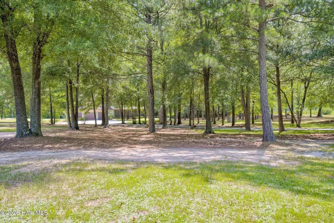
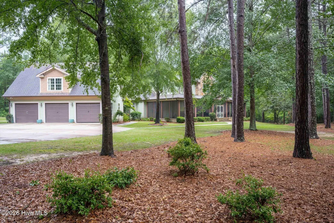
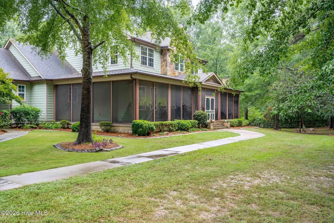
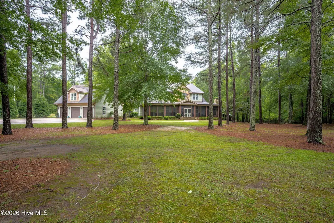
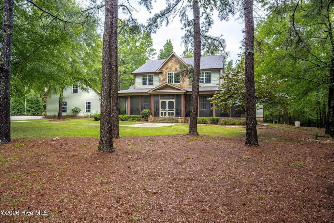
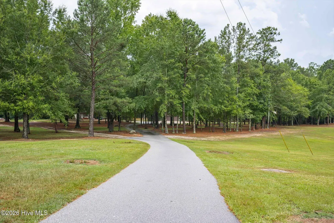
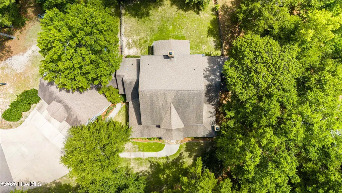
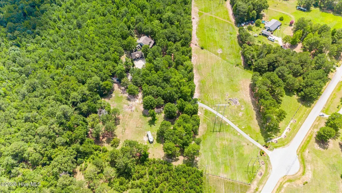
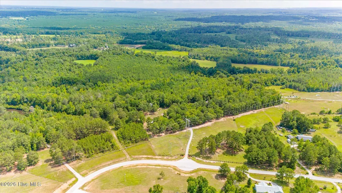
Some homes are built. This one was crafted. Welcome to 516 Kelly Acres Road in Harlem, Georgia Privately tucked away on nearly 8 breathtaking acres, this extraordinary custom estate offers over 4,600 square feet of timeless architecture, exceptional craftsmanship, and the kind of privacy that's becoming increasingly rare. Lovingly designed, meticulously maintained, and offered for the very first time, this is a rare opportunity to become the next steward of this beautiful Columbia County Estate. Meticulously maintained and offered below its recent appraised value, this exceptional residence presents a once in a lifetime opportunity to own a home where quality, craftsmanship, and value come together seamlessly. From the moment you step inside, rich hardwood flooring, thoughtfully curated finishes, and expansive living spaces create an effortless blend of luxury and comfort. The heart of the home is a stunning chef's kitchen designed for both everyday living and entertaining, complete with generous prep space, custom cabinetry, and a sunny breakfast room overlooking the picturesque acreage. The adjoining Great Room is warm and inviting, anchored by a striking wood-burning fireplace with an authentic wood-burning stove, while the formal dining room provides the perfect setting for memorable gatherings. The main-level owner's retreat is a private sanctuary featuring direct access to its own screened porch--a peaceful place to enjoy your morning coffee while overlooking the surrounding landscape. A dedicated office with custom cabinetry, spacious laundry room, powder bath and beautifully designed living spaces complete the first floor. Upstairs, you'll find three generously sized bedrooms, two full bathrooms, and a second laundry room, creating the perfect layout for family and guests alike. Outdoor living is woven into every corner of the estate, where both the front and rear screened porches invite you to slow down and savor the beauty of the surrounding countryside. Anchored by a handsome stone wood-burning fireplace, the front porch serves as a gracious outdoor living room--a place to welcome the morning with coffee, gather on cool autumn evenings, or simply watch the seasons unfold across the pasture. Beyond the screened rear porch, an extraordinary custom pavilion centered around a magnificent stacked-stone fireplace and outdoor kitchen creates the ultimate gathering place. Thoughtfully designed for year-round entertaining, it's the kind of space where oyster roasts become annual traditions, football Saturdays stretch late into the evening, holiday celebrations spill effortlessly outdoors, and long summer dinners are enjoyed beneath a canopy of twinkling lights and star-filled skies. Every season offers another reason to gather. It's not simply an outdoor living space--it's where some of life's most cherished memories will be made. Connected by a charming breezeway, the oversized detached garage provides exceptional space and versatility. Above, beautifully finished guest quarters offer endless possibilities as a private guest retreat, executive office, creative studio, fitness space, or secluded home workspace. With nearly 8 acres of privacy, impeccable custom finishes and flexible living spaces, this is far more than a home--it's a lifestyle. Rarely does an estate of this caliber become available. Experience luxury, space, and serenity without compromise. Located in Harlem, where Columbia County's small-town charm, rural beauty, and sense of community remain wonderfully intact, this property offers the peace and privacy of country living while keeping Evans, Augusta, and Fort Gordon within comfortable reach.
| Elementary School | Middle School | High School |
|---|---|---|
| North Harlem Elementary School | Harlem Middle School | Harlem High School |
| Price History | |
|---|---|
| 7/13/2026 | Listed $1,175,000 |
| 9/11/2026 | 5$1,125,000 |
General Features
| Living Area | 4645.0 |
|---|---|
| Heating | Fireplace Insert,Electric,Heat Pump,Wood Stove |
| Cooling | Central Air |
| Utilities | Water Connected |
| Possession | Close Of Escrow,At Closing |
| Roof | Architectural Shingle |
| Zoning | R-A |
| Garage Spaces | 3.0 |
| Patio/Porch Features | Covered,Screened,Front Porch,Rear Porch,Side Porch |
| Pool Features | None |
| Construction Materials | Block,Stone,Fiber Cement,Wood Frame |
| Year Built | 2012 |
| View | See Remarks |
| Levels | Two |
| Property Subtype | Single Family Residence |
| Tax Year | 2025 |
| Taxes | 5559.1 |
| Parcel Number | 020 093 |
| Waterfront Features | None |
| County | Columbia |
| Operating Expense | 0.0 |
| New Construction | No |
| Property Type | Residential |
| In City Limits? (Y/N) | No |
| HOA | No |
| Attached Garage | Yes |
| Subdivision Name | Not In Subdivision |
| Garage Y/N | Yes |
| Other Structures | Covered Area,Guest House,Shed(s),See Remarks,Storage,Workshop,Outbuilding |
| Total Rooms | 17 |
| Full Baths | 3 |
| Status | Active |
| Directions | From I20,take Appling/Harlem (Exit 183),turn towards Harlem. RIGHT onto Wrightsboro Rd,LEFT onto Clary Cut Rd. RIGHT on Kelly Acres Rd |
| High School | Harlem |
| City | Harlem |
| Lot Size Units | Acres |
| Lot Size Square Feet | 332363.0 |
| Carport Spaces | 0.0 |
| Carport Y/N | No |
| Elementary School | North Harlem |
| Property Attached Y/N | No |
| Land Lease Y/N | No |
| Home Warranty Y/N | No |
| Middle/Junior High School | Harlem |
| Property Condition | UpdatedRemodeled |
| Lease Considered Y/N | No |
| Virtual Tour | https://www.zillow.com/view-imx/a2cbcd28-1899-413a-97ca-838ecb20de9e?setAttribution=mls&wl=true&initialViewType=pano&utm_source=dashboard |
| Structure Type | Wood Frame,Stick Built |
| Living Area Units | Square Feet |
| Standard Status | Active |
| Tax Assessed Value | 232668 |
| Legal Description | 020 093 and 020 092 |
| IslandOrMainland | Mainland |
Interior Features
| Interior Amenities | Master Downstairs,Walk-in Closet(s),High Ceilings,Entrance Foyer,Kitchen Island,Apt/Suite,Ceiling Fan(s),Pantry,Walk-in Shower,Blinds/Shades,Built-in Features,Eat-in Kitchen,Walk-In Closet(s),Wood Bu |
|---|---|
| Basement | None |
| Flooring | Carpet,Hardwood |
| Water Heater | Electric |
| Total Fireplaces | 3 |
| Fireplace Features | Wood Burning Stove |
| Master Bed Level | Primary Living Area |
| Total Stories | 2 |
| Basement (Y/N) | No |
| Air Conditioning Y/N | Yes |
| Heating Y/N | Yes |
| Fireplace Y/N | Yes |
| Half Baths | 1 |
| Total Bedrooms | 5 |
| Entry Level | 1 |
| Room Type | Master Bedroom,Bedroom 2,Bedroom 3,Bedroom 4,Bedroom 5,Breakfast Room,Laundry,Dining Area,Great Room,Office,Utility Room,Dining Room,Fnshd Room over Garage,Bathroom 1,Bathroom 2,Bathroom 3 |
| Total Baths | 4 |
| Living Area Range | 4500 - 4999 |
| SmokingYN | No |
Exterior Features
| Exterior Finish | Fiber Cement,Stone |
|---|---|
| Fencing | Other |
| Parking Features | Attached,Garage Door Opener,Garage,Parking Pad |
| Lot Features | Wooded,Landscaped,Rural,Secluded |
| Water Source | County Water |
| Total Parking | 3.0 |
| Lot Size Area | 7.63 |
| Foundation Details | Crawl Space |
| Spa | No |
| Building Area Total | 4645.0 |
| Lot Dimensions | 7.63 acres |
| Lot Size Acres | 7.63 |
| Road Surface Type | Paved |
| Frontage Type | See Remarks |
| Waterfront Y/N | No |
| Road Frontage Type | Paved |
| Crops Included Y/N | No |
| Horse Y/N | Yes |
Amenities
- Foreclosure
- Views
- Short Sale
- New Construction
- Adult 55+
- Lease To Own
- No HOA Fees
- Furnished
- Primary On Main
- Air Conditioning
- Seller Finance
- Green
- Fixer Upper
- Horse
- Golf
- Fireplace
- Deck
- Garage
- Basement
- Pool
Property vs Single Family Average in 30814
Price
Taxes
Year Built
Visits
 Aiken Board of Realtors® All information deemed reliable but not guaranteed. All properties are subject to prior sale, change or withdrawal. Neither listing broker(s) or information provider(s) shall be responsible for any typographical errors, misinformation, misprints and shall be held totally harmless. Listing(s) information is provided for consumer's personal, non-commercial use and may not be used for any purpose other than to identify prospective properties consumers may be interested in
 The data relating to real estate on this web site comes in part from the Internet Data Exchange program of Hive MLS LLC, and is updated as of September 17, 2026 9:40 PM UTC All information is deemed reliable but not guaranteed and should be independently verified. All properties are subject to prior sale, change, or withdrawal. Neither listing broker(s) nor 1 Percent Lists CSRA shall be responsible for any typographical errors, misinformation, or misprints, and shall be held totally harmless from
