
New Construction - Primary on Main
Address
620 Fountainhead Way # 1, Appling, GA
Price
$ 604,900
Property Attributes
- MLS#100593423
- TypeSingle Family
- Listing Status Active
- CountyCOLUMBIA
- CityAppling
- AreaDornwood Estates
- NeighborhoodAppling
- Zip30802
- StyleSingle Family Residence
- Year Built2026
- Price$ 604,900
- Bedrooms4
- Full Bathrooms3
- Half Bathrooms1
- Sqr Footage3042
- Lot Size7.77 Acres
Data Source:
North Carolina Regional MLS (NCRMLS)
Property Description
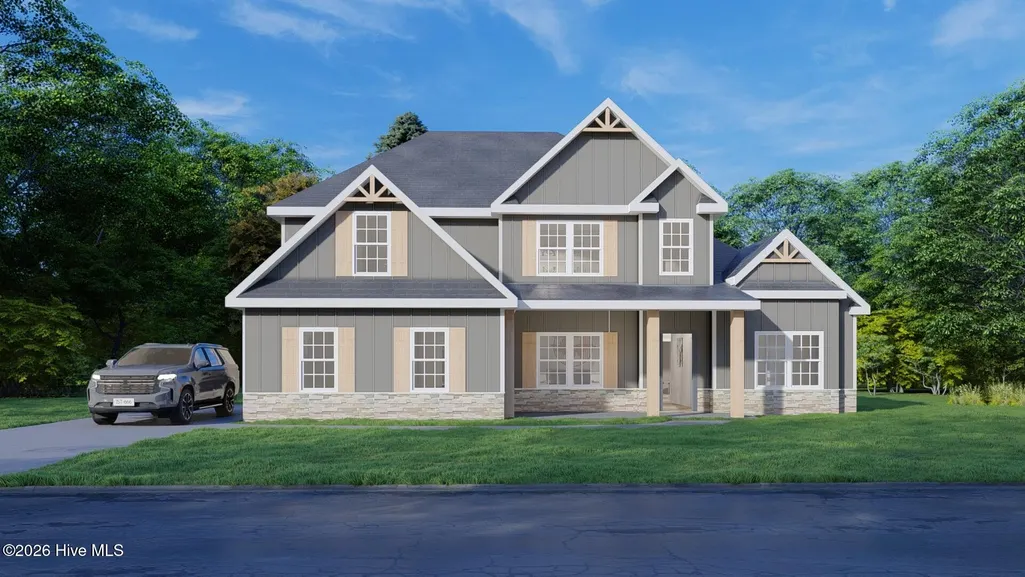
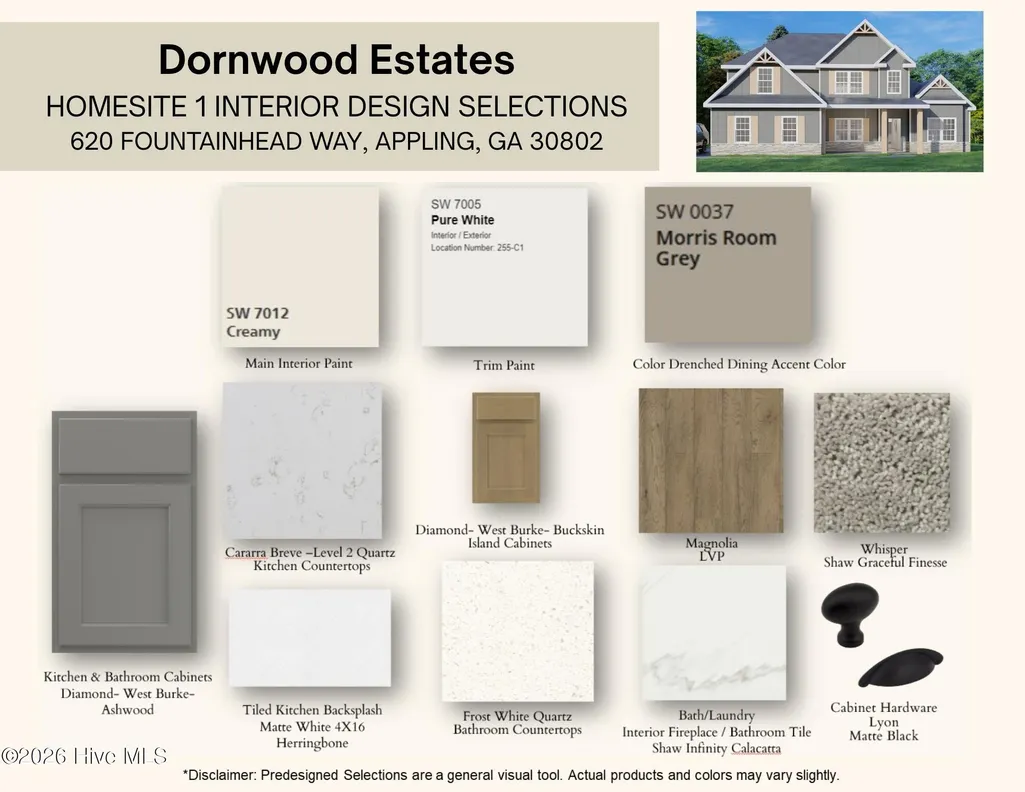
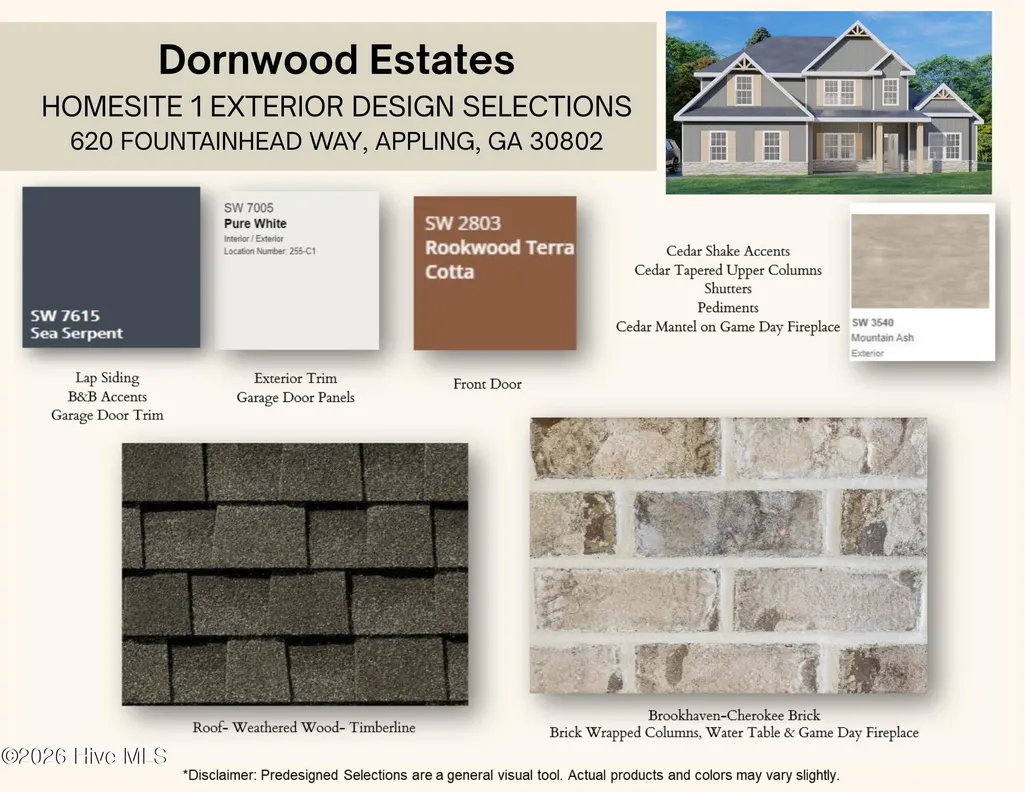
Explore the beauty of space, style, and serenity at Dornwood Estates, one of Hughston Homes' most Luxurious Communities! Indulge in the perfect blend of convenience and luxury in the stunning Oakwood B, offering 3,042 sq. ft. of beautifully designed living space with 4 bedrooms and 3.5 baths nestled on 7.77 Acres in Columbia County. Step inside the bright two-story foyer, complete with a convenient coat closet, and continue into the formal dining room featuring elegant, coffered ceilings and exquisite detailing. The spacious great room invites relaxation with its cozy wood-burning fireplace, while the Gourmet open-concept kitchen impresses with stylish cabinetry, Quartz countertops, tiled herringbone backsplash, Single wall oven/microwave combo, Stainless vent hood, electric cooktop, and a luxury dishwasher. A large center island connects the kitchen to the breakfast area and great room, creating the perfect space for entertaining. The owner's suite is conveniently located on the main level, showcasing tray ceilings, abundant natural light, and a luxurious bath with a garden tub, separate frameless shower door, tile shower, and dual walk-in closets, each featuring its own window for natural light. From the mudroom entry off the garage or kitchen, you'll find Hughston Homes' signature drop zone with built-in cubbies, an ideal everyday catch-all, plus easy access to the utility room and guest half bath. Upstairs, enjoy a spacious media room, perfect for a second living area, home theater, or game room. Three additional bedrooms provides generous space and storage, with a Jack and Jill bath connecting bedrooms 2 and 3, and an additional full bath off the hallway. Throughout the home, you'll find Luxury vinyl plank flooring in the main living areas, smart home technology, and a two-car side entry garage. Step outside to the signature Gameday Patio, featuring a wood-burning fireplace, ceiling fan, and attached speakers, ideal for cozy evenings or weekend gatherings. Wrap-around front porch, stone wrapped columns, and the Luxury collection package are all sure to impress! Dornwood Estates is a place where luxury feels like home!
| Elementary School | Middle School | High School |
|---|---|---|
| North Columbia Elementary School | Harlem Middle School | Harlem High School |
| Price History | |
|---|---|
| 8/3/2026 | Listed $604,900 |
General Features
| Living Area | 3042.0 |
|---|---|
| Heating | Heat Pump,Fireplace(s),Electric |
| Cooling | Central Air,Ceiling Fan(s),Heat Pump |
| Utilities | Other |
| Possession | Close Of Escrow,At Closing |
| Roof | Other |
| Appliances | Electric Oven,Electric Cooktop,Built-In Microwave,Built-In Electric Oven,See Remarks,Disposal,Dishwasher,Cooktop |
| Zoning | 15 |
| HOA Fee | 300.0 |
| Garage Spaces | 2.0 |
| Patio/Porch Features | Covered,Patio,See Remarks,Wrap Around,Front Porch,Rear Porch |
| Security Features | Smoke Detector(s),Security System Owned |
| Construction Materials | Concrete,Stone |
| Year Built | 2026 |
| View | See Remarks |
| Levels | Two |
| Unit Number | 1 |
| Property Subtype | Single Family Residence |
| Parcel Number | 1 |
| HomeWarrantyAmount | 0.01 |
| Assoc Fee Paid Per | Annually |
| County | Columbia |
| Operating Expense | 0.0 |
| New Construction | Yes |
| Property Type | Residential |
| In City Limits? (Y/N) | Yes |
| Association Amenities | Street Lights,Other |
| HOA | Yes |
| Attached Garage | Yes |
| Subdivision Name | Dornwood Estates |
| Garage Y/N | Yes |
| Total Rooms | 12 |
| Full Baths | 3 |
| Status | Active |
| Directions | From Grovetown,GA: take Wrightsboro Rd westbound toward Harlem,GA. At the traffic circle,take the 2nd exit to continue on Wrightsboro Road for 5.2 miles. Then,turn right onto White Oak Road and conti |
| High School | Harlem |
| City | Appling |
| Association Name | Provided at Closing |
| Lot Size Units | Acres |
| Lot Size Square Feet | 338461.0 |
| Carport Spaces | 0.0 |
| Carport Y/N | No |
| Elementary School | North Columbia |
| Property Attached Y/N | No |
| Land Lease Y/N | No |
| Home Warranty Y/N | Yes |
| Middle/Junior High School | Harlem |
| Property Condition | Completed,New Construction |
| Lease Considered Y/N | No |
| Structure Type | Stick Built |
| Living Area Units | Square Feet |
| Standard Status | Active |
| Tax Lot | 1 |
| Legal Description | Lot 1 Dornwood Estates |
| IslandOrMainland | Mainland |
Interior Features
| Interior Amenities | Master Downstairs,Walk-in Closet(s),Tray Ceiling(s),High Ceilings,Entrance Foyer,Mud Room,Solid Surface,Kitchen Island,Ceiling Fan(s),Pantry,Blinds/Shades,Eat-in Kitchen,Walk-In Closet(s),See Remarks |
|---|---|
| Basement | None |
| Flooring | Carpet,See Remarks,Ceramic Tile,Other |
| Water Heater | Electric |
| Total Fireplaces | 2 |
| Master Bed Level | Primary Living Area |
| Total Stories | 2 |
| Basement (Y/N) | No |
| Air Conditioning Y/N | Yes |
| Heating Y/N | Yes |
| Window Features | Thermal Windows |
| Fireplace Y/N | Yes |
| Half Baths | 1 |
| Laundry Features | Dryer Hookup,Washer Hookup,In Kitchen,Laundry Room |
| Total Bedrooms | 4 |
| Attic Features | Pull-Down Stairs |
| Entry Level | 1 |
| Room Type | Great Room,Dining Room,Dining Area,Breakfast Room,Master Bedroom,Bathroom 1,Bedroom 2,Bedroom 3,Bedroom 4,Media Room,Laundry,Other |
| Total Baths | 4 |
| Living Area Range | 3000 - 3499 |
| SmokingYN | No |
Exterior Features
| Exterior Amenities | Cluster Mailboxes,See Remarks |
|---|---|
| Exterior Finish | Stone,See Remarks |
| Fencing | None |
| Parking Features | Shared Driveway,Garage Faces Side,Attached,Garage Door Opener,Garage |
| Lot Features | See Remarks,Irregular Lot |
| Water Source | Public |
| Total Parking | 2.0 |
| Lot Size Area | 7.77 |
| Foundation Details | Slab |
| Spa | No |
| Building Area Total | 3042.0 |
| Lot Dimensions | 546x419x124x262x263x989 |
| Lot Size Acres | 7.77 |
| Other Parking | Side Entry |
| Frontage Type | See Remarks |
| Waterfront Y/N | No |
| Road Frontage Type | See Remarks |
| Crops Included Y/N | No |
| Horse Y/N | No |
Amenities
- Foreclosure
- Views
- Short Sale
- New Construction
- Adult 55+
- Lease To Own
- No HOA Fees
- Furnished
- Primary On Main
- Air Conditioning
- Seller Finance
- Green
- Fixer Upper
- Horse
- Golf
- Fireplace
- Deck
- Garage
- Basement
- Pool
Property vs Single Family Average in 30802
Price
Year Built
Visits
 Aiken Board of Realtors® All information deemed reliable but not guaranteed. All properties are subject to prior sale, change or withdrawal. Neither listing broker(s) or information provider(s) shall be responsible for any typographical errors, misinformation, misprints and shall be held totally harmless. Listing(s) information is provided for consumer's personal, non-commercial use and may not be used for any purpose other than to identify prospective properties consumers may be interested in
 The data relating to real estate on this web site comes in part from the Internet Data Exchange program of Hive MLS LLC, and is updated as of September 18, 2026 9:16 PM UTC All information is deemed reliable but not guaranteed and should be independently verified. All properties are subject to prior sale, change, or withdrawal. Neither listing broker(s) nor 1 Percent Lists CSRA shall be responsible for any typographical errors, misinformation, or misprints, and shall be held totally harmless from
