
Price Reduction - New Construction - Primary on Main - Eco Friendly
Address
6170 High Top Lane, Aiken, SC
Price
$ 358,000
Property Attributes
- MLS#222446
- TypeSingle Family
- Listing Status Active
- CountyAiken
- CityAiken
- AreaNW
- NeighborhoodHitchcock Crossing
- Zip29801
- Style
- Year Built2022
- Price$ 358,000
- Bedrooms4
- Full Bathrooms3
- Half Bathrooms0
- Sqr Footage2007
- Lot Size0.17 Acres
Data Source:
Aiken MLS (AMLS)
Property Description
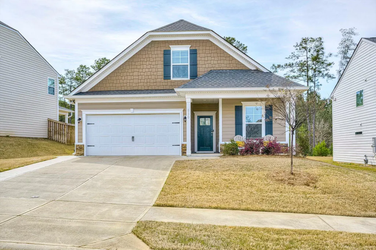
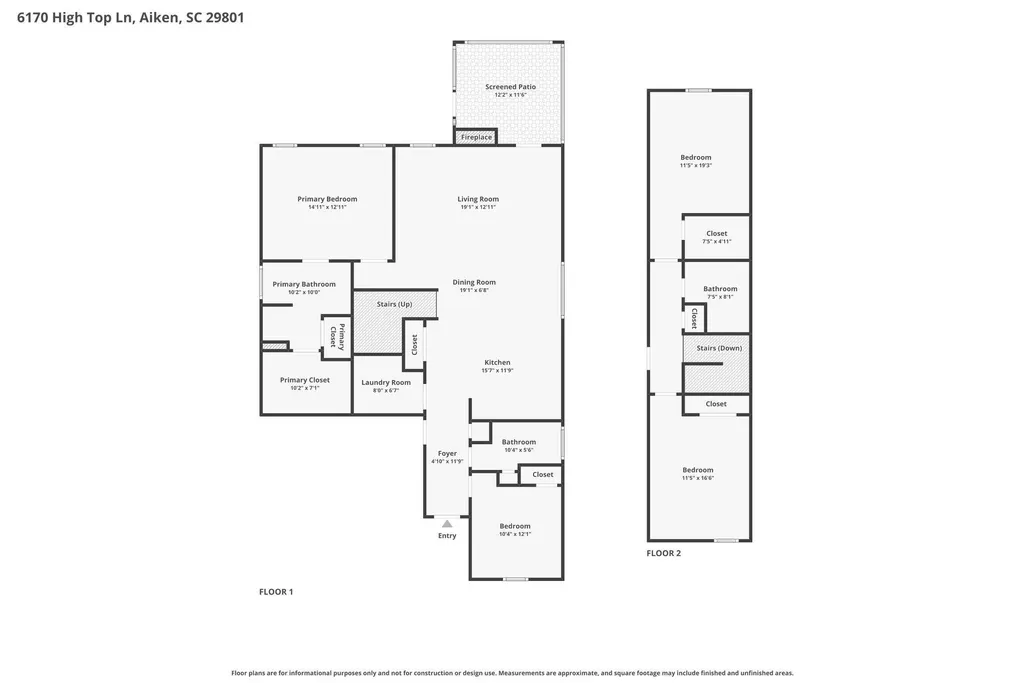
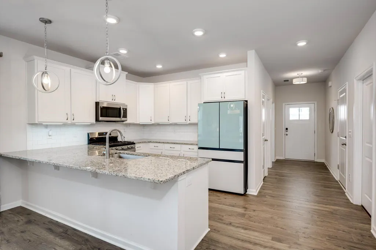
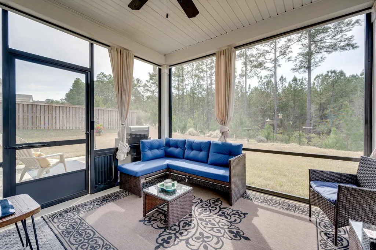
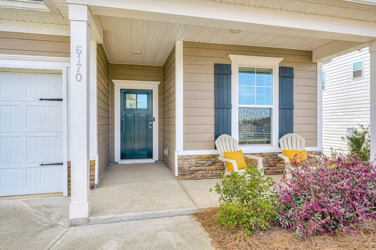
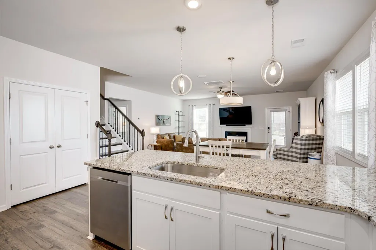
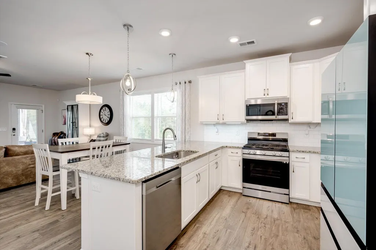
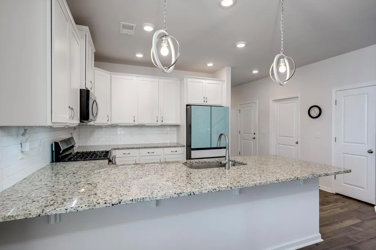
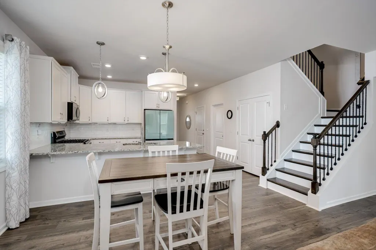
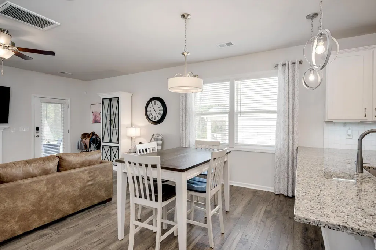
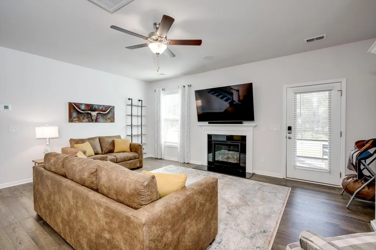
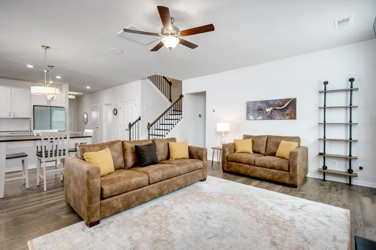
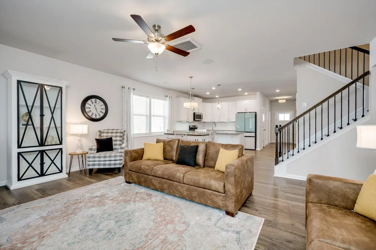
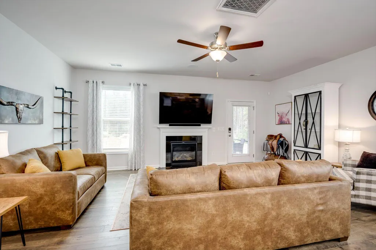
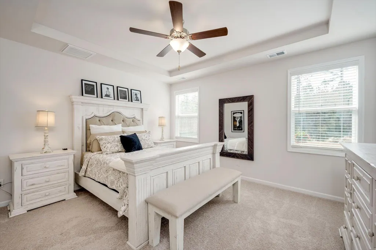
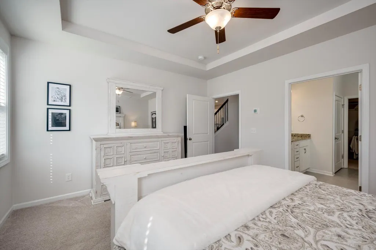
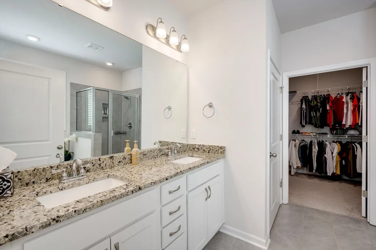
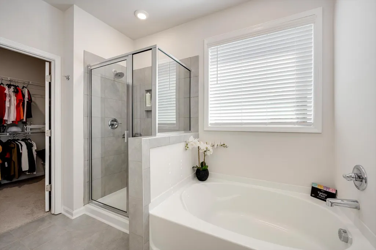
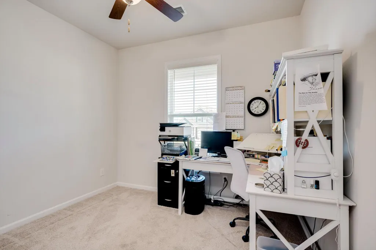
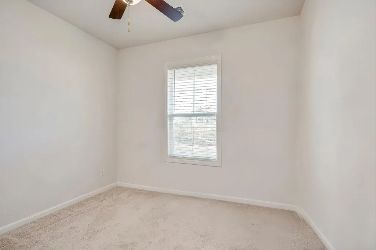
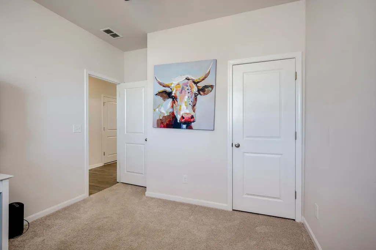
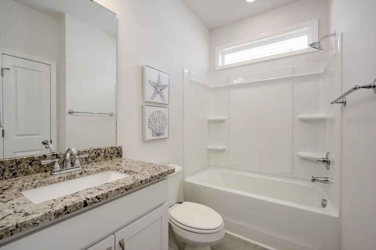
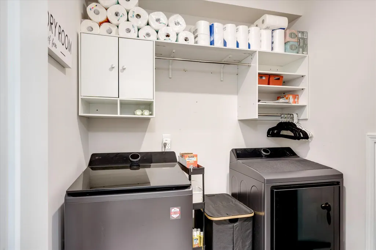
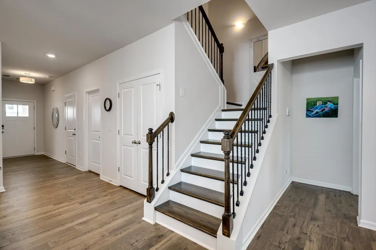
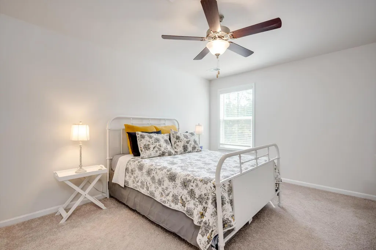
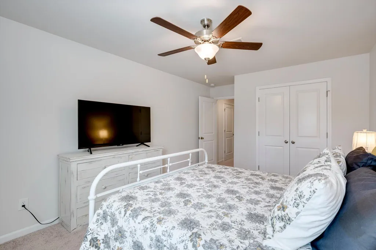
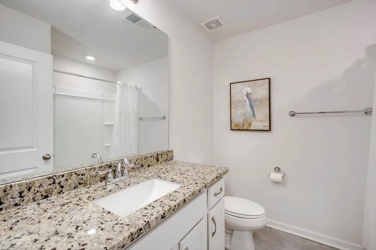
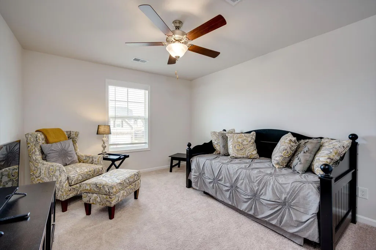
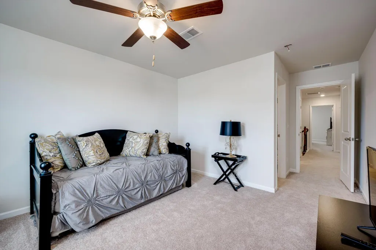
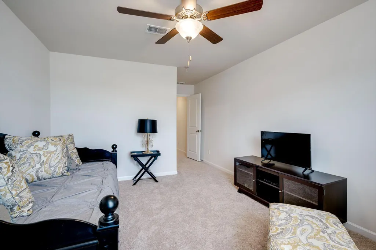
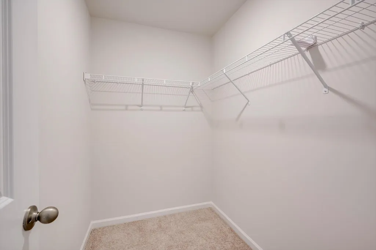
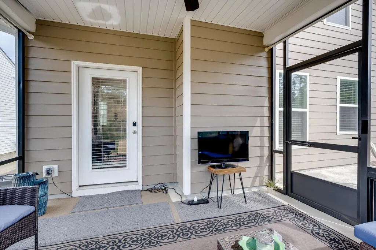
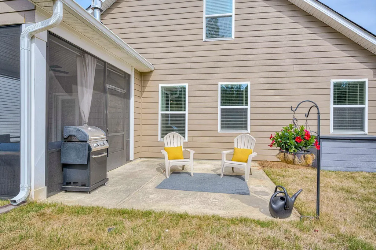
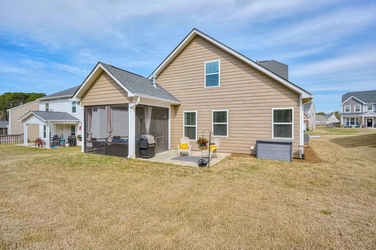
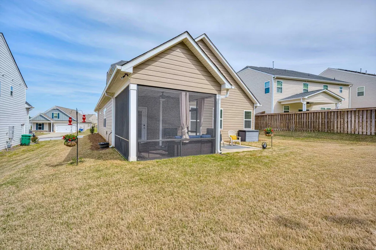
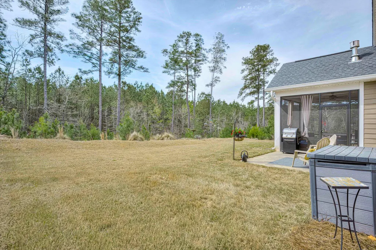
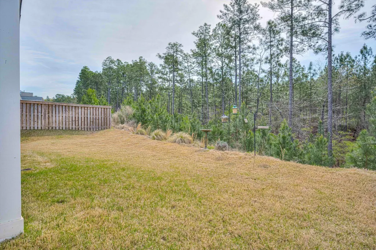
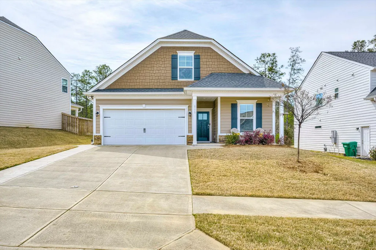
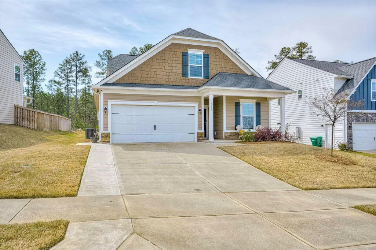
Built in 2022, this 4 bedroom, 3 bathroom home in Hitchcock Crossing offers over 2,000 square feet, a flexible floor plan, modern finishes, and a private backyard setting, all with no city taxes. The open-concept main living area features luxury vinyl plank flooring and a gas fireplace, with a spacious kitchen offering granite countertops, a gas range, pantry with solid shelving, and plenty of prep and storage space. A screened porch and adjoining patio extend the living space outdoors, overlooking a flat backyard that backs to a natural green buffer for added privacy. The main-level primary suite features a walk-in closet, double vanity, soaking tub, and separate shower. A second bedroom and full bathroom are also located on the main floor, creating a great option for guests, a home office, or multi-generational living. Upstairs, two additional bedrooms and a full bathroom provide even more flexibility for bedrooms, work-from-home space, hobbies, or guests. Additional features include natural gas, a tankless water heater, electric and gas dryer hookups, ample storage, a two-car garage, widened driveway, gutters, and Hardie board siding with stone accents. Located directly across from Hitchcock Woods and convenient to shopping, schools, and everyday amenities, this home offers the benefits of newer construction, versatile living space, and a convenient Aiken location.
| Elementary School | Middle School | High School |
|---|---|---|
| Warrenville Elementary School | Lbc Middle School | Midland Valley High School |
| Price History | |
|---|---|
| 3/25/2026 | Listed $358,000 |
| 5/1/2026 | 1$356,000 |
| 6/16/2026 | 2$350,000 |
| 7/29/2026 | 3$340,000 |
| 9/8/2026 | 5$358,000 |
General Features
| Sewer | Public Sewer |
|---|---|
| Heating | Zoned,Forced Air,Natural Gas |
| Cooling | Central Air,Electric,Zoned |
| Possession | Close Of Escrow |
| Roof | Composition,Shingle |
| Appliances | Microwave,Range,Tankless Water Heater,Gas Water Heater,Dishwasher,Disposal |
| HOA Fee | 450 |
| Garage Spaces | 2 |
| Patio/Porch Features | Patio,Porch,Screened |
| Architectural Style | Traditional |
| Pool Features | None |
| Security Features | Smoke Detector(s),Security System |
| Construction Materials | HardiPlank Type,Stone |
| Year Built | 2022 |
| Levels | Two |
| Property Subtype | Single Family Residence |
| Community Features | See Remarks |
| Accessibility | Central Living Area |
| Assoc Fee Paid Per | Annually |
| County | Aiken |
| New Construction | true |
| Property Type | Residential |
| HOA | true |
| Attached Garage | true |
| Energy Efficient | Thermostat,Insulation,Water Heater,Windows |
| Subdivision Name | Hitchcock Crossing |
| Garage Y/N | true |
| Other Structures | None |
| Total Rooms | 6 |
| Full Baths | 3 |
| Status | Active |
| Directions | From Hitchcock Parkway, turn onto Wando Ridge Road, then left onto Little Pines Court, right onto High Top Lane. Property is on the right. |
| High School | Midland Valley |
| City | Aiken |
| MLS Area | NW |
| Lot Size Units | Acres |
| Lot Size Square Feet | 7405.2 |
| Carport Y/N | false |
| Elementary School | Warrenville |
| Home Warranty Y/N | true |
| Middle/Junior High School | Lbc |
| Virtual Tour | https://www.zillow.com/view-imx/56026bd1-6ea4-4cd9-a0aa-0ac0140b4b96?setAttribution=mls&wl=true&initialViewType=pano&utm_source=dashboard |
| Builder Name | Stanley Martin Homes |
| Standard Status | Active |
Interior Features
| Interior Amenities | See Remarks,Solid Surface Counters,Walk-In Closet(s),Bedroom on 1st Floor,Cable Available,Ceiling Fan(s),Primary Downstairs,Kitchen Island,Eat-in Kitchen,Pantry |
|---|---|
| Basement | None |
| Flooring | Other,Carpet,Laminate,Tile |
| Total Fireplaces | 1 |
| Fireplace Features | Gas,Living Room,Gas Log |
| Air Conditioning Y/N | true |
| Heating Y/N | true |
| Fireplace Y/N | true |
| Above Grade Finished Area | 2007 |
| Total Bedrooms | 4 |
| LivingAreaSource | Builder |
| Total Baths | 3 |
Exterior Features
| Exterior Amenities | Other |
|---|---|
| Parking Features | Attached,Driveway,Garage Door Opener,Paved |
| Lot Features | See Remarks,Other,Landscaped,Sprinklers In Front,Sprinklers In Rear |
| Water Source | Public |
| Lot Size Area | 0.17 |
| Foundation Details | Slab |
| Building Area Total | 2007 |
| Lot Dimensions | 60x120x60x120 |
| Lot Size Acres | 0.17 |
| Road Surface Type | Paved,Asphalt |
| Horse Y/N | false |
| Horse Amenities | None |
Amenities
- Foreclosure
- Views
- Short Sale
- New Construction
- Adult 55+
- Lease To Own
- No HOA Fees
- Furnished
- Primary On Main
- Air Conditioning
- Seller Finance
- Green
- Fixer Upper
- Horse
- Golf
- Fireplace
- Deck
- Garage
- Basement
- Pool
Property vs Single Family Average in 29801
Price
Year Built
 Aiken Board of Realtors® All information deemed reliable but not guaranteed. All properties are subject to prior sale, change or withdrawal. Neither listing broker(s) or information provider(s) shall be responsible for any typographical errors, misinformation, misprints and shall be held totally harmless. Listing(s) information is provided for consumer's personal, non-commercial use and may not be used for any purpose other than to identify prospective properties consumers may be interested in
 The data relating to real estate on this web site comes in part from the Internet Data Exchange program of Hive MLS LLC, and is updated as of September 16, 2026 9:56 PM UTC All information is deemed reliable but not guaranteed and should be independently verified. All properties are subject to prior sale, change, or withdrawal. Neither listing broker(s) nor 1 Percent Lists CSRA shall be responsible for any typographical errors, misinformation, or misprints, and shall be held totally harmless from
