
Address
1097 Prides Crossing, Aiken, SC
Price
$ 367,400
Property Attributes
- MLS#225386
- TypeSingle Family
- Listing Status Active
- CountyAiken
- CityAiken
- AreaNW
- NeighborhoodHitchcock Crossing
- Zip29801
- Style
- Year Built2010
- Price$ 367,400
- Bedrooms5
- Full Bathrooms3
- Half Bathrooms0
- Sqr Footage3000
- Lot Size0.23 Acres
Data Source:
Aiken MLS (AMLS)
Property Description
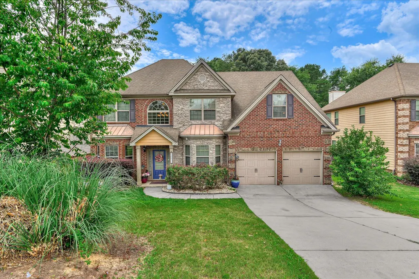
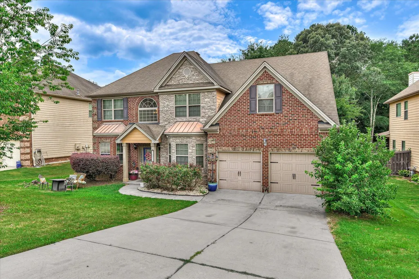
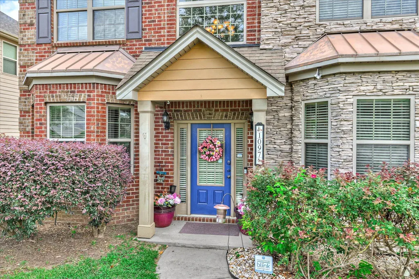
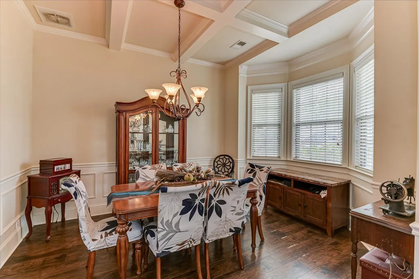
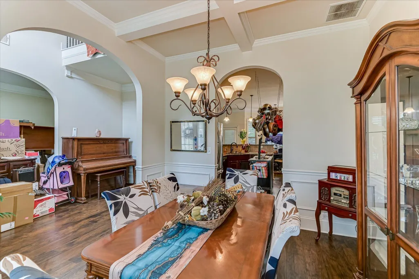
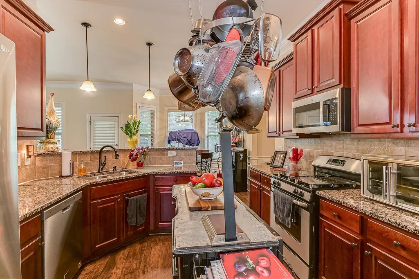
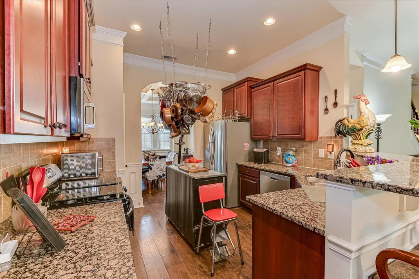
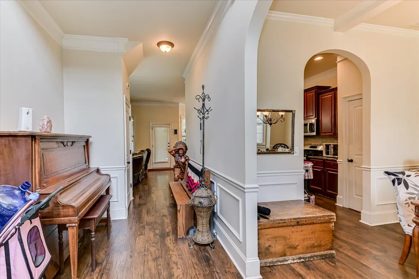
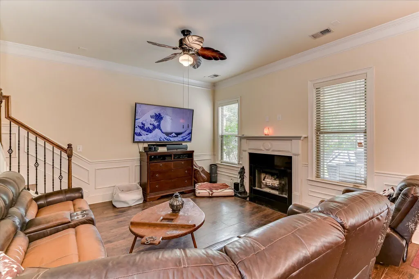
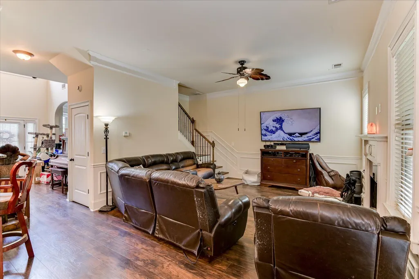
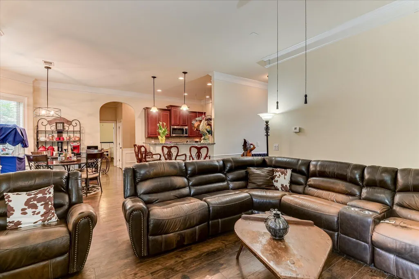
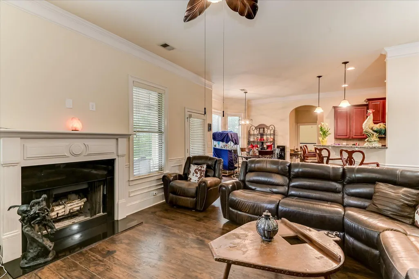
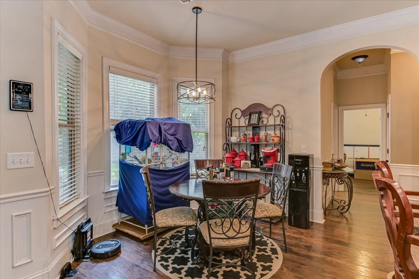
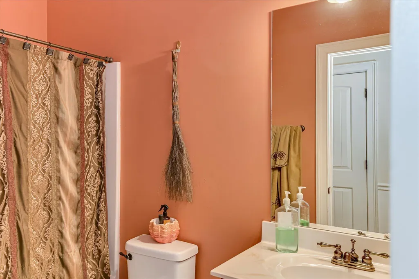
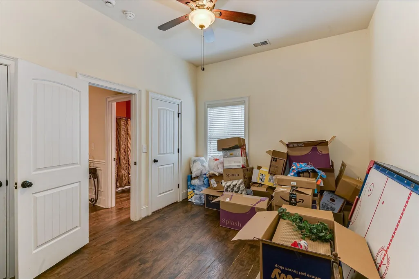
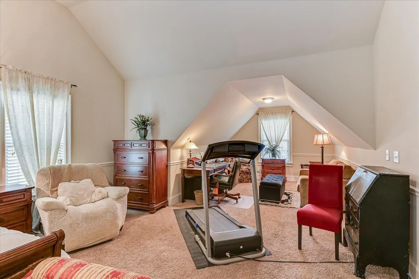
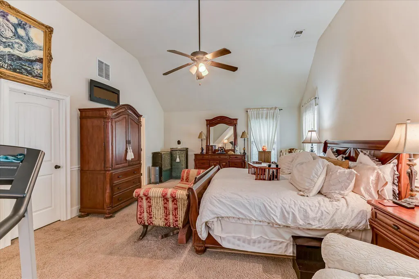
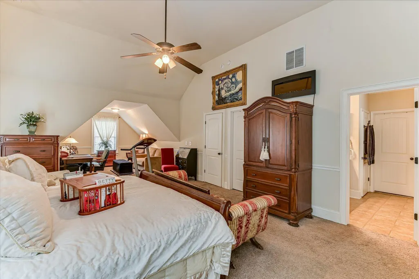
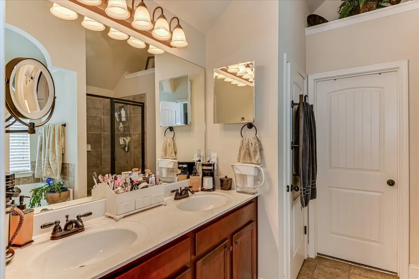
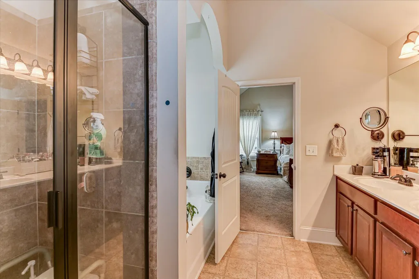
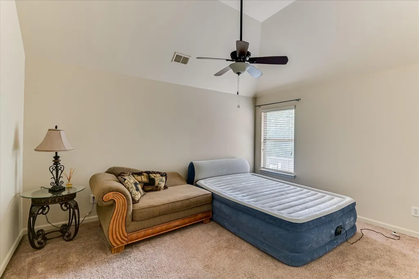
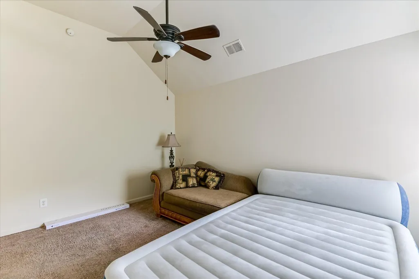
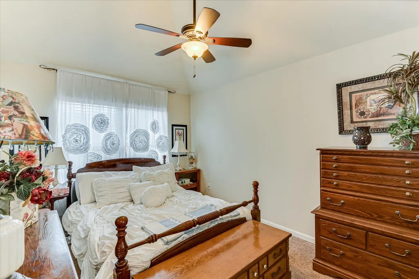
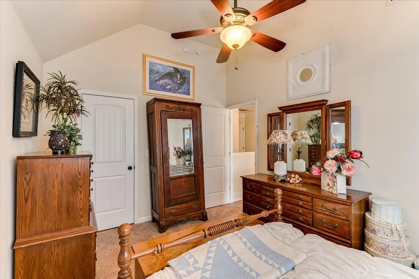
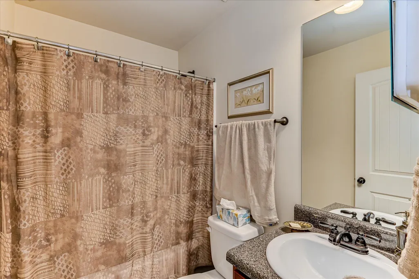
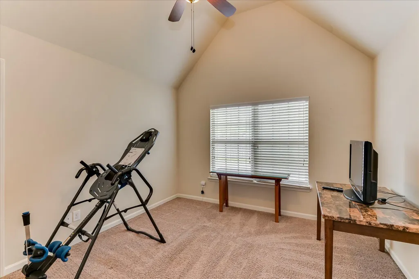
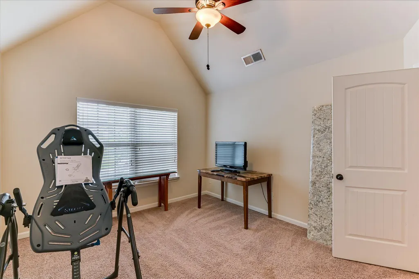
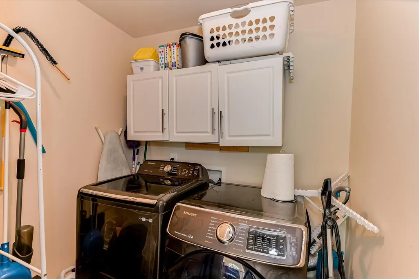
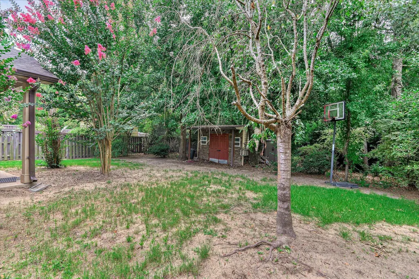
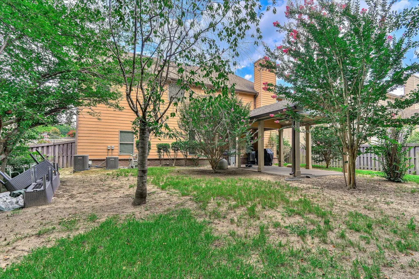
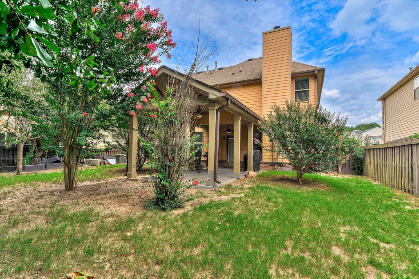
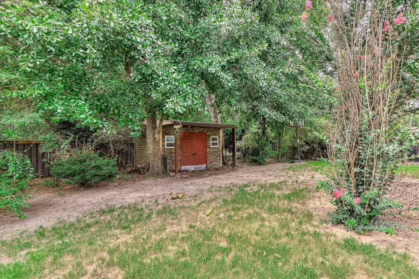
Welcome to your new home in the desirable Hitchcock Crossing Subdivision! This home has an assumable 2.75% loan! You'll love the beautiful elevated wood trim package throughout the home which includes crown molding and wainscotting throughout! Upon entering the home, you'll find a spacious foyer with 10 ft ceilings, a view of the second story loft, a large formal dining room with coffered ceilings to the right with beautiful bay window that that let in lots of natural right. To your left, a large living room area with bay window. This room would make a great office, game room or play room! Down the hall, a spacious kitchen with gorgeous granite countertops and tile backspace an area for bar seating and an informal dining area with a lovely bay window. You'll enjoy cooking with the gas range and newer microwave dishwasher!(2024) To the right of the kitchen, down the hall is one of 2 primary bedrooms with attached full bathroom, large closet- and additional large hallway closet-making this area of the home perfect for a mother in law suite, multigenerational living, and entertaining guests. In the spacious family room you'll love the large wood burning fireplace with a black marble hearth. The Family room is also wired for sound on your big screen TV! All flooring on the main floor is wide plank laminate flooring throughout. No carpet on the first floor! You'll love the hardwood staircase that leads to the second floor! On the second floor, you'll find waterproof plank flooring in the hall, laundry room and hall bathroom (installed in 2024). Upstairs there are 4 large, carpeted bedrooms including the primary bedroom. The owners suite is huge! Measuring at 34'x 16' There's plenty of room for a large bedroom set and additional sitting area or office space! You'll love the 2 fabulous walk-in closets, double vanity, separate tiled shower with 2 shower heads, large separate garden tub. The Majority of the home was freshly painted in 2024. In the large, fully privacy fenced backyard, you'll find an oversized 12'x 24 covered patio, wonderful for entertaining guests or just relaxing! You'll enjoy the variety of fruit trees including 2 Plum trees, a pear tree and crepe myrtles in the backyard and a 10ft blueberry tree on the side of the house! There's a custom built 12×10 shed that backs up to the woods. You'll have lots of privacy with a yard that backs up to trees with no neighbors behind you! This backyard is wonderful for entertaining, gardening and there's plenty of room for a pool! Schedule your tour today to make this home your own!
| Elementary School | Middle School | High School |
|---|---|---|
| Warrenville Elementary School | Leavelle Mccampbell Middle School | Midland Valley High School |
| Price History | |
|---|---|
| 9/4/2026 | Listed $367,400 |
General Features
| Sewer | Public Sewer |
|---|---|
| Heating | Electric,Forced Air |
| Cooling | Central Air,Electric |
| Utilities | Underground Utilities |
| Possession | Close Of Escrow |
| Roof | Composition,Shingle |
| Appliances | Microwave,Range,Dishwasher,Electric Water Heater |
| HOA Fee | 450 |
| Garage Spaces | 2 |
| Patio/Porch Features | Patio |
| Architectural Style | Traditional |
| Pool Features | None |
| Security Features | Smoke Detector(s),Security System |
| Construction Materials | Brick,Brick Veneer,Drywall,HardiPlank Type |
| Year Built | 2010 |
| Levels | Two |
| Property Subtype | Single Family Residence |
| Community Features | None |
| Assoc Fee Paid Per | Annually |
| County | Aiken |
| New Construction | false |
| Property Type | Residential |
| HOA | true |
| Attached Garage | true |
| Subdivision Name | Hitchcock Crossing |
| Garage Y/N | true |
| Other Structures | Shed(s),Storage |
| Total Rooms | 10 |
| Full Baths | 3 |
| Status | Active |
| Directions | Follow I-20 E to State Hwy 33/Ascauga Lake Rd in North Augusta. Take exit 5 for US-25/SC-121 toward Edgefield/Johnston Turn right onto State Hwy 254/Sudlow Lake Rd. Turn left onto US-1 N/US-78 E/Aug |
| High School | Midland Valley |
| City | Aiken |
| Zoning Description | R |
| MLS Area | NW |
| Lot Size Units | Acres |
| Lot Size Square Feet | 10018.8 |
| Carport Y/N | false |
| Elementary School | Warrenville |
| Middle/Junior High School | Leavelle Mccampbell |
| Virtual Tour | https://www.zillow.com/view-imx/ec8ce98c-0985-4809-bda3-b70178dd8053?setAttribution=mls&wl=true&initialViewType=pano&utm_source=dashboard |
| Builder Name | SC Pillon Homes |
| Standard Status | Active |
Interior Features
| Interior Amenities | Snack Bar,Walk-In Closet(s),Bedroom on 1st Floor,Cable Available,Cathedral Ceiling(s),Ceiling Fan(s),Pantry |
|---|---|
| Basement | None |
| Flooring | Carpet |
| Total Fireplaces | 1 |
| Fireplace Features | Wood Burning |
| Air Conditioning Y/N | true |
| Heating Y/N | true |
| Fireplace Y/N | true |
| Above Grade Finished Area | 3000 |
| Total Bedrooms | 5 |
| LivingAreaSource | Appraiser |
| Total Baths | 3 |
Exterior Features
| Fencing | Fenced |
|---|---|
| Parking Features | Attached,Driveway,Paved |
| Lot Features | Landscaped,Level,Sprinklers In Front,Sprinklers In Rear |
| Water Source | Public |
| Lot Size Area | 0.23 |
| Foundation Details | Slab |
| Building Area Total | 3000 |
| Lot Dimensions | 70'x141'x70'x142' |
| Lot Size Acres | 0.23 |
| Road Surface Type | Asphalt |
| Horse Y/N | false |
| Horse Amenities | None |
Amenities
- Foreclosure
- Views
- Short Sale
- New Construction
- Adult 55+
- Lease To Own
- No HOA Fees
- Furnished
- Primary On Main
- Air Conditioning
- Seller Finance
- Green
- Fixer Upper
- Horse
- Golf
- Fireplace
- Deck
- Garage
- Basement
- Pool
Property vs Single Family Average in 29801
Price
Year Built
 Aiken Board of Realtors® All information deemed reliable but not guaranteed. All properties are subject to prior sale, change or withdrawal. Neither listing broker(s) or information provider(s) shall be responsible for any typographical errors, misinformation, misprints and shall be held totally harmless. Listing(s) information is provided for consumer's personal, non-commercial use and may not be used for any purpose other than to identify prospective properties consumers may be interested in
 The data relating to real estate on this web site comes in part from the Internet Data Exchange program of Hive MLS LLC, and is updated as of September 16, 2026 9:56 PM UTC All information is deemed reliable but not guaranteed and should be independently verified. All properties are subject to prior sale, change, or withdrawal. Neither listing broker(s) nor 1 Percent Lists CSRA shall be responsible for any typographical errors, misinformation, or misprints, and shall be held totally harmless from
