
Price Reduction - Primary on Main
Address
3196 White Gate Loop, Aiken, SC
Price
$ 324,000
Property Attributes
- MLS#224159
- TypeSingle Family
- Listing Status Active
- CountyAiken
- CityAiken
- AreaSW
- NeighborhoodHitchcock Crossing
- Zip29801
- Style
- Year Built2020
- Price$ 324,000
- Bedrooms5
- Full Bathrooms3
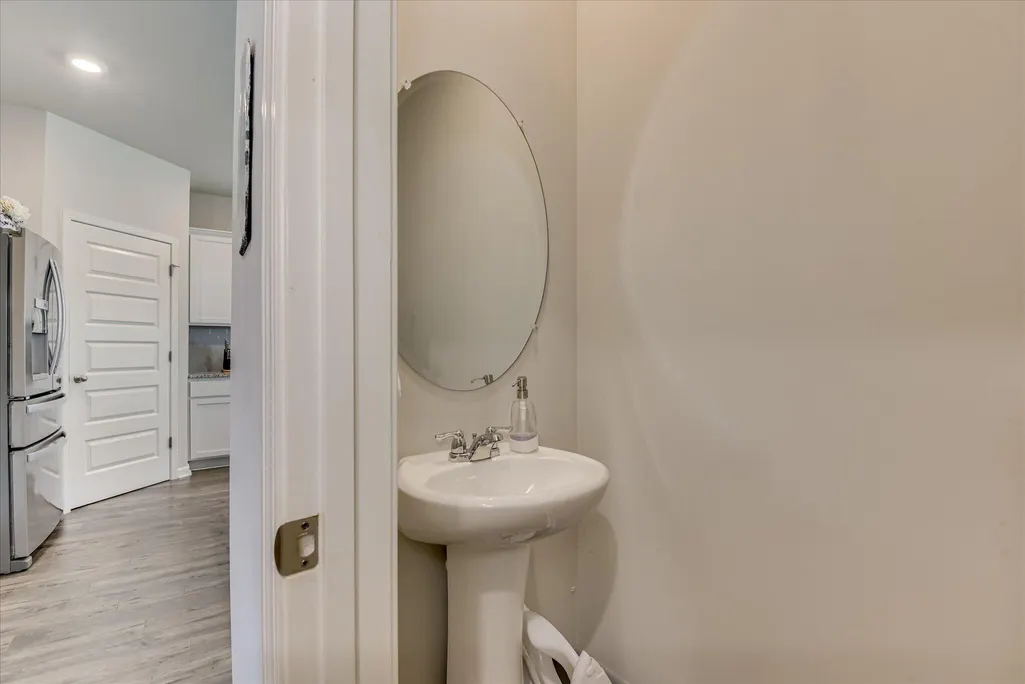
- Half Bathrooms1
- Sqr Footage2721
- Lot Size0.21 Acres
Data Source:
Aiken MLS (AMLS)
Property Description
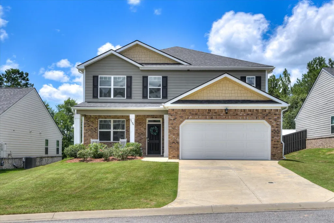
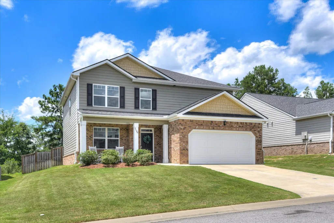
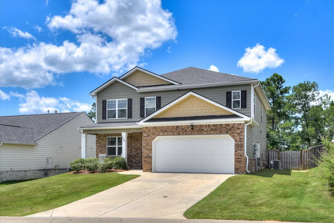
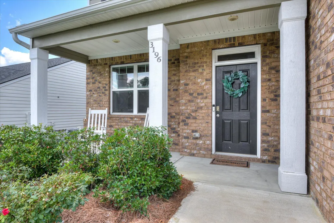
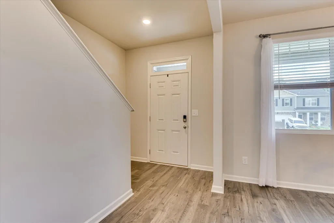
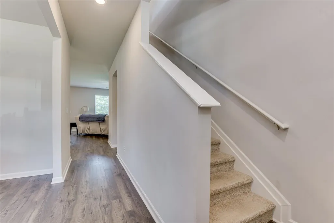
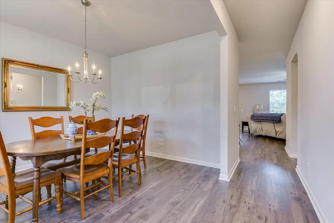
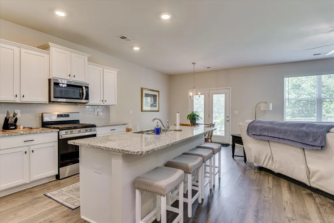
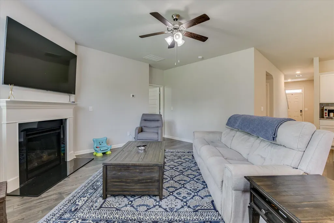
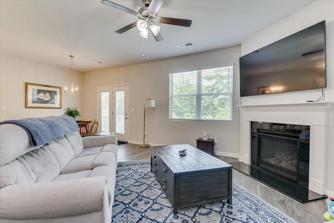
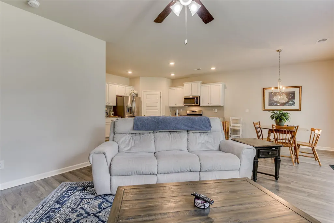
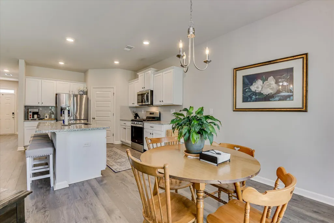
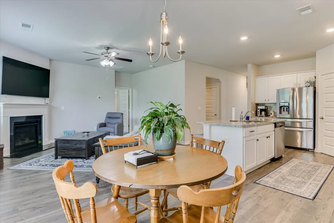
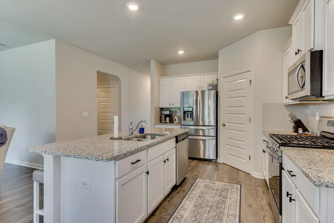
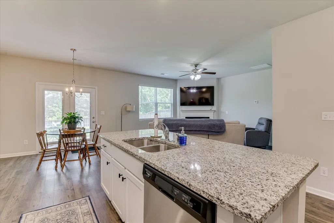
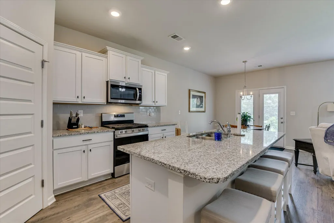
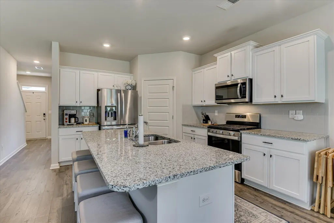
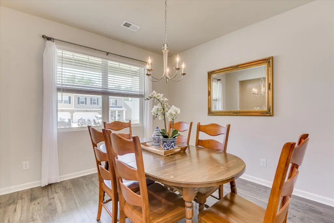
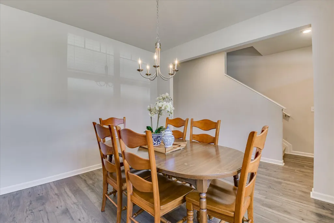
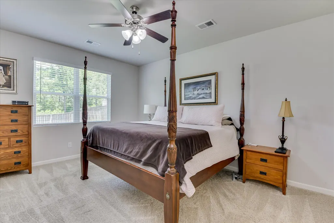
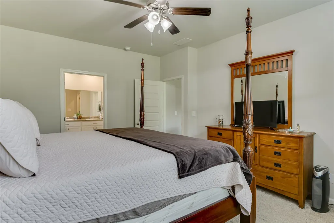
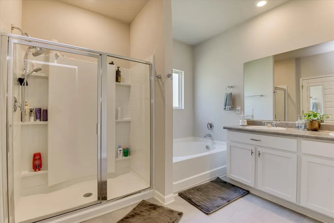
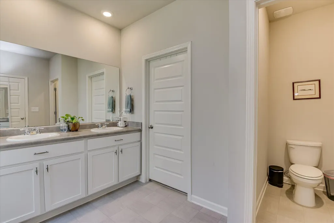
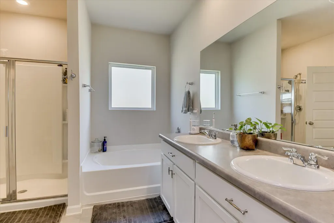
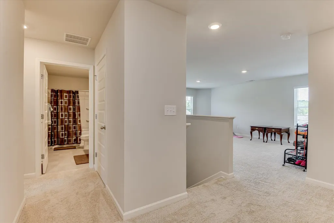
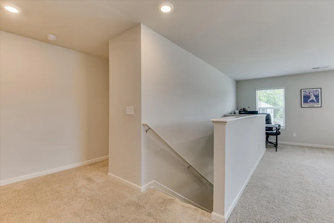
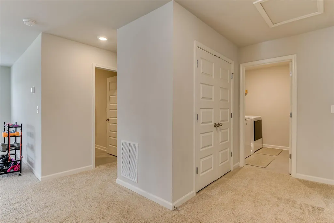
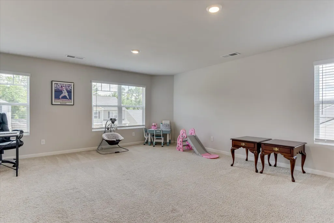
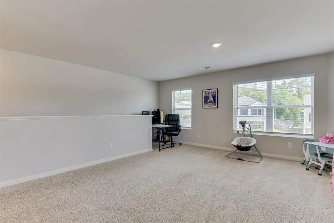
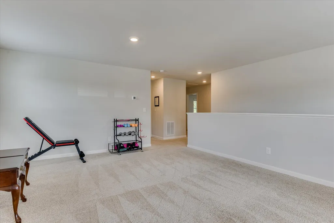
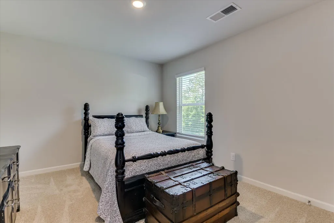
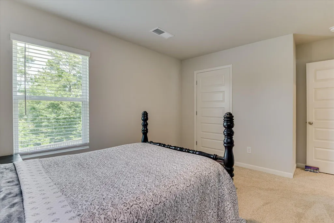
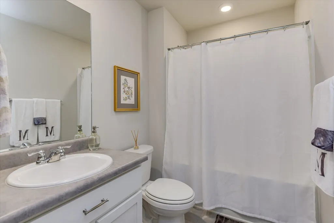
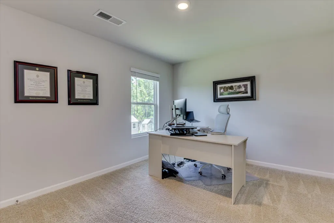
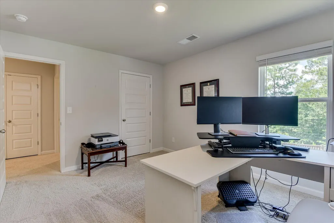
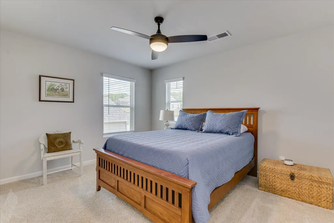
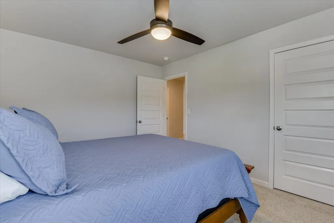
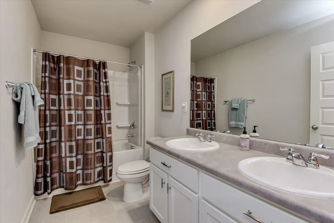
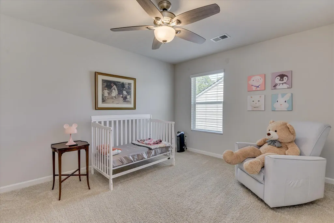
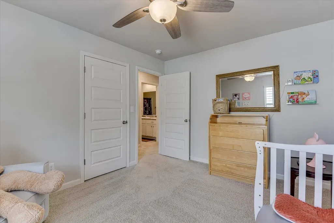
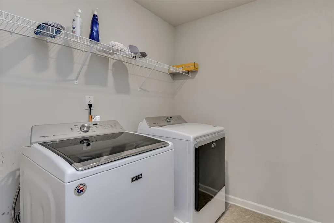
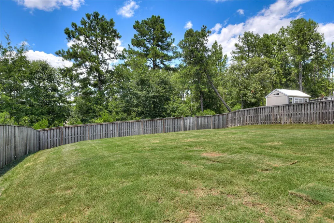
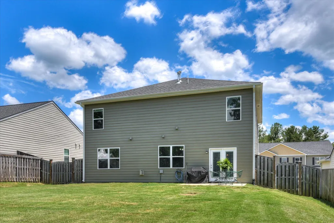
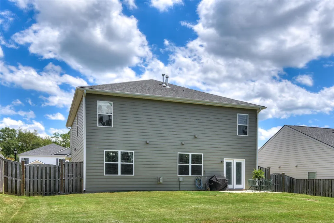
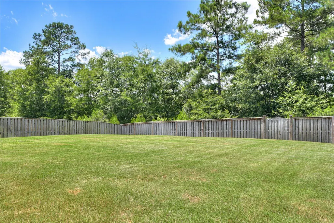
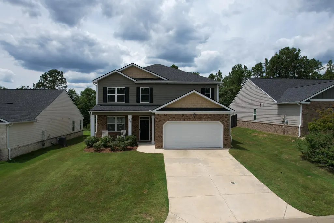
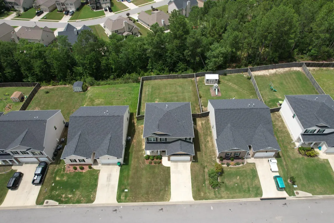
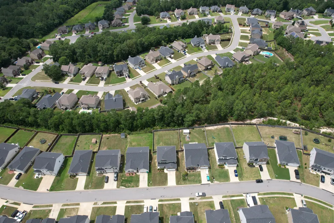
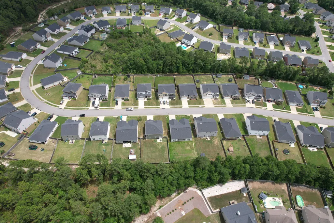
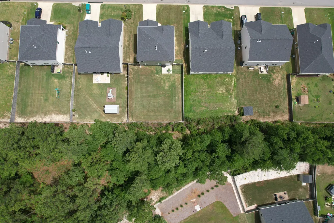
Welcome home to this beautifully maintained 5-bedroom, 3.5-bath residence in the highly sought-after Hitchcock Crossing community. Combining thoughtful design, quality finishes, and an exceptional location, this popular Elle floor plan offers the perfect balance of comfort, functionality, and style. From the moment you arrive, you'll appreciate the inviting rocking chair front porch, attractive Hardi-Plank and brick exterior, and the meticulously maintained lawn made easy with front and rear irrigation. A two-car attached garage, privacy-fenced backyard, and peaceful greenspace behind the home create the ideal setting for relaxing, entertaining, and enjoying outdoor living on the spacious patio. Step inside to a welcoming foyer where a formal dining room provides an elegant space for holiday gatherings and dinner parties. The heart of the home is the open-concept kitchen, featuring an oversized center island, beautiful granite countertops, tile backsplash, abundant cabinet space, a generous pantry, and a bright breakfast area filled with natural light. Best of all, all kitchen appliances--including the refrigerator--remain with the home, making your move even easier. The kitchen flows seamlessly into the spacious great room, highlighted by a cozy gas fireplace, creating the perfect space for family gatherings or entertaining guests. The included Smart Home package adds convenience and modern technology for today's lifestyle. The main-level owner's suite serves as a private retreat with a spacious bedroom and luxurious ensuite bath featuring double vanities, a relaxing garden tub, separate shower, private water closet, and a large walk-in closet. Upstairs, you'll discover an oversized flex room that can easily serve as a media room, home office, fitness area, playroom, or second living space. Three additional generously sized bedrooms and two full bathrooms provide plenty of room for family members and guests. One of the things that truly stands out about this home is how exceptionally well it has been cared for. It is spotless, move-in ready, and shows genuine pride of ownership throughout. Conveniently located just off the Aiken Bypass, Hitchcock Crossing offers quick access to shopping, restaurants, medical facilities, schools, and everything the Aiken area has to offer. If you've been searching for a spacious, turnkey home in one of Aiken's most desirable communities, this one deserves a place at the top of your list. Schedule your private showing today before this exceptional home is gone!
| Elementary School | Middle School | High School |
|---|---|---|
| Warrenville Elementary School | Lbc Middle School | Midland Valley High School |
| Price History | |
|---|---|
| 6/26/2026 | Listed $339,900 |
| 8/2/2026 | 3$329,000 |
| 8/29/2026 | 2$324,000 |
General Features
| Sewer | Public Sewer |
|---|---|
| Heating | Electric,Fireplace(s),Forced Air,Natural Gas |
| Cooling | Central Air,Electric |
| Possession | Close Of Escrow |
| Roof | Composition,Shingle |
| Appliances | Microwave,Range,Tankless Water Heater,Refrigerator,Dishwasher,Disposal |
| HOA Fee | 450 |
| Garage Spaces | 2 |
| Patio/Porch Features | Patio,Porch |
| Architectural Style | Traditional |
| Pool Features | None |
| Security Features | Smoke Detector(s),Security System |
| Construction Materials | Brick Veneer,HardiPlank Type |
| Year Built | 2020 |
| Levels | Two |
| Property Subtype | Single Family Residence |
| Community Features | See Remarks |
| Assoc Fee Paid Per | Annually |
| County | Aiken |
| New Construction | false |
| Property Type | Residential |
| HOA | true |
| Attached Garage | true |
| Subdivision Name | Hitchcock Crossing |
| Garage Y/N | true |
| Other Structures | None |
| Total Rooms | 9 |
| Full Baths | 3 |
| Status | Active |
| Directions | From the By-Pass (Hwy 118), turn onto Wando Ridge Rd. Turn right onto Prides Crossing. Turn right onto the second White Gate Loop street. Home will be on left. |
| High School | Midland Valley |
| City | Aiken |
| MLS Area | SW |
| Lot Size Units | Acres |
| Lot Size Square Feet | 9147.6 |
| Carport Y/N | false |
| Elementary School | Warrenville |
| Middle/Junior High School | Lbc |
| Virtual Tour | https://www.zillow.com/view-imx/51675ef5-d05c-4f50-8645-5d702599eb94?setAttribution=mls&wl=true&initialViewType=pano&utm_source=dashboard |
| Standard Status | Active |
Interior Features
| Interior Amenities | Solid Surface Counters,Walk-In Closet(s),Bedroom on 1st Floor,Cable Available,Ceiling Fan(s),Kitchen Island,Primary Downstairs,Pantry,Cable Internet |
|---|---|
| Basement | None |
| Flooring | Carpet,Vinyl |
| Total Fireplaces | 1 |
| Fireplace Features | Great Room |
| Air Conditioning Y/N | true |
| Heating Y/N | true |
| Fireplace Y/N | true |
| Above Grade Finished Area | 2721 |
| Half Baths | 1 |
| Total Bedrooms | 5 |
| LivingAreaSource | Public Records |
| Total Baths | 4 |
Exterior Features
| Fencing | Fenced |
|---|---|
| Parking Features | Attached,Garage Door Opener |
| Lot Features | Landscaped,Level,Sprinklers In Front,Sprinklers In Rear |
| Water Source | Public |
| Lot Size Area | 0.21 |
| Foundation Details | Slab |
| Building Area Total | 2721 |
| Lot Dimensions | 65x140x65x140 |
| Lot Size Acres | 0.21 |
| Road Surface Type | Asphalt |
| Horse Y/N | false |
| Horse Amenities | None |
Amenities
- Foreclosure
- Views
- Short Sale
- New Construction
- Adult 55+
- Lease To Own
- No HOA Fees
- Furnished
- Primary On Main
- Air Conditioning
- Seller Finance
- Green
- Fixer Upper
- Horse
- Golf
- Fireplace
- Deck
- Garage
- Basement
- Pool
Property vs Single Family Average in 29801
Price
Year Built
 Aiken Board of Realtors® All information deemed reliable but not guaranteed. All properties are subject to prior sale, change or withdrawal. Neither listing broker(s) or information provider(s) shall be responsible for any typographical errors, misinformation, misprints and shall be held totally harmless. Listing(s) information is provided for consumer's personal, non-commercial use and may not be used for any purpose other than to identify prospective properties consumers may be interested in
 The data relating to real estate on this web site comes in part from the Internet Data Exchange program of Hive MLS LLC, and is updated as of September 18, 2026 9:16 PM UTC All information is deemed reliable but not guaranteed and should be independently verified. All properties are subject to prior sale, change, or withdrawal. Neither listing broker(s) nor 1 Percent Lists CSRA shall be responsible for any typographical errors, misinformation, or misprints, and shall be held totally harmless from
