
Price Reduction - Primary on Main - Eco Friendly

Address
255 Hill And Dell Drive, Warrenville, SC
Price
$ 359,000
Property Attributes
- MLS#100590401
- TypeSingle Family
- Listing Status Active
- CountyAIKEN
- CityWarrenville
- AreaBrier Patch Estates
- NeighborhoodWarrenville
- Zip29851
- StyleSingle Family Residence
- Year Built1978
- Price$ 359,000
- Bedrooms4
- Full Bathrooms3
- Half Bathrooms0
- Sqr Footage2010
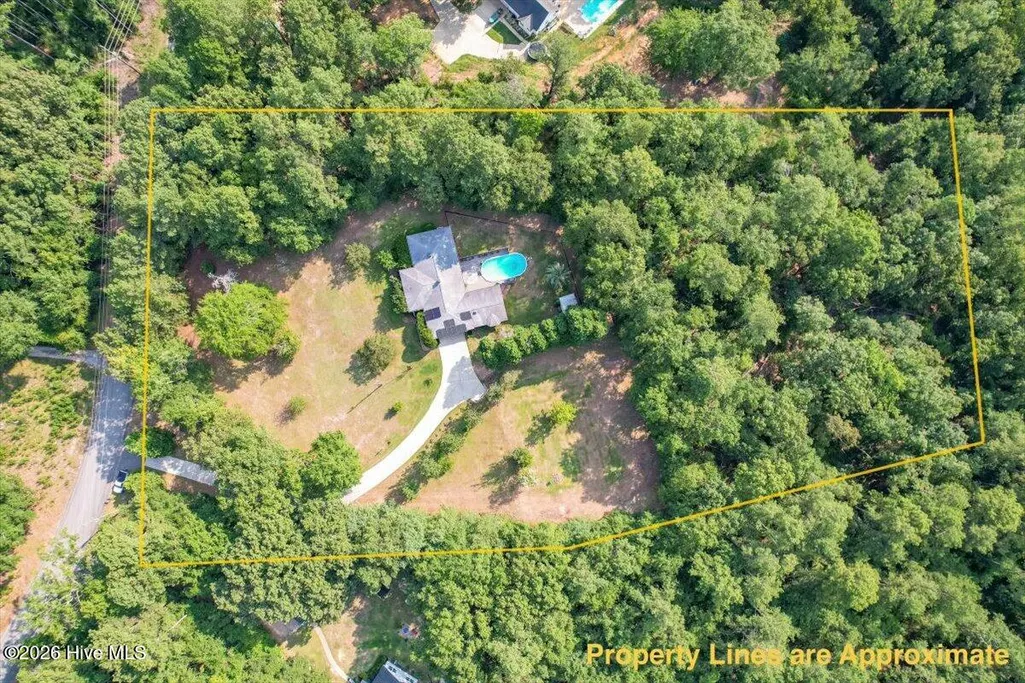
- Lot Size3.95 Acres
Data Source:
North Carolina Regional MLS (NCRMLS)
Property Description
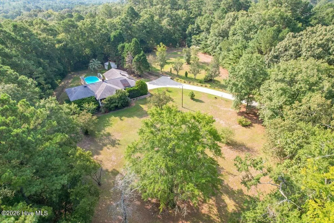
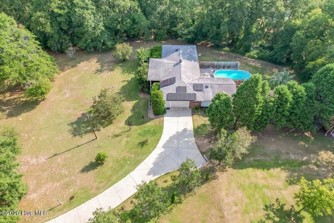
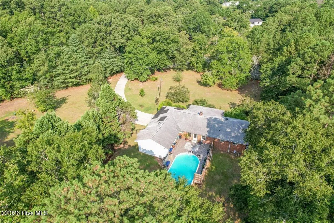
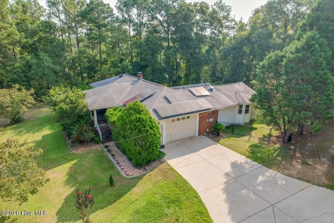
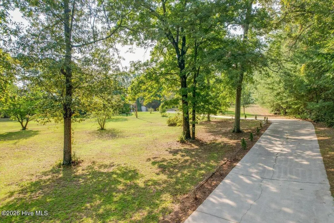
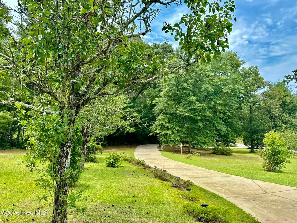
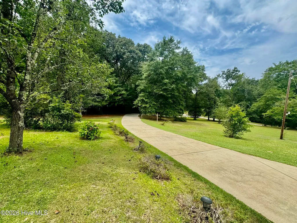
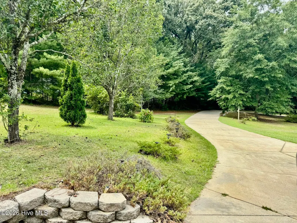
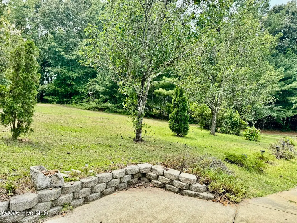
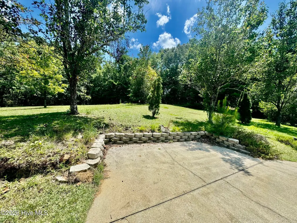
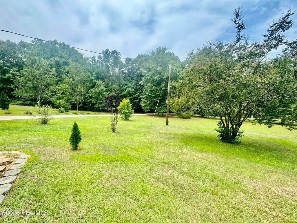
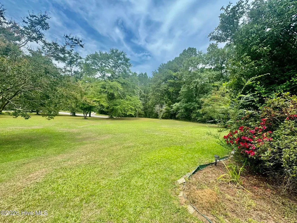
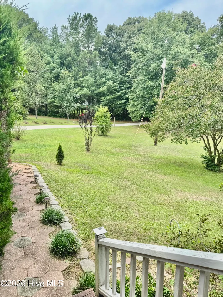
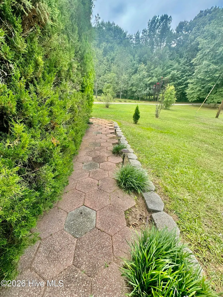
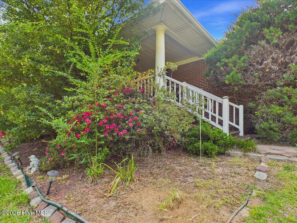
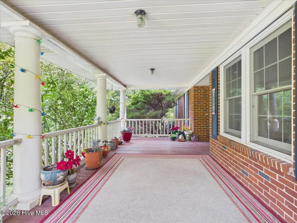
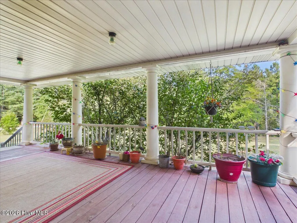
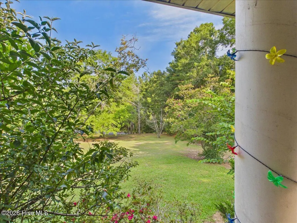
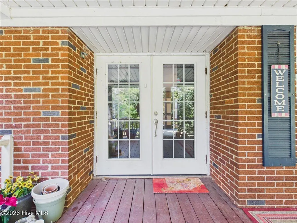
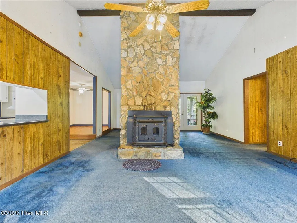
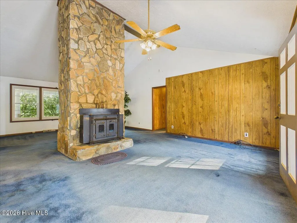
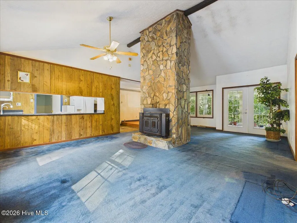
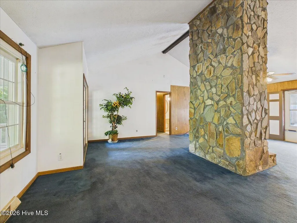
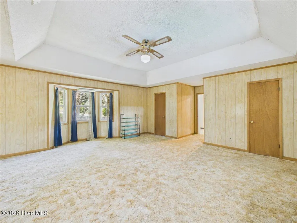
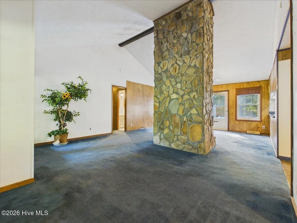
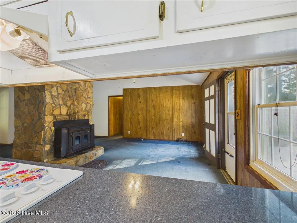
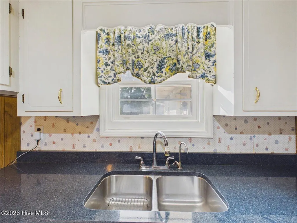
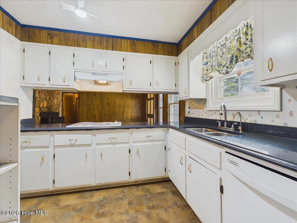
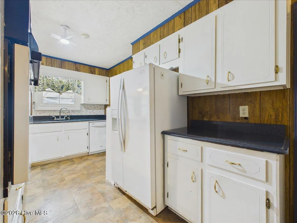
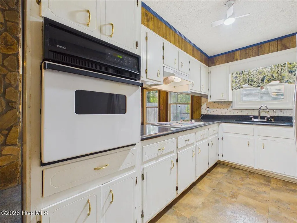
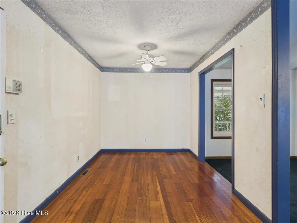
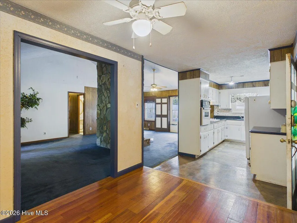
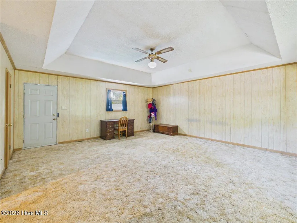
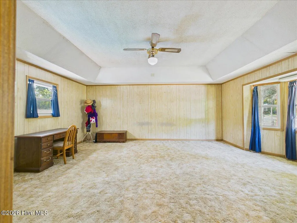
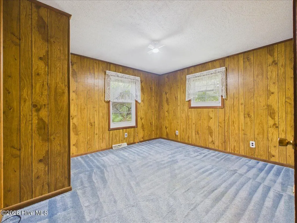
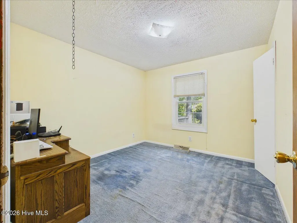
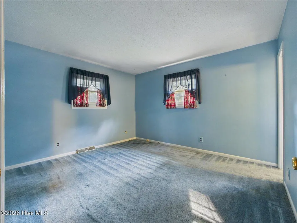
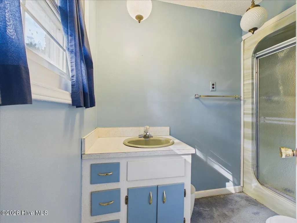
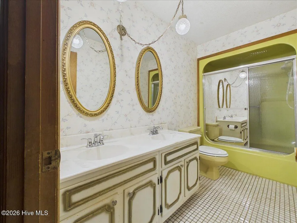
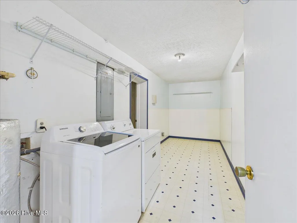
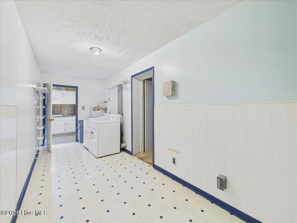
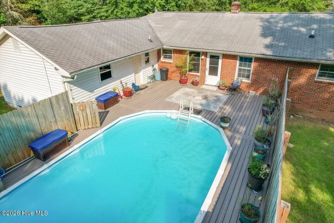
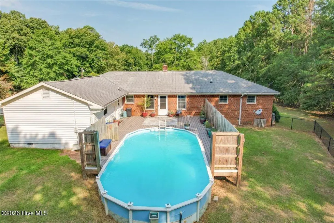
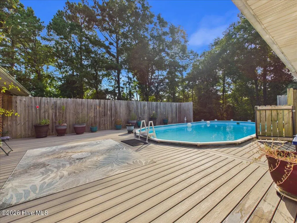
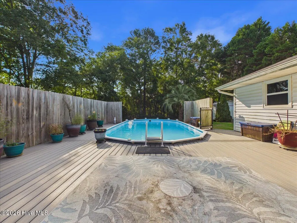
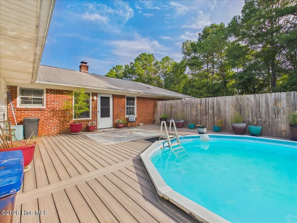
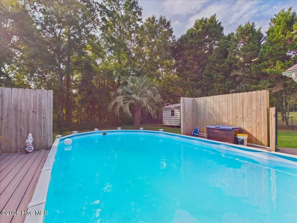
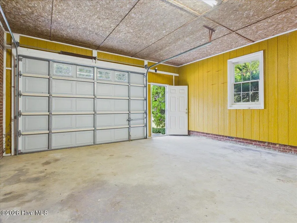
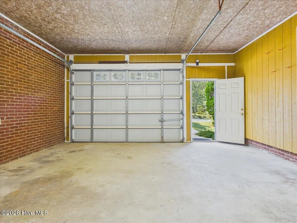
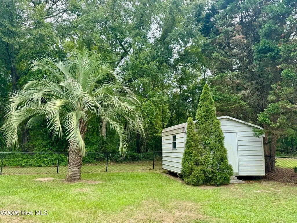
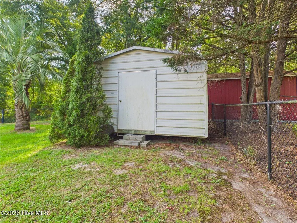
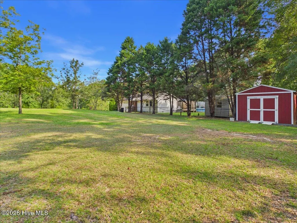
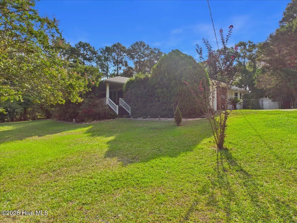
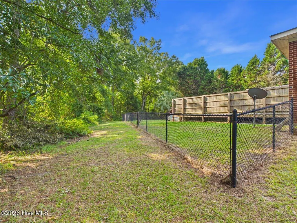
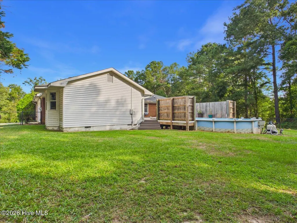
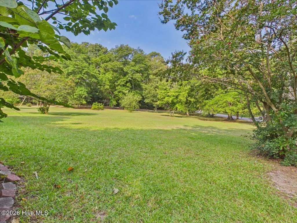
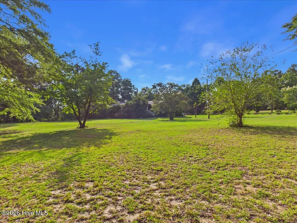
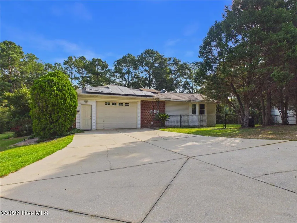
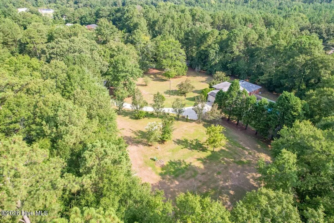
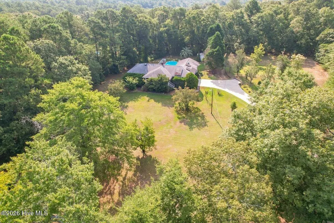
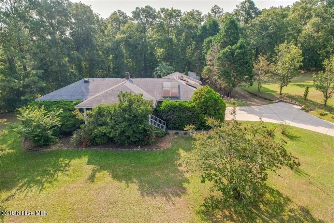
Welcome to this charming brick home offering peaceful country living on 3.95 acres while still being conveniently located close to town! A long, winding paved driveway leads you to this spacious four-bedroom, three-full-bath home featuring an oversized one-car garage, gorgeous mature trees, and a beautiful, spacious yard! The home offers charming features throughout, including a covered front porch that provides a welcoming space to relax and enjoy the peaceful surroundings! Inside, you'll find a spacious living room with vaulted ceilings, abundant natural light, and a stunning stone fireplace, creating the perfect gathering space! The large primary suite features tray ceilings, a beautiful bay window, a walk-in closet, and a spacious owner's bathroom! Additional highlights include solar panels, and an oversized laundry and utility room with plenty of room to organize, store, and customize the space to fit your needs! The kitchen features granite countertops, and all appliances stay, including the washer, dryer, refrigerator, dishwasher, range, and oven! Numerous windows throughout the home fill the living spaces with natural light, creating a bright and inviting atmosphere! Step outside to enjoy a beautiful above-ground pool, with a brand-new pool pump, surrounded by an expansive deck, with French doors leading directly from the home, making it perfect for entertaining family and friends! Two workshops/sheds provide excellent space for storage, hobbies, or a workshop, while the property offers a rare combination of usable land, privacy, and convenience! Offering approximately 2,010 square feet of living space, this property presents an excellent opportunity for someone looking to add their personal touches and make this home their own! Enjoy the benefit of county taxes only! This property is being sold as-is. The seller is motivated and ready to make a deal! Don't miss your chance to own this wonderful piece of country living with endless potential!
| Elementary School | Middle School | High School |
|---|---|---|
| Warrenville Elementary School | LBC Middle School | Midland Valley High School |
| Price History | |
|---|---|
| 7/21/2026 | Listed $399,000 |
| 8/26/2026 | 6$379,000 |
| 9/18/2026 | 6$359,000 |
General Features
| Living Area | 2010.0 |
|---|---|
| Heating | Active Solar,Electric,Forced Air |
| Cooling | Central Air |
| Utilities | Cable Available,Water Available,Water Connected |
| Possession | Close Of Escrow,At Closing |
| Roof | Shingle |
| Appliances | Electric Oven,Electric Cooktop,Washer,Refrigerator,Dryer,Dishwasher |
| Zoning | RUD |
| Garage Spaces | 1.0 |
| Patio/Porch Features | Covered,Deck,Porch,See Remarks,Front Porch |
| Pool Features | Above Ground |
| Construction Materials | Brick,Vinyl Siding,Wood Frame |
| Year Built | 1978 |
| View | See Remarks |
| Levels | One |
| Property Subtype | Single Family Residence |
| Parcel Number | 071-13-04-005 |
| Waterfront Features | None |
| Accessibility | None |
| County | Aiken |
| Operating Expense | 0.0 |
| New Construction | No |
| Property Type | Residential |
| In City Limits? (Y/N) | No |
| HOA | No |
| Attached Garage | Yes |
| Subdivision Name | Brier Patch Estates |
| Garage Y/N | Yes |
| Green Energy Generation | Active Solar |
| Other Structures | Shed(s),Storage,Outbuilding |
| Total Rooms | 7 |
| Full Baths | 3 |
| Status | Active |
| Directions | From Whiskey Rd (SC-19): Turn left on Pine Log Rd (SC-118/SC-302),left onto Brier Patch Ln,and right on Hill and Dell Dr. The property will be on your left. |
| High School | Midland Valley |
| City | Warrenville |
| Lot Size Units | Acres |
| Lot Size Square Feet | 172062.0 |
| Carport Spaces | 0.0 |
| Carport Y/N | No |
| Green Building Verification Type | None |
| Elementary School | Warrenville |
| Property Attached Y/N | No |
| Land Lease Y/N | No |
| Home Warranty Y/N | No |
| Middle/Junior High School | LBC |
| Lease Considered Y/N | No |
| Structure Type | Wood Frame,Stick Built |
| Living Area Units | Square Feet |
| Standard Status | Active |
| Legal Description | S OF HWY 65 |
| IslandOrMainland | Mainland |
Interior Features
| Interior Amenities | Walk-in Closet(s),Vaulted Ceiling(s),Tray Ceiling(s),Ceiling Fan(s),Blinds/Shades,Walk-In Closet(s),Wood Burning Stove |
|---|---|
| Basement | Crawl Space |
| Flooring | Carpet,Laminate |
| Water Heater | Electric |
| Total Fireplaces | 1 |
| Fireplace Features | Wood Burning Stove |
| Master Bed Level | Primary Living Area |
| Total Stories | 1 |
| Basement (Y/N) | No |
| Air Conditioning Y/N | Yes |
| Heating Y/N | Yes |
| Fireplace Y/N | Yes |
| Laundry Features | Dryer Hookup,Washer Hookup,Laundry Room |
| Total Bedrooms | 4 |
| Attic Features | Pull-Down Stairs |
| Entry Level | 1 |
| Room Type | Dining Area,Living Room,Master Bedroom,Bedroom 1,Bedroom 2,Bedroom 3,Bedroom 4 |
| Total Baths | 3 |
| Living Area Range | 2000 - 2199 |
| SmokingYN | No |
Exterior Features
| Exterior Finish | Brick,Vinyl Siding |
|---|---|
| Fencing | Chain Link |
| Parking Features | Asphalt,Paved,Garage |
| Lot Features | See Remarks,Gentle Sloping |
| Water Source | Public |
| Total Parking | 1.0 |
| Lot Size Area | 3.95 |
| Foundation Details | See Remarks |
| Spa | No |
| Building Area Total | 2010.0 |
| Lot Dimensions | 340x580x164x365x290 |
| Lot Size Acres | 3.95 |
| Road Surface Type | Paved |
| Frontage Type | See Remarks |
| Waterfront Y/N | No |
| Road Frontage Type | Maintained,City Street,State Road,Paved |
| Crops Included Y/N | No |
| Horse Y/N | No |
Amenities
- Foreclosure
- Views
- Short Sale
- New Construction
- Adult 55+
- Lease To Own
- No HOA Fees
- Furnished
- Primary On Main
- Air Conditioning
- Seller Finance
- Green
- Fixer Upper
- Horse
- Golf
- Fireplace
- Deck
- Garage
- Basement
- Pool
Property vs Single Family Average in 29851
Price
Year Built
Visits
 Aiken Board of Realtors® All information deemed reliable but not guaranteed. All properties are subject to prior sale, change or withdrawal. Neither listing broker(s) or information provider(s) shall be responsible for any typographical errors, misinformation, misprints and shall be held totally harmless. Listing(s) information is provided for consumer's personal, non-commercial use and may not be used for any purpose other than to identify prospective properties consumers may be interested in
 The data relating to real estate on this web site comes in part from the Internet Data Exchange program of Hive MLS LLC, and is updated as of September 18, 2026 9:16 PM UTC All information is deemed reliable but not guaranteed and should be independently verified. All properties are subject to prior sale, change, or withdrawal. Neither listing broker(s) nor 1 Percent Lists CSRA shall be responsible for any typographical errors, misinformation, or misprints, and shall be held totally harmless from
